| Type | Semi-detached house |
|---|---|
| Living area approx. | 98 m² |
| Bedrooms | 3 |
| Rooms | 5 |
|---|---|
| Bathrooms | 1 |
| Plot area | 425 m² |
|---|---|
| Usable floor area | 51 m² |
| Purchase price | 412.000 € |
|---|---|
| Price per m² | 4,196.37 €/m² |
| Commission | 3,5% (3.5% incl. MwSt.) |
Calculate using this listing's purchase price. Every assumption is editable and all figures are non-binding estimates.
The initial payment is estimated as loan amount × (interest + repayment) ÷ 12. Individual lending terms, special repayments and further fees are not included. Tax, notary and agent costs may differ in your case. This is not a financing offer or financial advice.
Your inputs are calculated only in this browser and are not saved or sent to TraumImmo.
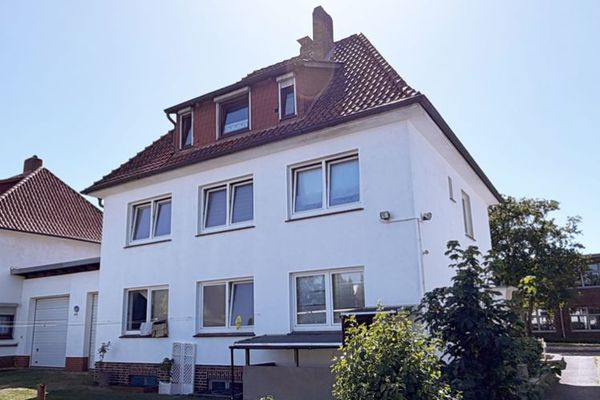
More financing calculators and assumptionsBuilt in 1980, well maintained and with the feeling that real everyday life and a lovely family life have taken place here. A semi-detached house that does not pretend to be brand new. Sure, in a few places you will want to modernize. But the foundation is sound, the floor plan is family-friendly, and with a conservatory and basement a good deal of utility value is added.
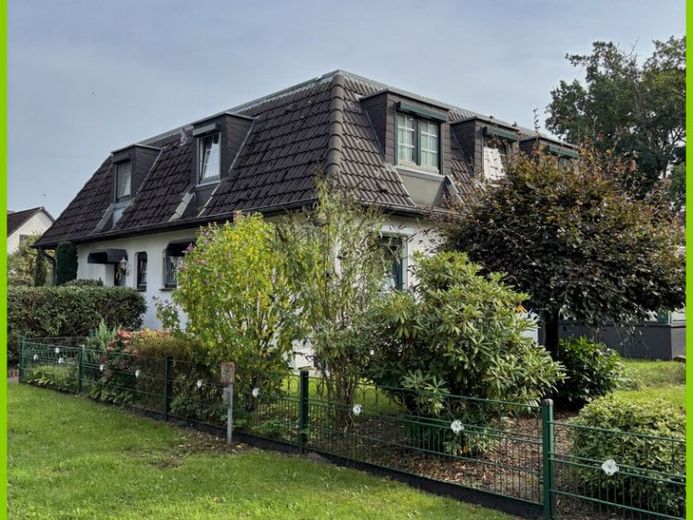
Outside, a mature garden awaits with plenty of greenery and space for romping, digging, or simply taking a breath. There are also two terraces, sun or rather shade depending on the mood of the day. The garden shed is practical too, for bikes, toys, and everything that should not constantly be in view. And for the car there is a carport and garage, worth their weight in gold when you are juggling child seats, shopping, and rain.
Inside, approx. 98 m² of living space is available, plus approx. 51 m² of usable space in the basement. In total there are 5 rooms that can be divided up well. Three bedrooms mean: children's room, parents' room, home office, or guest room, all possible without constantly getting in each other's way. A bathroom upstairs and a guest WC on the ground floor make everyday family life noticeably more relaxed.
The tour starts in the vestibule, and from there you enter the hallway with the stairs. The guest WC is on the left. The kitchen is separate and compact, with a classic U shape; this is where cooking happens, not just decorating. The separate dining area, which connects directly to the living room, not only makes the living room larger but also makes meals with the family cozier. The living room feels generous and very bright and leads on to the glazed terrace, which works like an additional favorite spot.
On the upper floor, three rooms plus the bathroom are arranged. Two rooms are planned as children's rooms, plus a parents' bedroom. The bathroom was fitted with a walk-in shower a few years ago and is a good size. In the basement it continues with a large hobby room, a cellar room, the heating room with the modern gas heating from 2023, and a connection room. This is exactly the kind of space that makes the difference in everyday life: workbench, supplies, laundry, craft materials, everything gets its place.
The garden is beautifully enclosed and leads directly to the carport and the garage. For everyday practicality there is also a practical garden shed. A true family home with a good layout, conservatory, plenty of storage space in the basement, and a garden that already looks full of life.
Your destination goes to Google Maps only when you submit the form. TraumImmo neither stores nor logs it.