| Type | Detached house |
|---|---|
| Living area approx. | 238 m² |
| Year built | 2002 |
| Bedrooms | 2 |
| Available from | Nach Vereinbarung |
|---|---|
| Rooms | 6 |
| Bathrooms | 2 |
| Heating | Underfloor heating |
| Plot area | 785 m² |
|---|---|
| Parking spaces | 5 |
| Condition | Well kept |
| Floors in the building | 2 |
| Purchase price | 490.000 € |
|---|---|
| Price per m² | 2,058.82 €/m² |
| Commission | no commission for buyers |
Calculate using this listing's purchase price. Every assumption is editable and all figures are non-binding estimates.
The initial payment is estimated as loan amount × (interest + repayment) ÷ 12. Individual lending terms, special repayments and further fees are not included. Tax, notary and agent costs may differ in your case. This is not a financing offer or financial advice.
Your inputs are calculated only in this browser and are not saved or sent to TraumImmo.
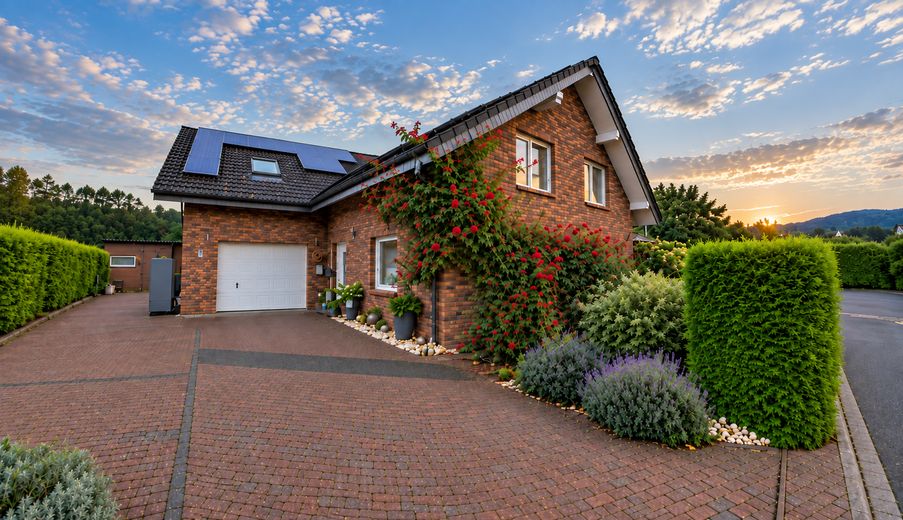
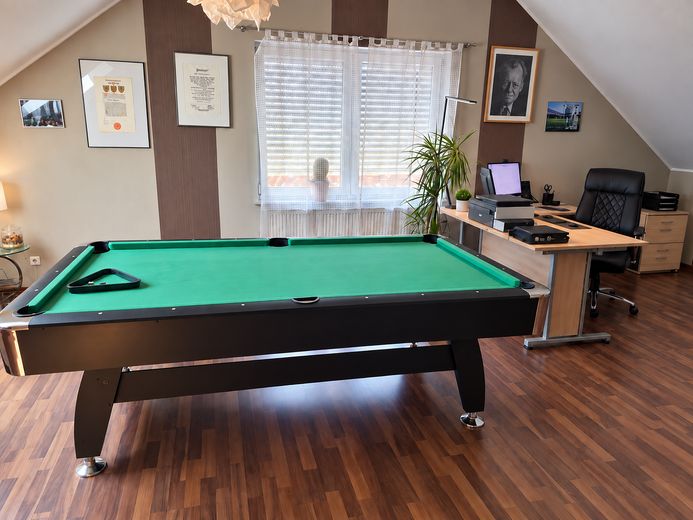
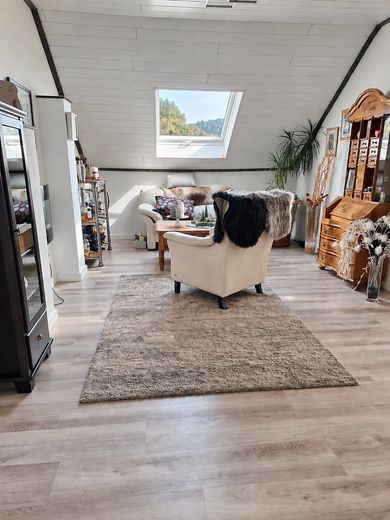
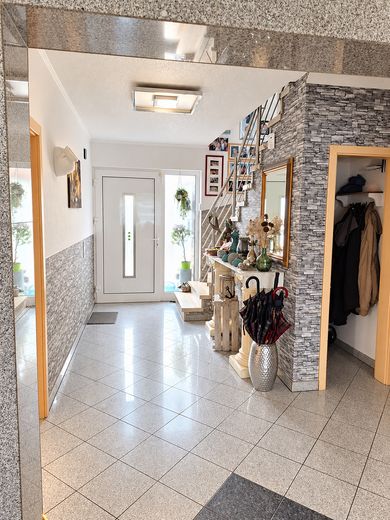
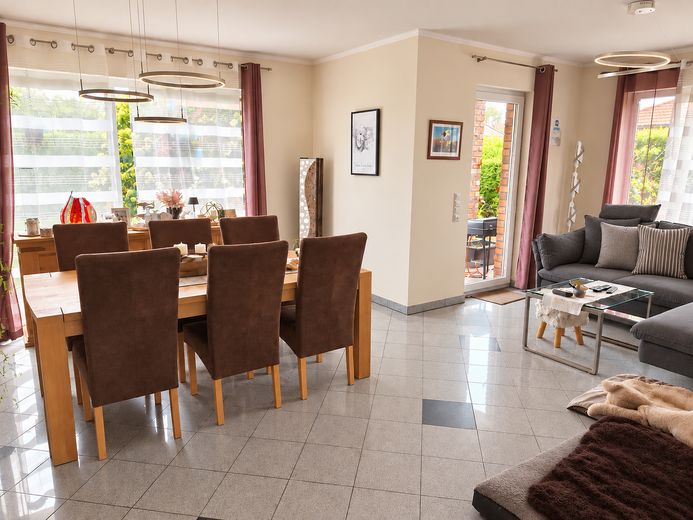
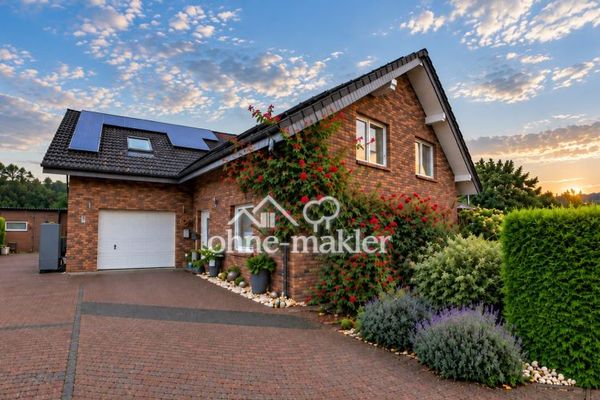
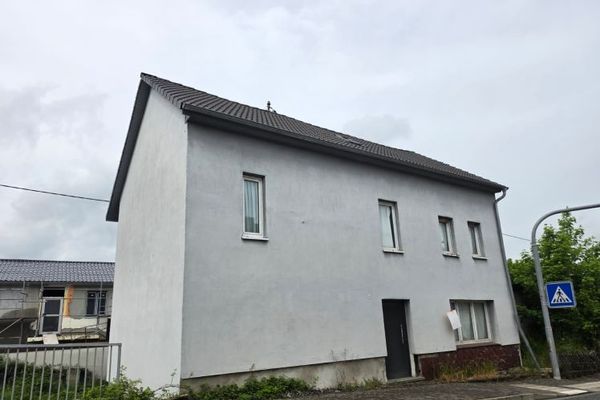
More financing calculators and assumptionsFor sale is a spacious, detached single-family home with approx. 238 m² of living space over two floors and a 782 m² plot. The house offers plenty of room for families, couples needing extra space, or combining living and working under one roof.
The generous layout, two bathrooms and a total of five flexible-use rooms in addition to the living and utility areas provide excellent conditions for a range of living arrangements.
Living Across Two Spacious Floors
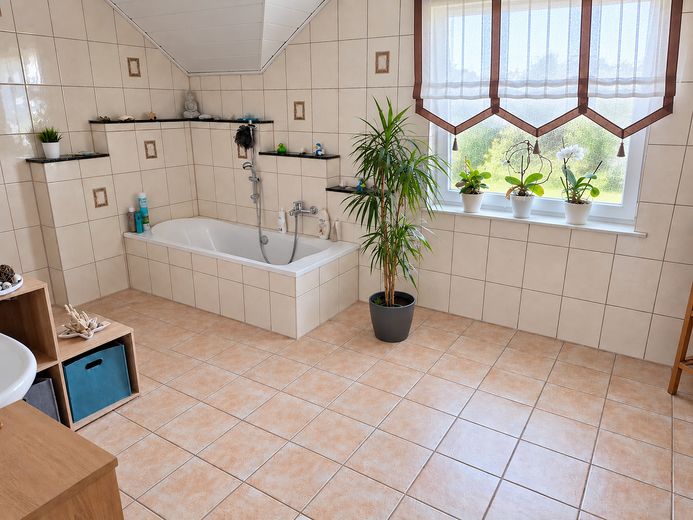
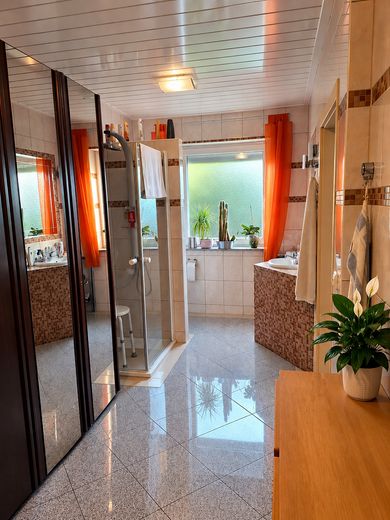
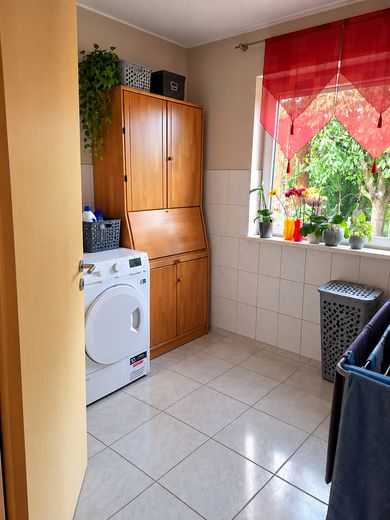
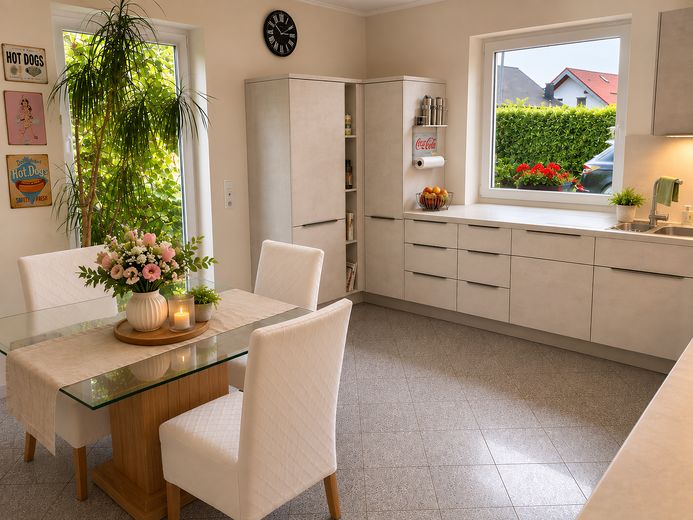
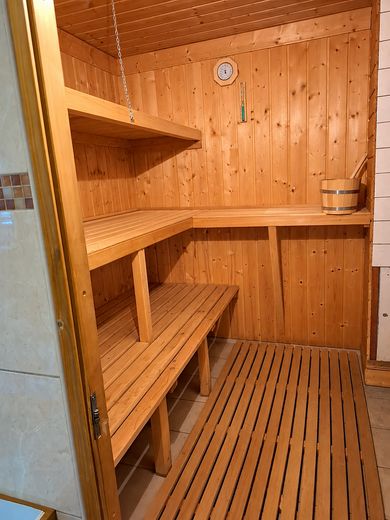
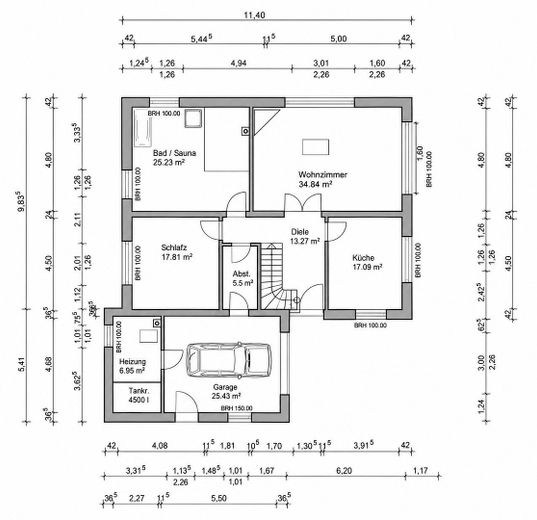
The ground floor comprises the kitchen, a spacious living room with fireplace, a bathroom and another room that can be used, for example, as a bedroom, guest room or office. This floor is complemented by a utility room and a sauna.
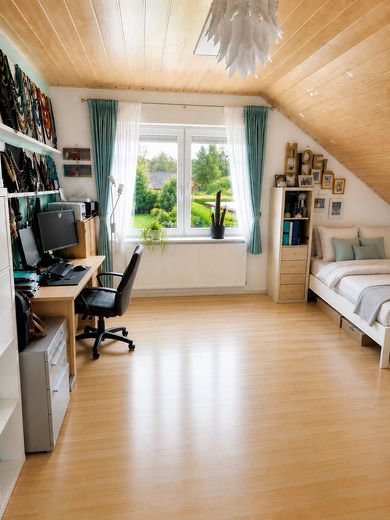
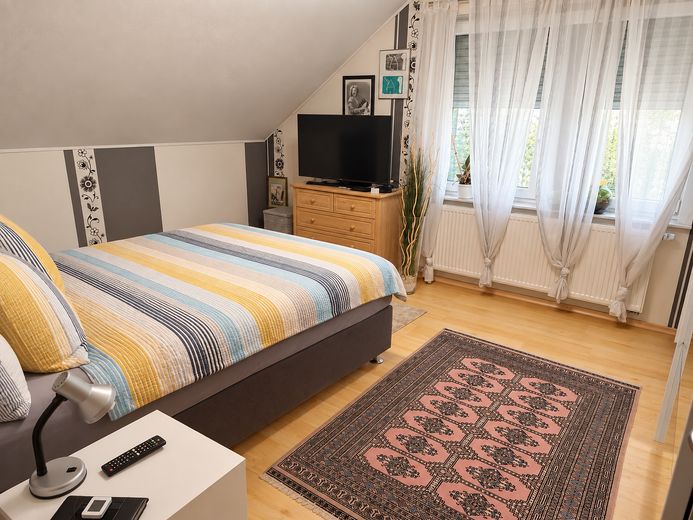
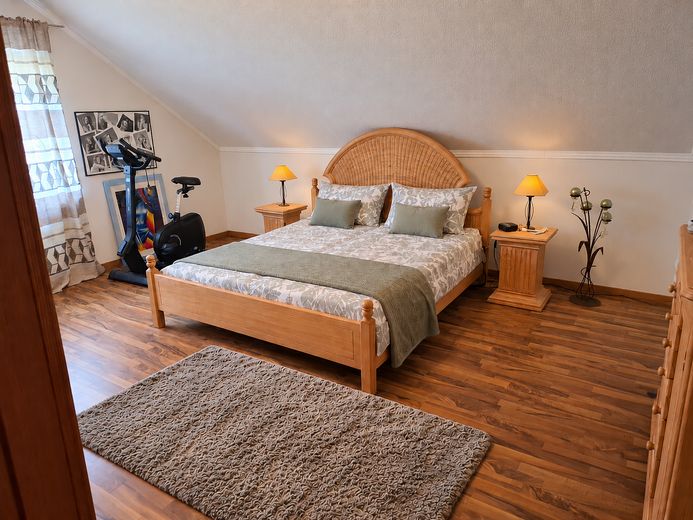
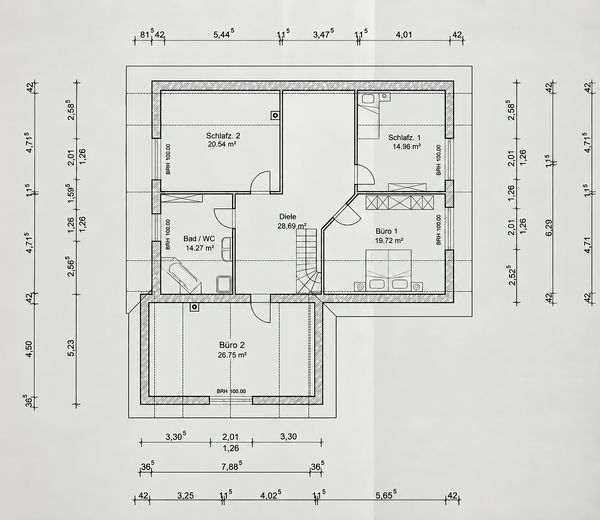
The upper floor offers four spacious rooms and another bathroom. The rooms can be used flexibly as bedrooms, children’s rooms, guest rooms or studies, providing ample private space even for a larger family.
A particular advantage is the combination of generous living space and already modernised home technology. A heat pump was installed in 2025 and the roof was newly insulated. A photovoltaic system with 11 kW output and 7.5 kW storage was installed in 2020. Two wallboxes are also available for charging electric vehicles.
Garden, Terraces and Pool
The outdoor area also offers plenty of space for leisure and relaxation. The 782 m² plot features a covered terrace, providing a sheltered outdoor seating area.
Another terrace with a wooden pool creates an additional place to spend time during the summer months. The garden offers ample room to relax, play or bring individual landscaping ideas to life.
Key Details
• Detached, well-maintained single-family home
• approx. 238 m² of living space
• 782 m² plot
• Living across two floors
• Spacious living room and kitchen
• 5 additional rooms
• 2 bathrooms
• Utility room
• Sauna
• Garage, electric garage door
• Security system
• Quiet location
• Heat pump, installed in 2025
• Roof insulation renewed in 2025
• Photovoltaic system with 12 kW + 7.5 kW storage (expandable), built in 2020
• 2 wallboxes
• Covered terrace
• Additional terrace with wooden pool
• Flooring: tiles, laminate
• Available from: By arrangement
Your destination goes to Google Maps only when you submit the form. TraumImmo neither stores nor logs it.
Fürthen, Rhineland-Palatinate, directly bordering NRW.
Train station towards Cologne/Bonn, Siegen, Bergisches Land and Westerwald
approx. 5 minutes away.
 490.000 € Detached single-family house with 238 sqm of living space, 800 sqm plot57539 Fürthen
 160.000 € Renovation-needed two-family house (partially renovated) with potential and garage in Roth57539 Roth


