| Type | Block of flats |
|---|---|
| Living area approx. | 305 m² |
| Bedrooms | 6 |
| Rooms | 16 |
|---|---|
| Bathrooms | 5 |
| Plot area | 2215 m² |
|---|
| Purchase price | 999.900 € |
|---|---|
| Price per m² | 3,278.36 €/m² |
| Commission | 5,95% (5,95% vom notariellen Kaufpreis) |
Calculate using this listing's purchase price. Every assumption is editable and all figures are non-binding estimates.
The initial payment is estimated as loan amount × (interest + repayment) ÷ 12. Individual lending terms, special repayments and further fees are not included. Tax, notary and agent costs may differ in your case. This is not a financing offer or financial advice.
Your inputs are calculated only in this browser and are not saved or sent to TraumImmo.
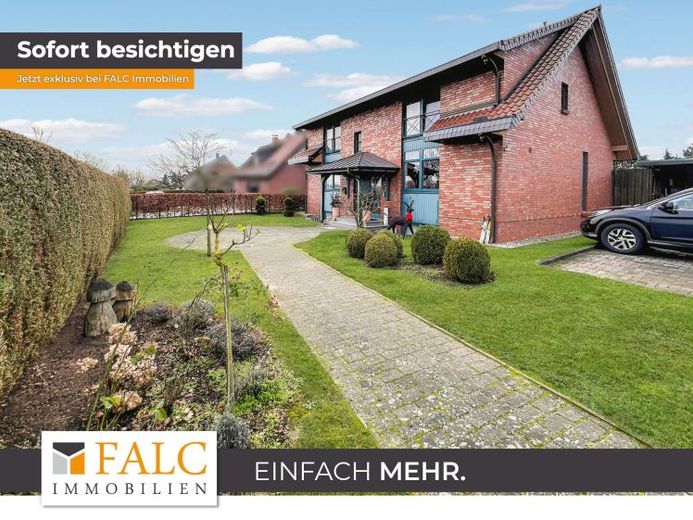
More financing calculators and assumptionsThis exclusive multi-family house presents itself as an exceptional property in a sought-after location on the edge of the fields, with an unobstructed view of Lake Schwerin. Set within a spacious, fully fenced plot measuring 2,215 m², the property combines high-quality construction, well-designed floor plans and versatile usage options at the highest level. The total living area of approx. 305 m² is distributed across several fully equipped residential units, making the property highly attractive both for owner-occupiers and investors.
The representative main entrance already underlines the exclusive character of the house. Through a large entrance door, one enters the centrally located staircase, which is completely finished with elegant marble and conveys a timeless, elegant impression. From the entrance area, access leads both to the upper residential levels and to the basement level.
In the basement, alongside the utility room, the building services room and a separate storage room, there are two currently used and fully furnished holiday apartments. To the left is an approx. 54 m² two-room apartment, where one enters directly into the open-plan living and kitchen area. A modern fitted kitchen is provided here, as is a bright shower room with a window. The separate bedroom is equipped with a double bed and a spacious wardrobe and offers a pleasant retreat. On the right side of the basement is the second holiday apartment, with approx. 33 m² of living space. This one-room apartment has a small hallway, a shower room with a window, a fitted kitchen with an integrated dining area, and a sleeping area with a double bed; it is also fully furnished.
The ground floor houses a particularly spacious and high-quality four-room apartment with approx. 110 m² of living space. The centerpiece of this unit is the open-plan living and kitchen area with a fireplace, creating a warm and inviting atmosphere. From here, one has direct access to the large terrace, which offers a wonderful view of the greenery and invites one to linger. Adjacent to the living area, a separate hallway leads to an office, a guest room, a bedroom and a spacious full bathroom offering the highest level of living comfort.
The upper floor contains two further fully equipped two-room holiday apartments with each approx. 54 m² of living space. Both units feature a modern shower room and an open-plan living and kitchen area. The breathtaking view is particularly noteworthy: From the living area, you look out over the well-maintained property, while the bedrooms offer expansive views across the adjoining fields all the way to Lake Schwerin – a panorama of exceptional rarity.
The entire house was built using solid construction methods and impresses with high-quality features such as clay roof tiles, copper gutters and underfloor heating throughout all residential units. A total of seven outdoor parking spaces are available on the property. An electric gate and a professional intercom system provide convenience and security. The ensemble is complemented by a carport with an integrated workshop and a separate sauna, further emphasizing the exclusive character of this property.
This exceptional multi-family house combines sophisticated living, high-quality construction and a prime location with lake views in a property that is convincing both as a high-yield investment and as a prestigious residence with additional rental potential.
Your destination goes to Google Maps only when you submit the form. TraumImmo neither stores nor logs it.
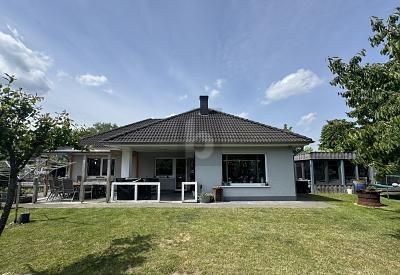 398.000 € BETWEEN 2 LAKES – PLENTY OF SPACE & NATURE19069 Klein Trebbow
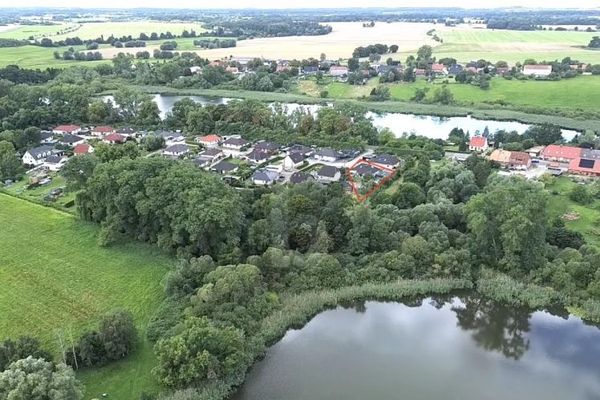 398.000 € BETWEEN 2 LAKES - PLENTY OF SPACE & NATURE19069 Klein Trebbow
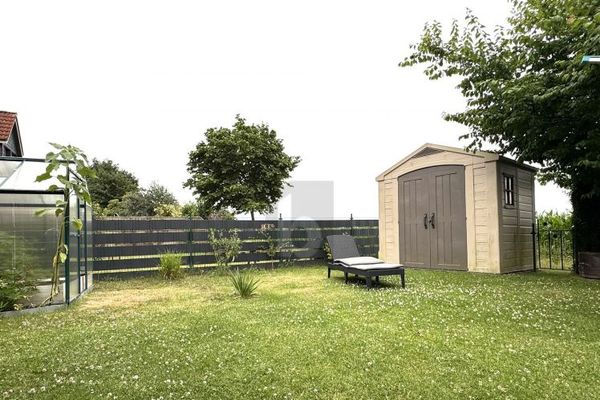 279.000 € GREAT HOUSE IN A QUIET LOCATION ON THE EDGE OF THE FIELDS NEAR SCHWERIN19069 Alt Meteln

