Calculate using this listing's purchase price. Every assumption is editable and all figures are non-binding estimates.
The initial payment is estimated as loan amount × (interest + repayment) ÷ 12. Individual lending terms, special repayments and further fees are not included. Tax, notary and agent costs may differ in your case. This is not a financing offer or financial advice.
Your inputs are calculated only in this browser and are not saved or sent to TraumImmo.
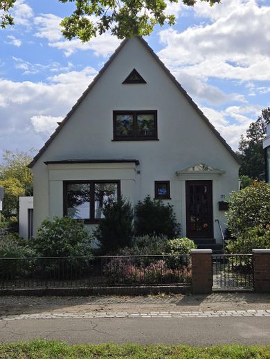
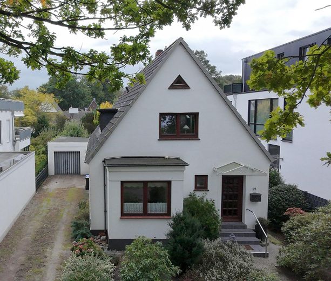
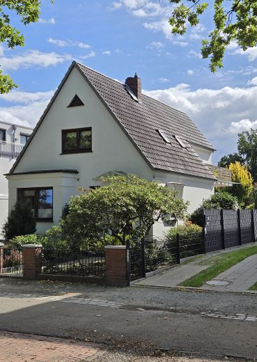
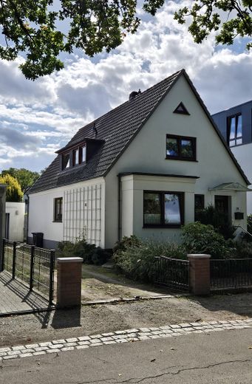
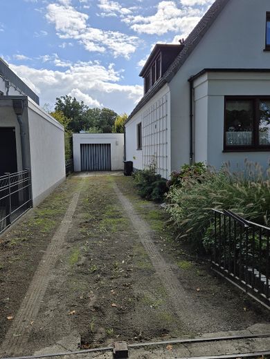
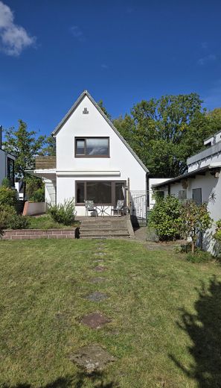
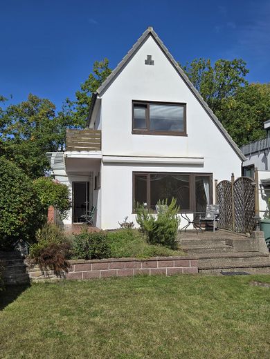
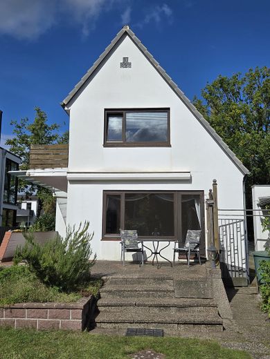
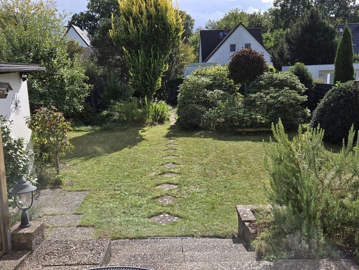
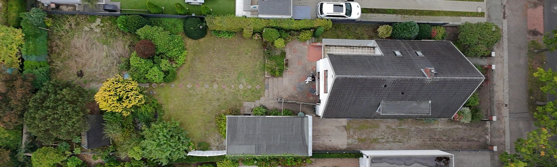
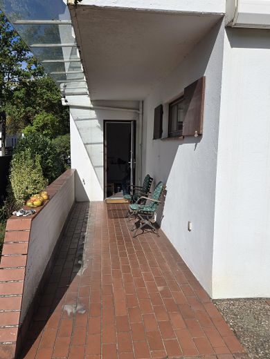
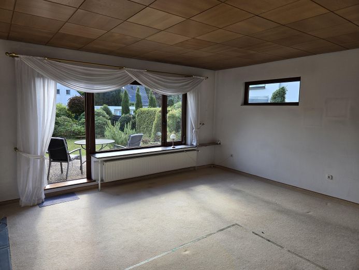
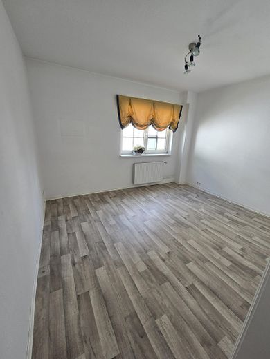
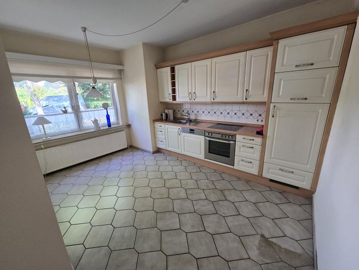
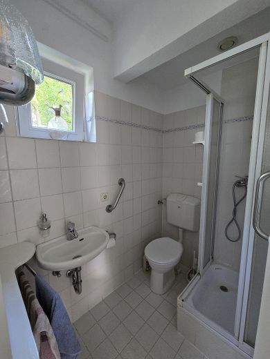
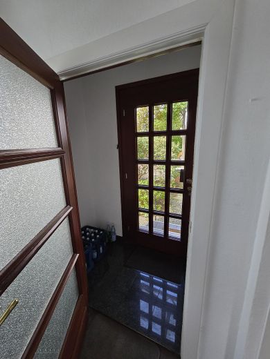
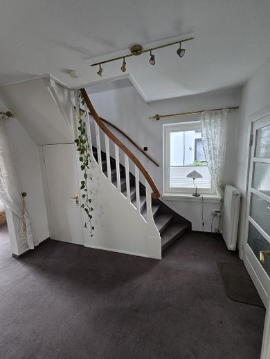
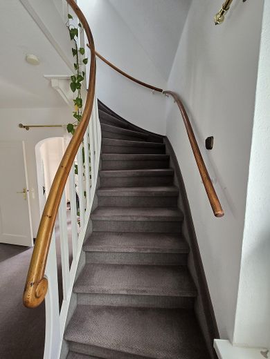
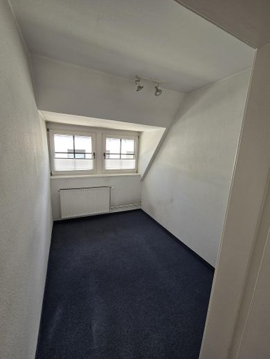
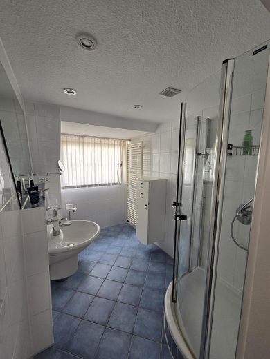
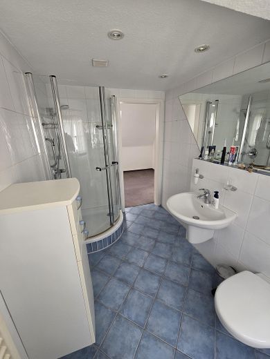
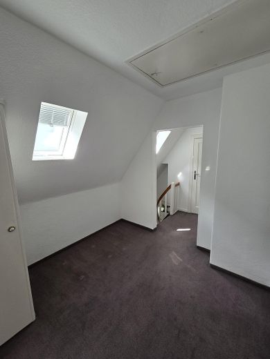
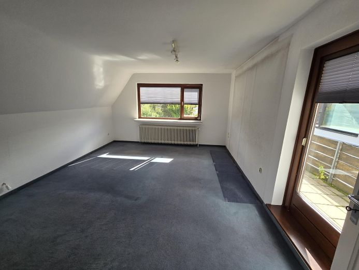
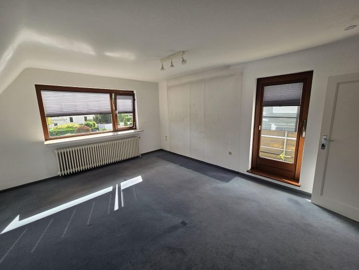
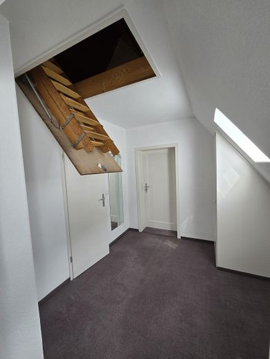
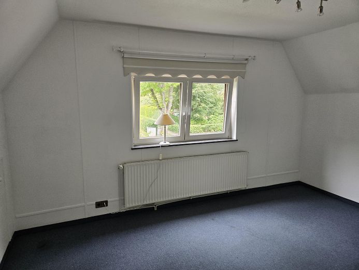
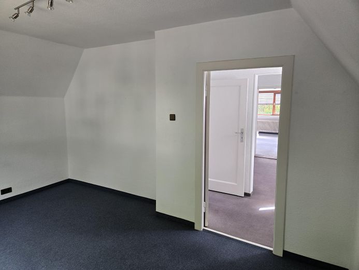
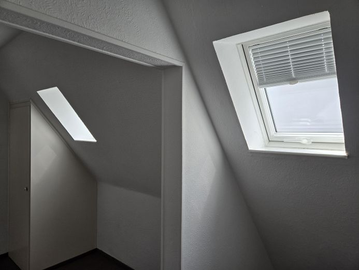
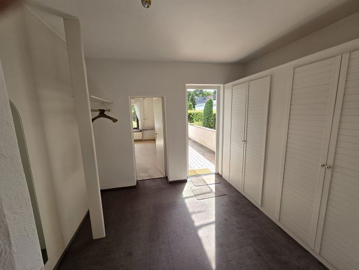
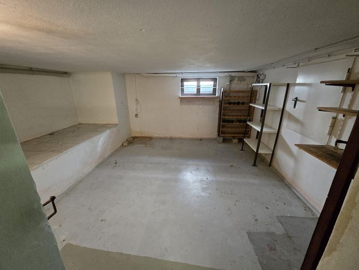
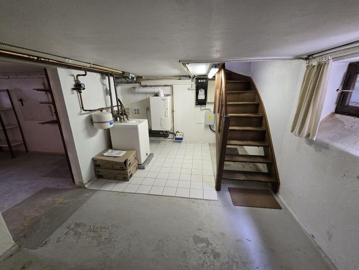
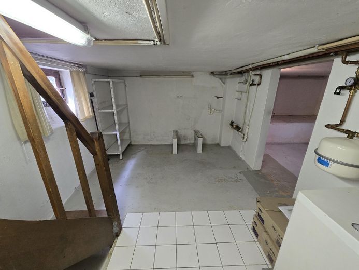
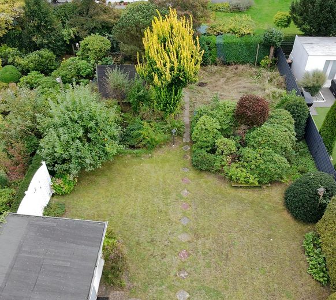
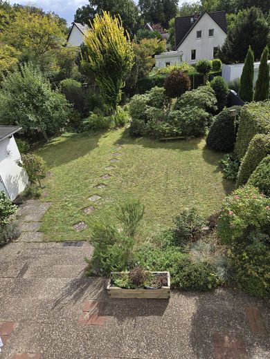
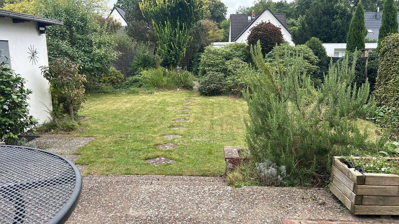
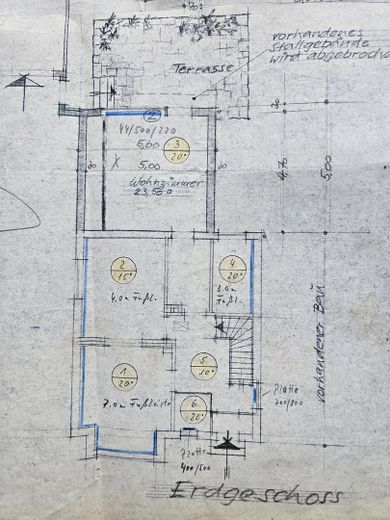
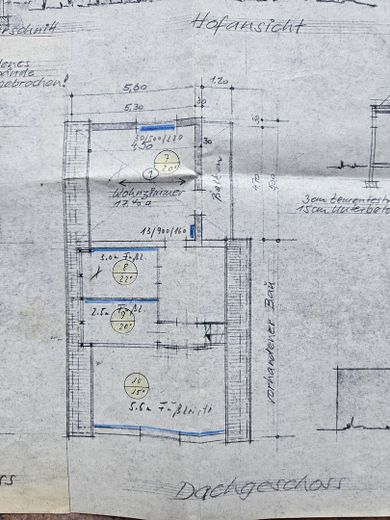
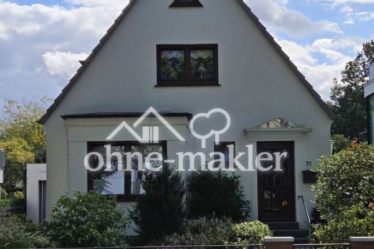
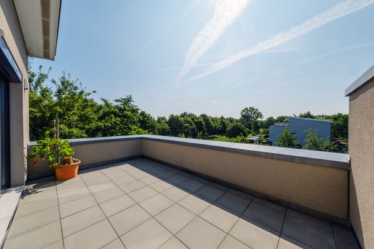
This spacious detached house, built in 1938, sits on a plot of approx. 691 m² and offers a variety of possibilities with around 135 m² of living space. The property stands out for its well-planned layout, with a total of five rooms, as well as a spacious garden and a balcony. Upon entering the house, you are welcomed by a roomy hallway providing access to all the ground-floor rooms. The living room impresses with its lovely view of the garden and peaceful atmosphere. The kitchen is spacious and filled with natural light. There is also a bedroom and a guest WC with shower on the ground floor. From the hallway, there is direct access to the garden via a spacious terrace. A staircase leads to the upper floor. Here, there is another hallway area with windows and a practical built-in storage cupboard. From here, you can access all the other rooms. The upper floor has two bedrooms, one with a balcony, and a study. A shower room completes the layout. There is also a folding attic staircase leading to the attic, which can be used as a large storage area. The house also has a partial basement, providing additional utility and storage space. A garage and the spacious driveway also offer convenient parking. Overall, the property offers plenty of potential for individual design options and is suitable for a variety of buyers.
Fittings and features, as described
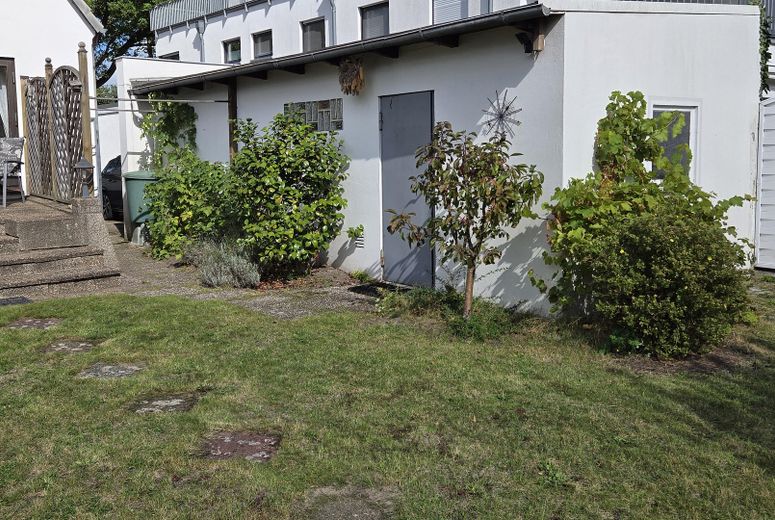
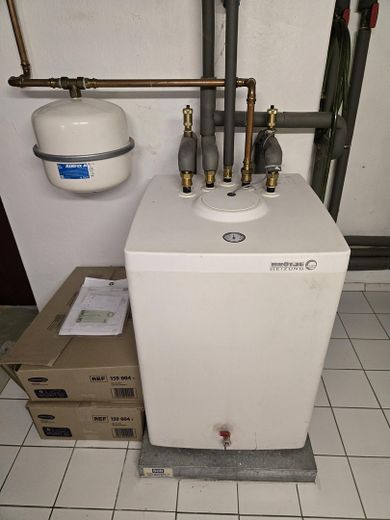
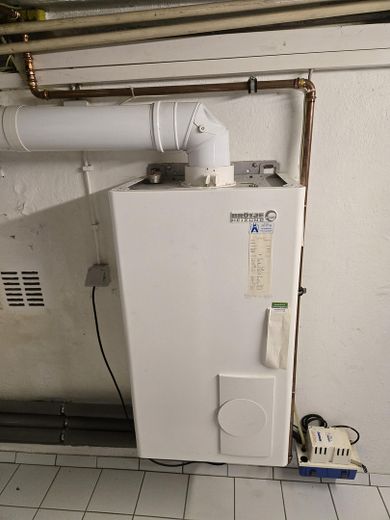
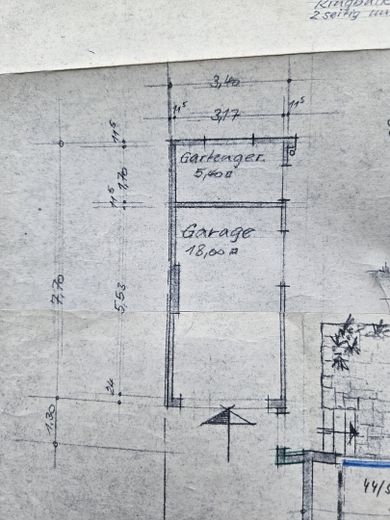
- Plot size: approx. 690 m² - Living space: approx. 135 m² - Year built: 1938 - 5 rooms - Wooden windows - Gas heating - Spacious garden area - Additional utility and storage space in the partial basement and attic - Garage with storage room (brick-built) - Garden shed (wood)
Ground floor: - Spacious hallway - 2 rooms on the ground floor - Kitchen with fitted kitchen - Light-filled living room with large window - Bedroom - Guest WC with shower - Stairs to the upper floor and basement
Upper floor: - Small hallway with windows and built-in cupboard - 3 rooms on the upper floor - Bathroom with shower - 2 bedrooms, one with a balcony - 1 study - Folding attic staircase leading to the attic
Location
Area and routes
Plan a route
Your destination goes to Google Maps only when you submit the form. TraumImmo neither stores nor logs it.
Location details
The property is located in a sought-after residential area in Bremen’s Oberneuland district, one of the most exclusive and greenest districts of the Hanseatic city. Oberneuland is characterized by spacious plots, elegant villas, well-maintained detached houses, and a peaceful, natural setting. The combination of rural idyll and good connections to Bremen city centre makes this district particularly attractive. The street is one of the district’s main thoroughfares and offers good infrastructure. Shops for everyday needs, bakeries, restaurants, doctors, a pharmacy, and other service providers are located nearby and are easy to reach. Families also benefit from the location: the district has several kindergartens and schools, all easily accessible. Oberneuland also offers a wide range of leisure and recreational activities. Expansive green spaces, walking and cycling paths, as well as the popular Achterdieksee lake and Horner Bad swimming pool invite residents to enjoy outdoor activities. Bremen city centre can be reached in around 20 minutes by car or public transport. There are also good connections to Bremen-Oberneuland railway station and the long-distance transport network. Overall, the location stands out for its quiet, green surroundings, high-quality residential character, and convenient access to Bremen city centre, making it one of Bremen’s most sought-after residential areas.