| Type | Detached house |
|---|---|
| Living area approx. | 109 m² |
| Bedrooms | 3 |
| Rooms | 4 |
|---|---|
| Bathrooms | 1 |
| Plot area | 683 m² |
|---|
| Purchase price | 149.000 € |
|---|---|
| Price per m² | 1,366.97 €/m² |
| Commission | 3,57% (3,57% inkl. Mwst.) |
Calculate using this listing's purchase price. Every assumption is editable and all figures are non-binding estimates.
The initial payment is estimated as loan amount × (interest + repayment) ÷ 12. Individual lending terms, special repayments and further fees are not included. Tax, notary and agent costs may differ in your case. This is not a financing offer or financial advice.
Your inputs are calculated only in this browser and are not saved or sent to TraumImmo.
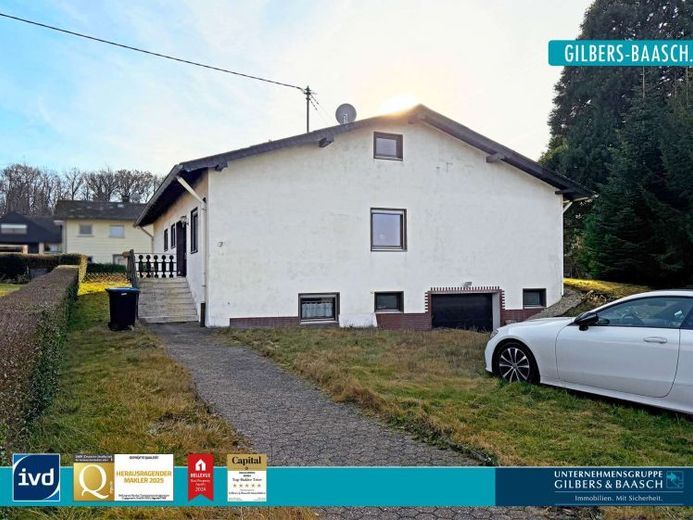
More financing calculators and assumptionsThis cozy and generously laid out house is located in an absolutely quiet street in the Morbach-Hinzerath district, only a few minutes' drive from hubs such as Trier, Wittlich and Luxembourg.
<br>
This is a solidly built house, which was built in 1976 on a 683 m² plot.
<br>
In total, the house has a living area of approx. 109 m², which is spread across the entire ground floor. In addition, there are usable areas in the basement.
<br>
You enter the house through a compact entrance area, which leads you directly to the hallway and the staircase.
<br>
Straight ahead is the large living and dining area, from which you can access the terrace on beautiful, sunny days, inviting you to enjoy nice barbecue evenings with the family.
<br>
This beautiful room is complemented by the directly adjoining kitchen with natural light.
<br>
Back in the hallway, you reach the practical guest WC and the coat closet, ideal for welcoming visitors.
<br>
Furthermore, the ground floor offers you three bedrooms, all on one level, some with direct access to the garden. All rooms benefit from plenty of natural light.
<br>
The ground floor is completed by the bathroom, which includes a bathtub, a washbasin, and a WC and is charmingly fitted with floor-to-ceiling tiles, in keeping with the year of construction.
<br>
Via a few steps down, you enter the basement, which has plenty of usable space.
<br>
Directly on your right here, a large hobby room welcomes you, which can also be used as a guest room or office.
<br>
Straight ahead you reach the main basement hallway. Here you will find, among other things, the boiler room, which houses the oil-fired central heating system from 2001.
<br>
You will also find the large laundry room in the basement, which offers enough space for several appliances and, for example, drying racks.
<br>
The basement is complemented by further spacious rooms that can be used flexibly as a hobby room, wine cellar, party room, office, etc.
<br>
The garage can also be accessed via the basement. Park your car comfortably in the garage and, for example, bring your groceries directly into the house, staying dry.
<br>
This house is aimed at small and larger families looking for an affordable property with plenty of potential in a quiet and attractive residential area.
<br>
Such a well-maintained house with the beautiful possibilities, theSpace and the sought-after residential location make this a very attractive offer. See for yourself at an on-site viewing the advantages this property in Morbach-Hinzerath offers.
Your destination goes to Google Maps only when you submit the form. TraumImmo neither stores nor logs it.
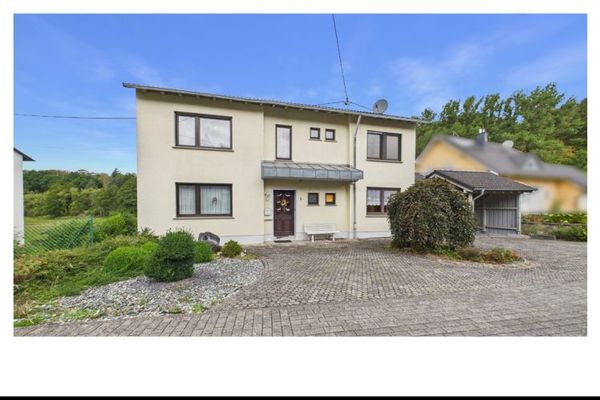 189.000 € Detached single family house54497 Morbach / Bischofsdhron
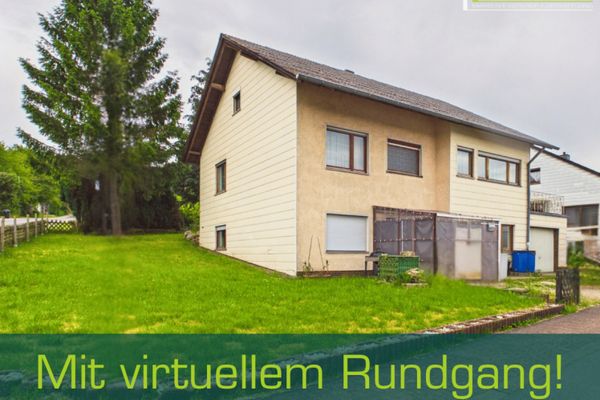 527 € Investment gem with substantial growth potential - Solid two-family house in Morbach54497 Morbach
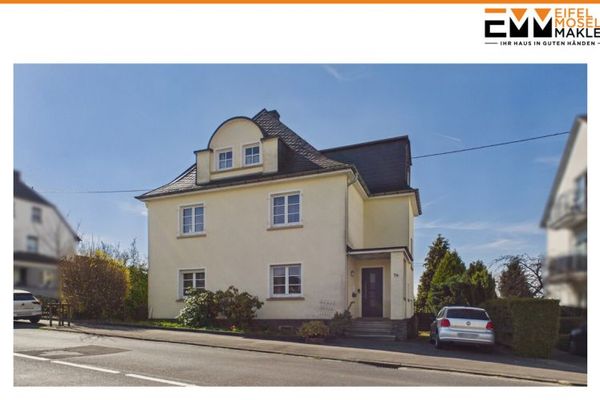 295.000 € Generous living for families54497 Morbach

