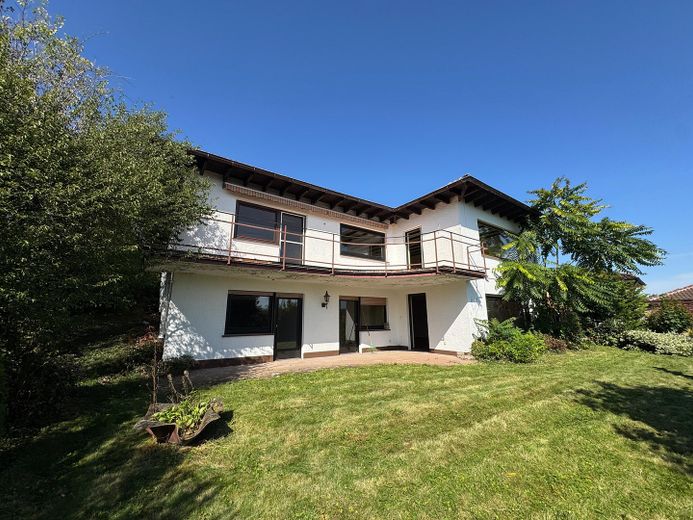
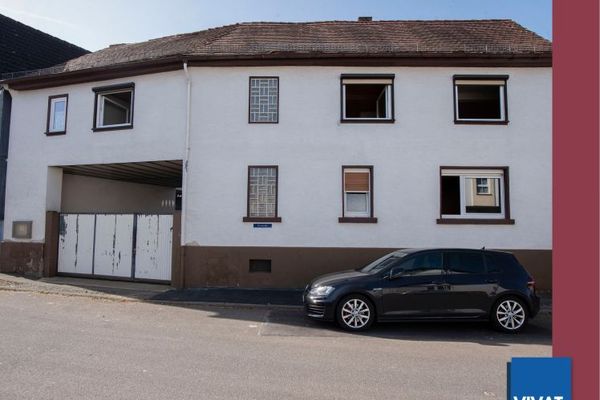
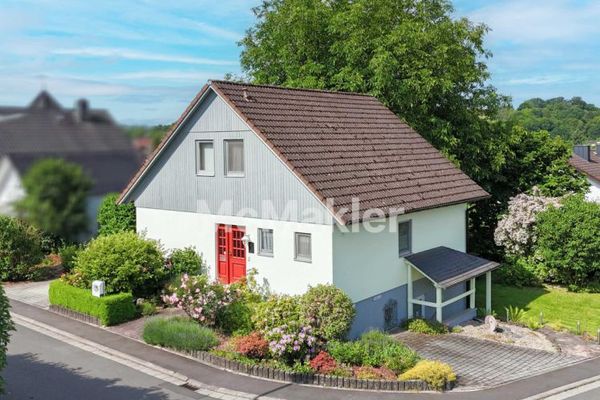
Spacious detached house with distant views – Hausfront
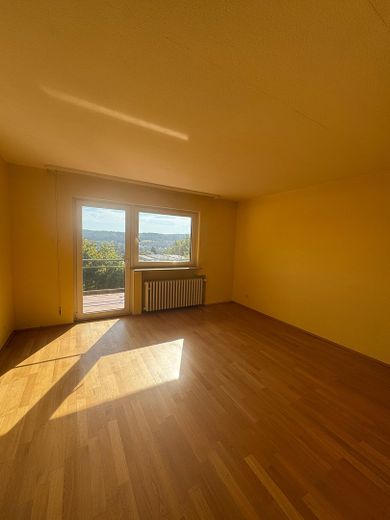
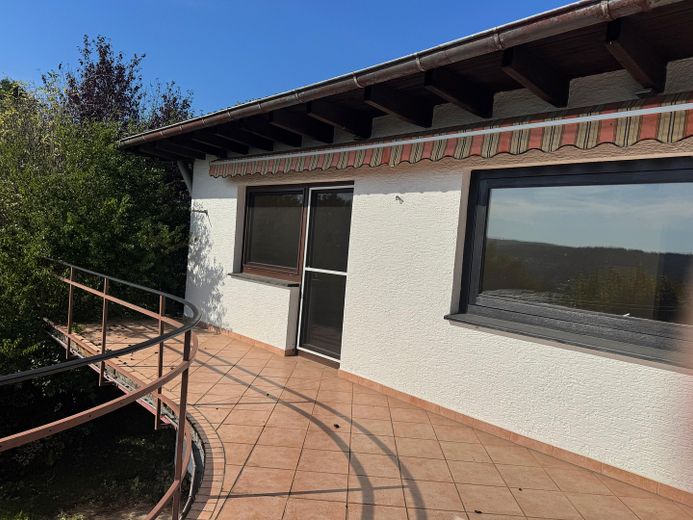
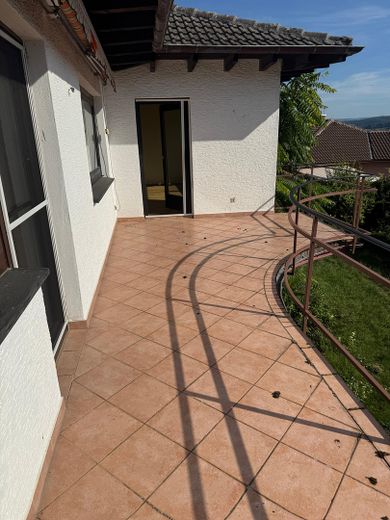
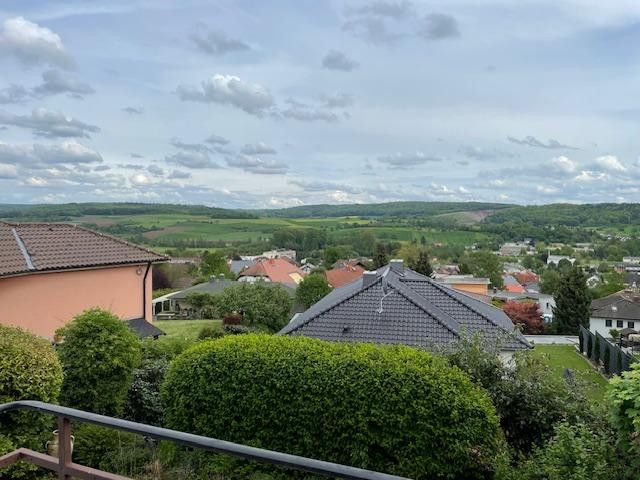
Spacious detached house with distant views – Aussicht Balkon
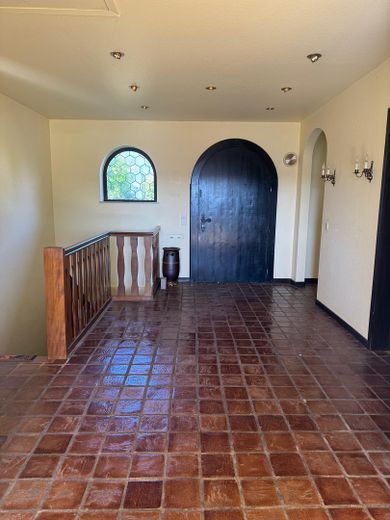
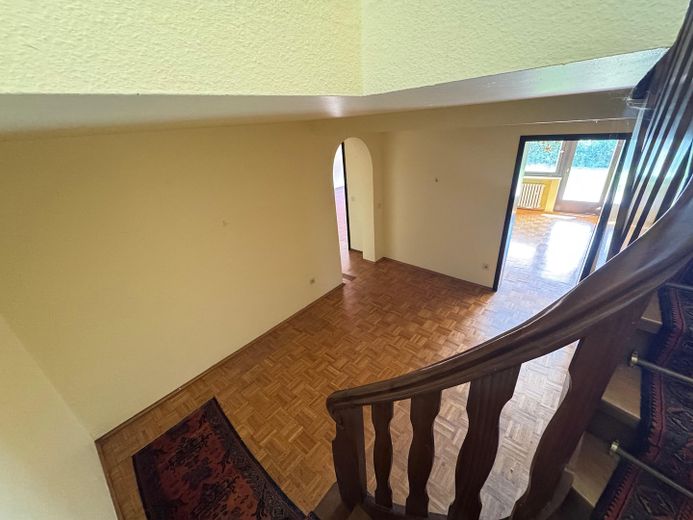
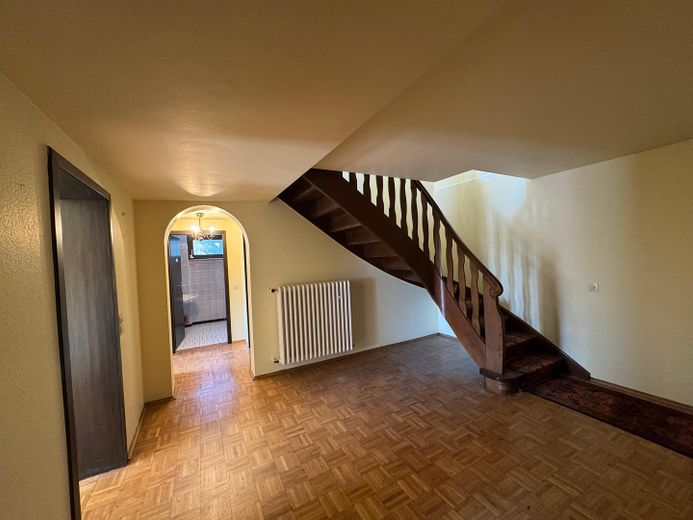
Spacious detached house with distant views – Eingangsbereich
Spacious detached house with distant views – Esszimmer
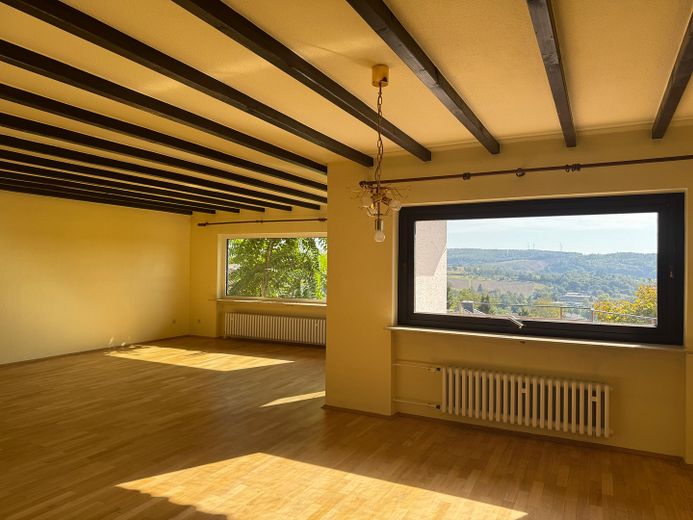
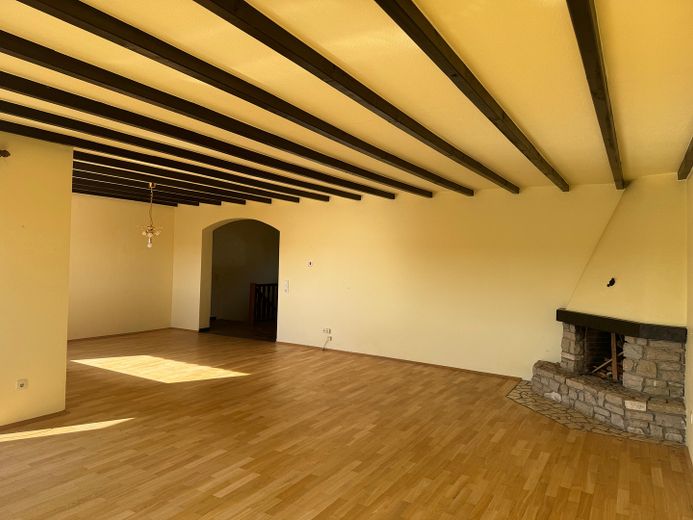
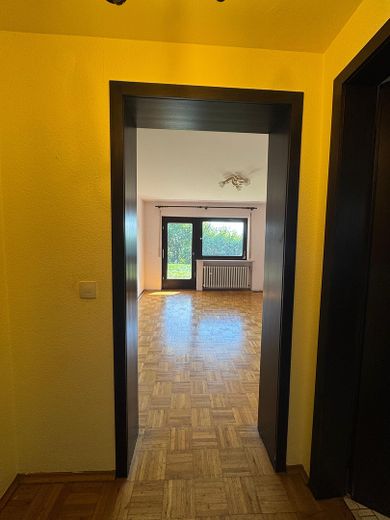
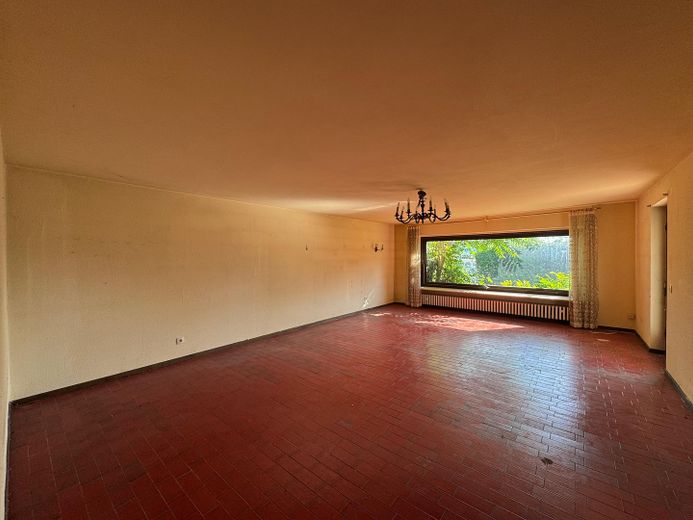
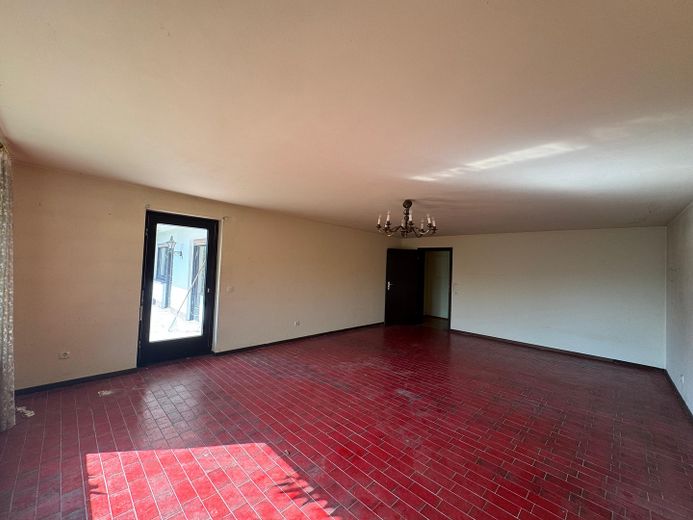
Spacious detached house with distant views – Ess- und Wohnzimmer
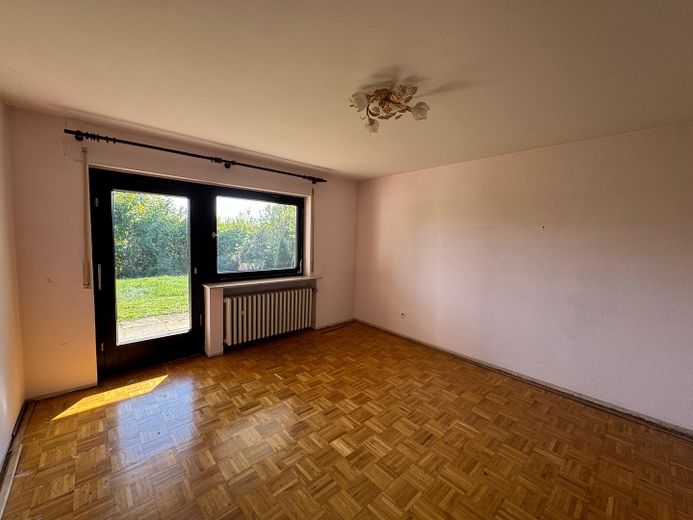
Spacious detached house with distant views – Wohnzimmer
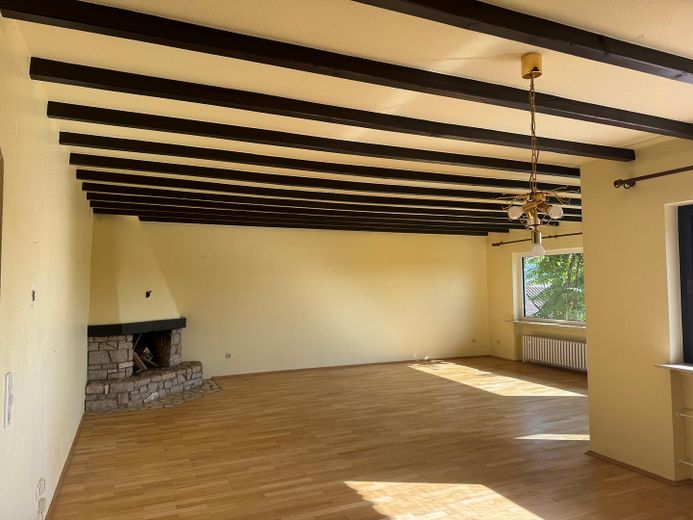
Spacious detached house with distant views – Wohn- und Esszimmer
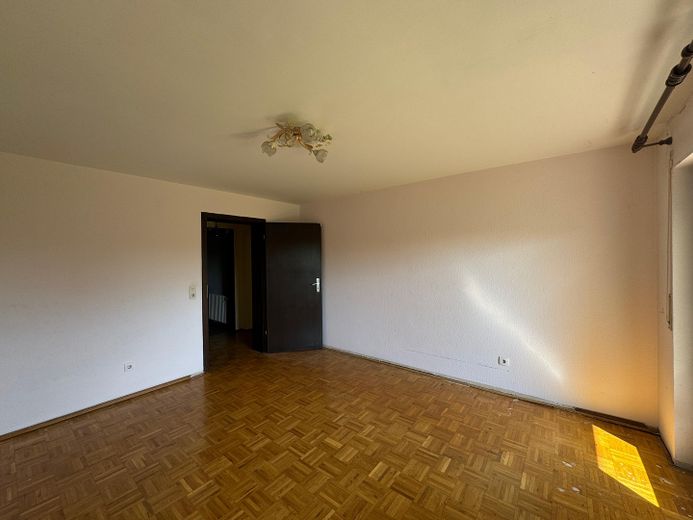
Spacious detached house with distant views – Schlafzimmer
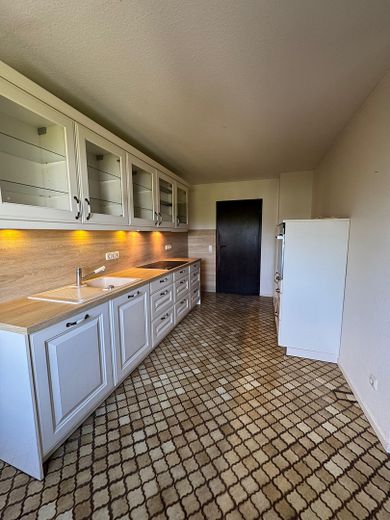
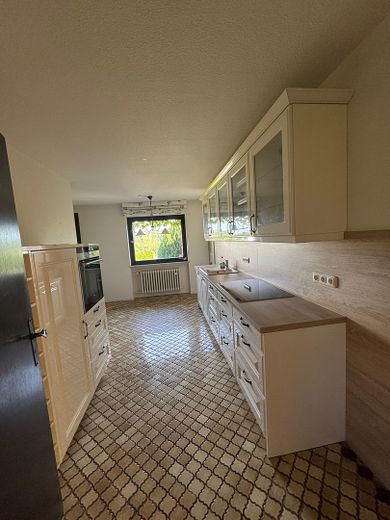
Spacious detached house with distant views – Küche
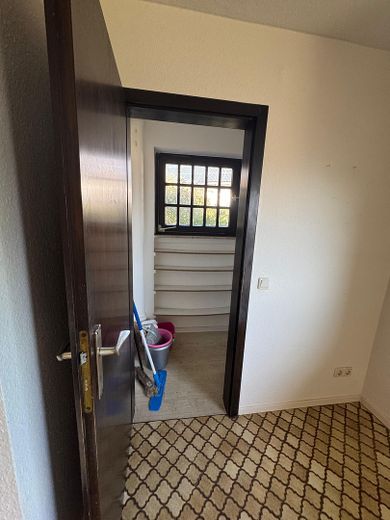
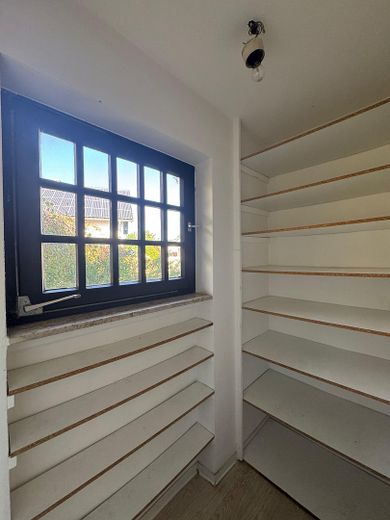
Spacious detached house with distant views – Abstellraum
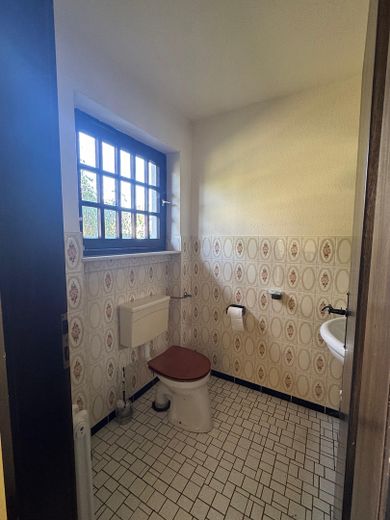
Spacious detached house with distant views – Gästetoilette
Spacious detached house with distant views – Flur Untergeschoss
Spacious detached house with distant views – Zimmer 1 Untergeschoss
Spacious detached house with distant views – Zimmer 2 Untergeschoss
Spacious detached house with distant views – Zimmer 3 Untergeschoss
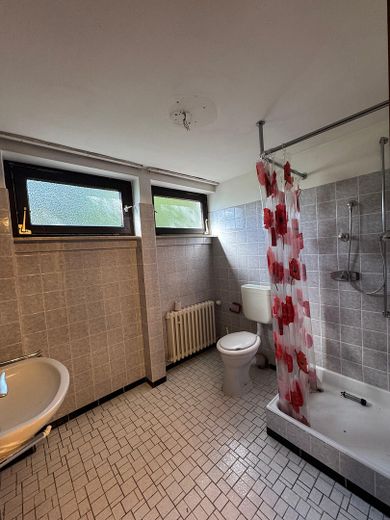
Spacious detached house with distant views – Bad Untergeschoss
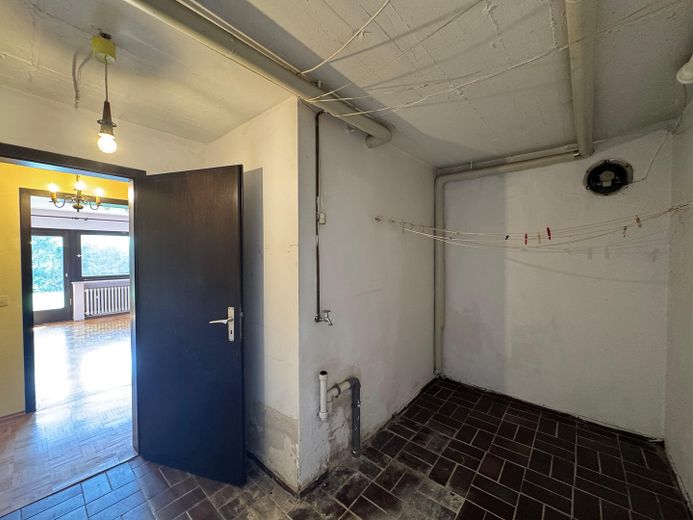
Spacious detached house with distant views – Waschküche
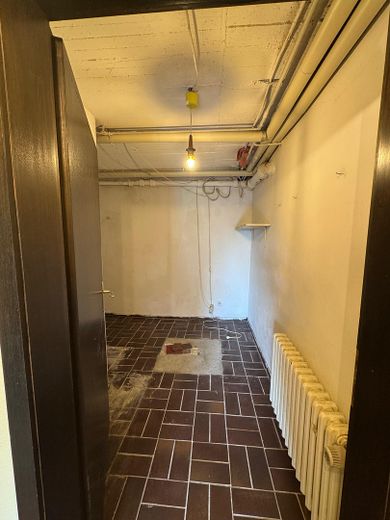
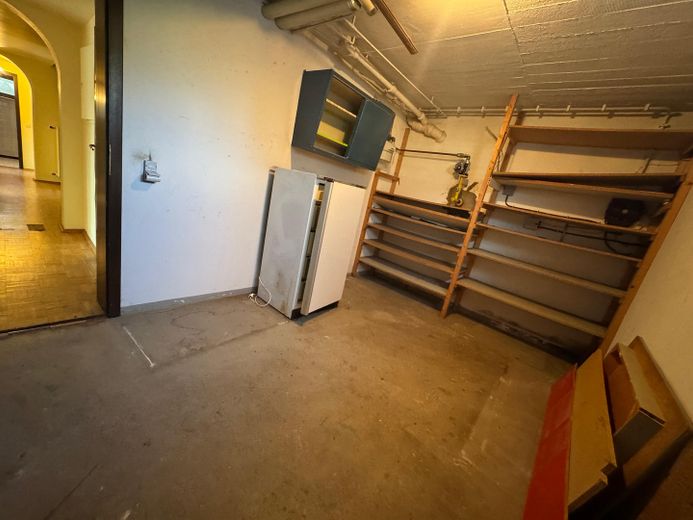
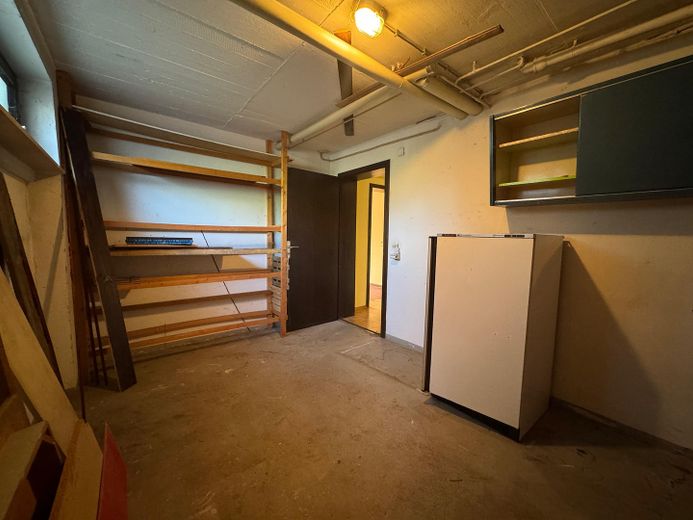
Spacious detached house with distant views – Kellerraum/Vorratsraum
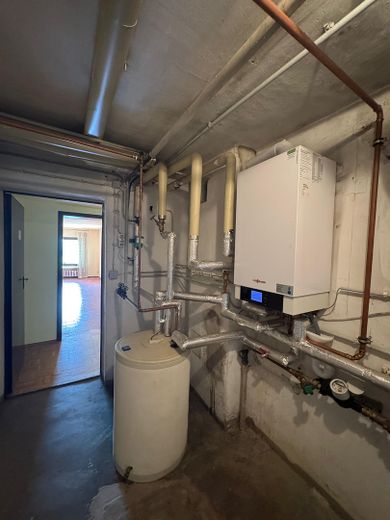
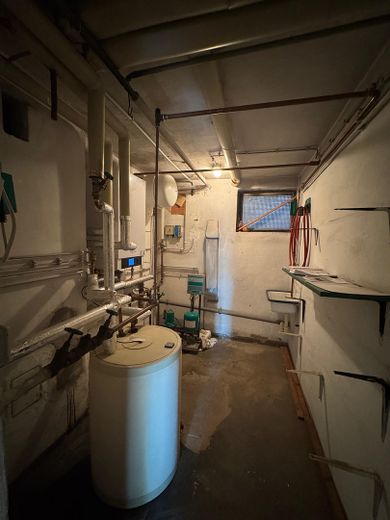
Spacious detached house with distant views – Heizung
Spacious detached house with distant views – Balkon
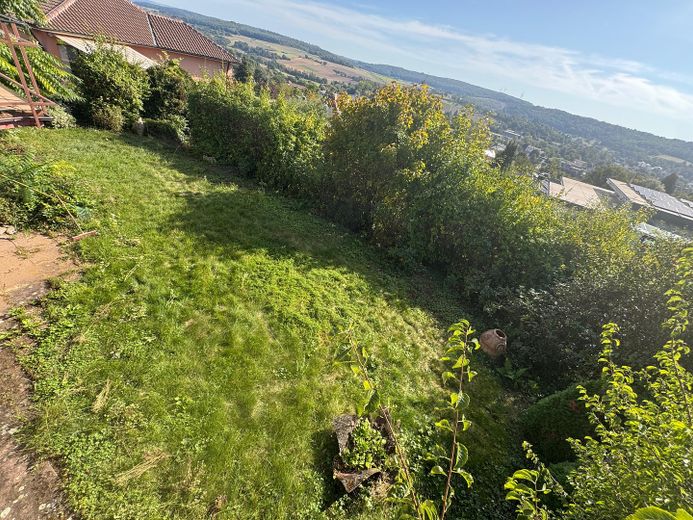
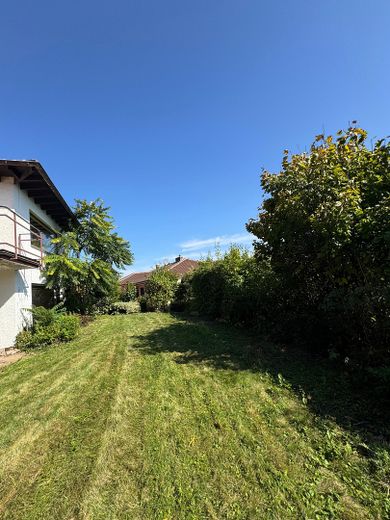
Spacious detached house with distant views – Gartenansicht
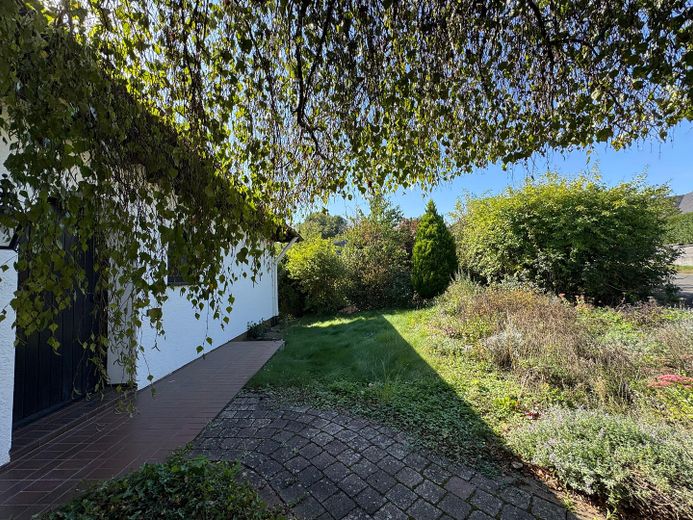
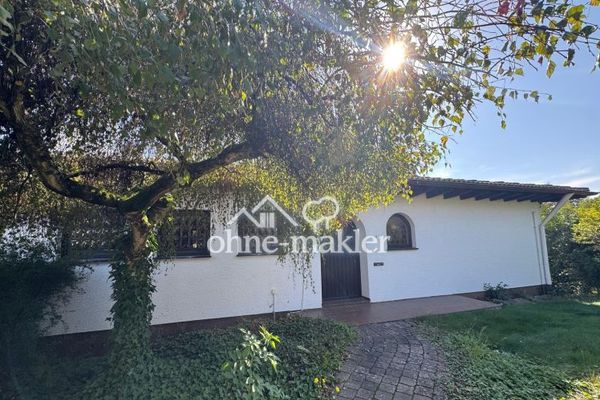
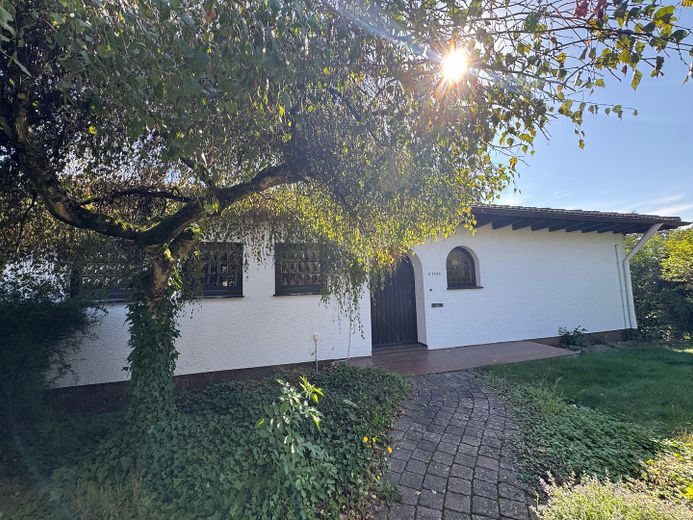
Spacious detached house with distant views – Eingangsbereich und Vorgarten
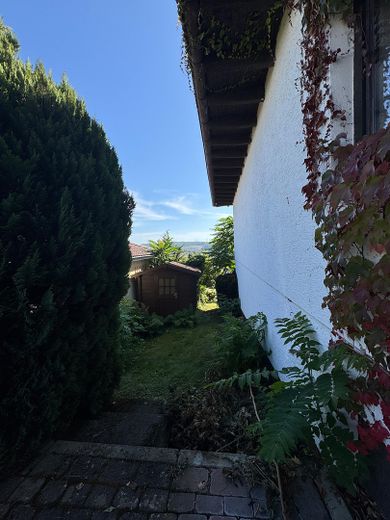
Spacious detached house with distant views – Seitenansicht mit Gartenhütte
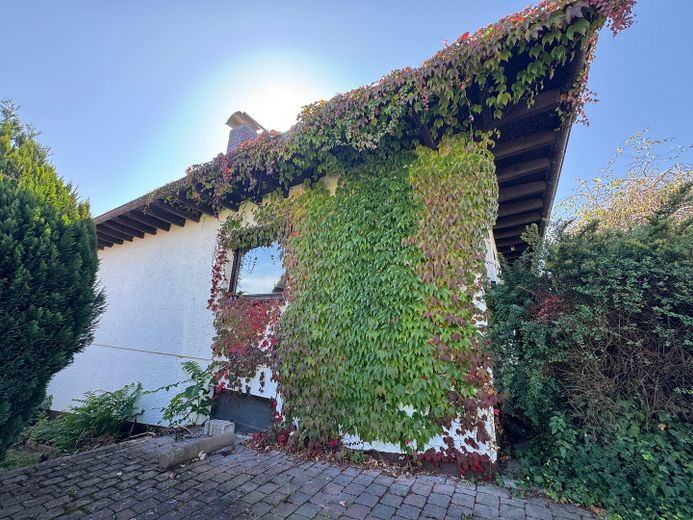
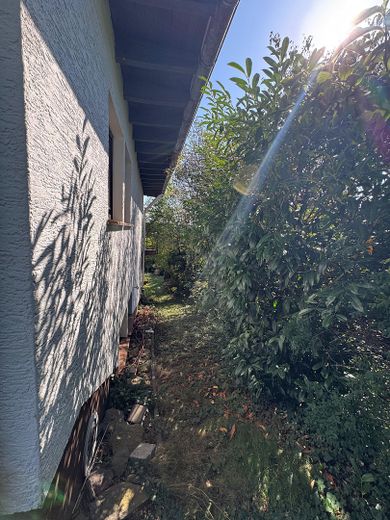
Spacious detached house with distant views – Seitenansicht
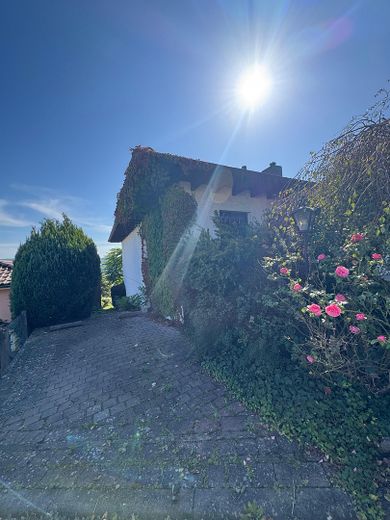
Spacious detached house with distant views – Stellplatz
Spacious detached house with distant views – Seitenansicht
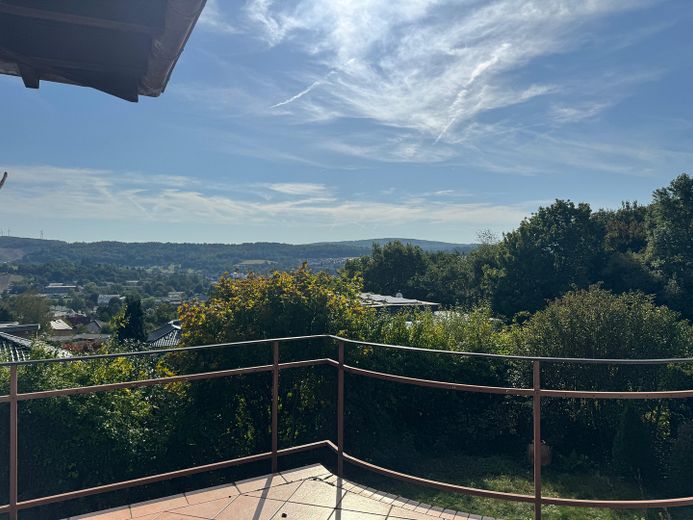
Spacious detached house with distant views – Fernblick
Spacious detached house with distant views – Garten
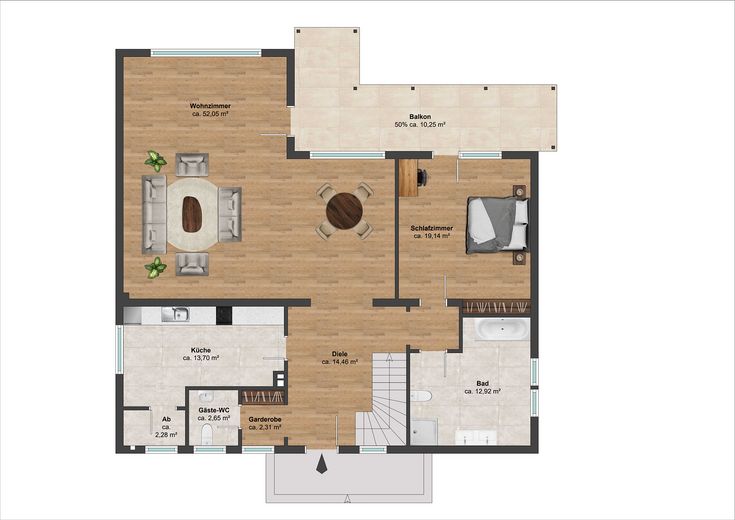
Spacious detached house with distant views – Grundriss Erdgeschoss
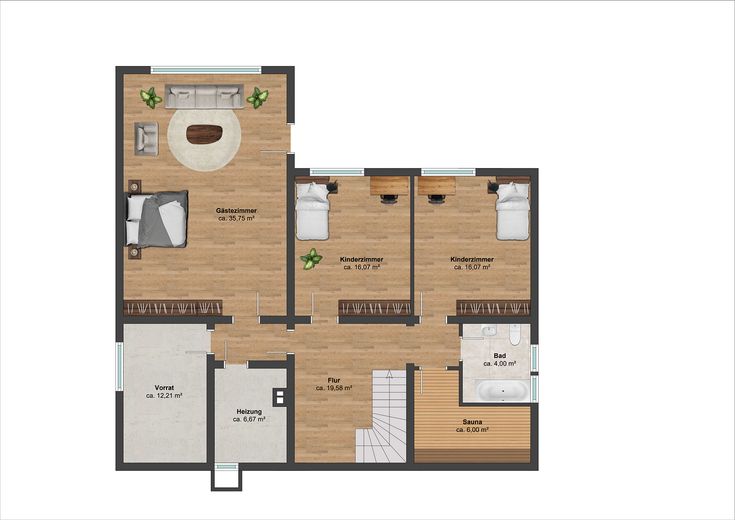
Spacious detached house with distant views – Grundriss Untergeschoss

Spacious detached house with distant views

Commission-freePrivate listingohne-makler.net
The advertiser will give you the exact address on request.63667 Nidda – NiddaHessen
Purchase price
399.000 €
Living area
211 m²
Rooms
5
TraumImmo ID: M9X2H5H
Partner ID: 385491

Published on 22/09/2025 · Last checked on 29/09/2026

Advertiser:
Privat vom Eigentümer

Key facts

TypeDetached house
Living area approx.211 m²
Year built1974
Bedrooms4
Available fromsofort
Rooms5
Bathrooms2
HeatingCentral heating
Fuel typeGas
CellarGuest toiletParkingFitted kitchenBalconyShowerBathtubTerraceFireplaceGarden

Plot area672 m²
Parking spaces1
Floors in the building2

Energy certificate

H
413,6 kWh/(m²·a) Energy requirement

Purchase price & costs

Purchase price399.000 €
Price per m²1,891.00 €/m²
Commissionno commission for buyers

Estimate financing and purchase costs

Calculate using this listing's purchase price. Every assumption is editable and all figures are non-binding estimates.

The initial payment is estimated as loan amount × (interest + repayment) ÷ 12. Individual lending terms, special repayments and further fees are not included. Tax, notary and agent costs may differ in your case. This is not a financing offer or financial advice.

Your inputs are calculated only in this browser and are not saved or sent to TraumImmo.

More financing calculators and assumptions

About this house

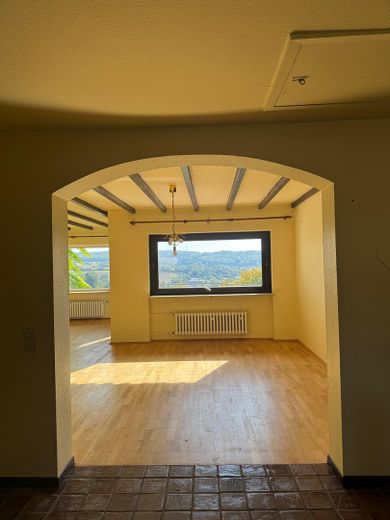
This detached house in a quiet location offers plenty of space. It impresses with its unobstructed view as far as the Vogelsberg and its spectacular panoramic view. With a generous living area of 211 m² and a 672 m² plot, including a secluded garden, this house is perfect for anyone looking for a charming yet spacious home. The house delights with a generous living/dining area featuring large panoramic windows and a fireplace. Each floor has a bathroom. In addition to a shower, the ground-floor bathroom also has a bathtub. The ground floor also has a guest toilet. In addition to the living/dining area, kitchen, bathroom and guest toilet, there is another room with a view. The well-designed rooms, magnificent distant views and light-filled spaces create a unique living experience. The view can be enjoyed both through the panoramic windows and from the large balcony. The lower floor contains three further spacious rooms, a bathroom, a room that can be used as a utility room or sauna, a cellar room and the heating room. All three rooms have access to the terrace, adjoining the garden.


Fittings and features, as described

Spacious living/dining area: The open-plan living area with large panoramic windows provides perfect lighting and views of the surrounding area. A fireplace creates cozy hours on cold days.

Balcony: The large balcony is ideal for enjoying the distant views and spending relaxing hours outdoors.

Bedrooms: 4 bright and spacious bedrooms offer numerous possibilities for individual room design and retreats.

Bathrooms: 2 bathrooms – one with a bathtub and shower and the other with a shower, plus a separate guest toilet.

Kitchen: A fully equipped fitted kitchen (year 2013).

This attractive property is a two-story detached house. The property is available for sale immediately. A cellar room and a laundry room are also available. The accompanying 672 m² plot also offers many possibilities for flower beds, raised beds for growing vegetables or space for children to play.

The gas heating system was replaced in 2013. The house was improved energetically with new panoramic windows (double-glazed) in the living room and bedroom.


Location

Area and routes

Plan a route

Your destination goes to Google Maps only when you submit the form. TraumImmo neither stores nor logs it.

Location details

The property is located in Nidda (not a district) in a quiet area. Various bus routes and the RB46 and RB48 railway lines are within walking distance. Kindergartens, schools (primary school, intermediate secondary school, secondary modern school, grammar school, vocational school), several cafés, restaurants, bakeries, doctors, and a supermarket are nearby. Several clothing stores, gyms, green spaces and parks, two bars, and a bookshop are also easily reachable on foot. A shopping center is located farther away.
More houses in Nidda

All listings in Nidda
ohne-makler.net
Interested in this property?
Contact the advertiser
Advertiser:
Privat vom Eigentümer
Partner listing by: ohne-makler.net
Calculate financing