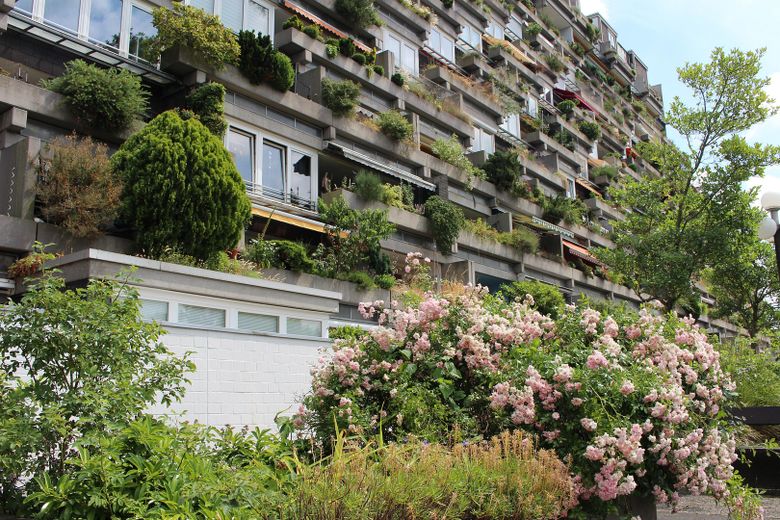
Blick auf Terrassenhaus
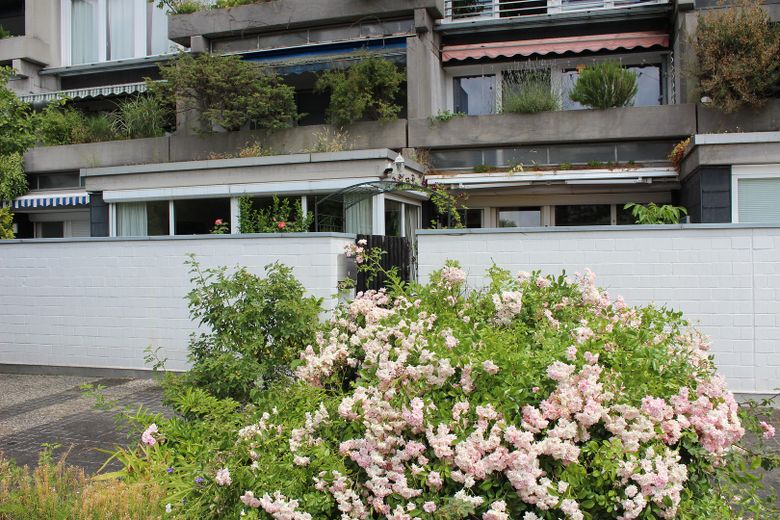
Eingang zur Wohnung
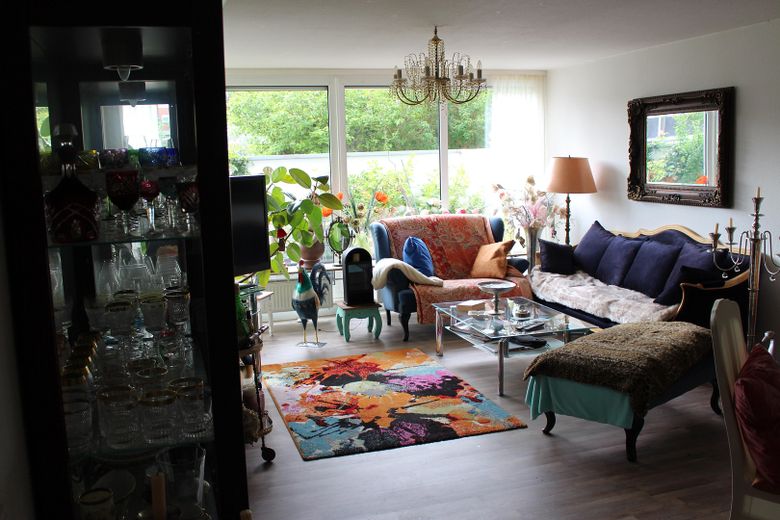
Wohnzimmer
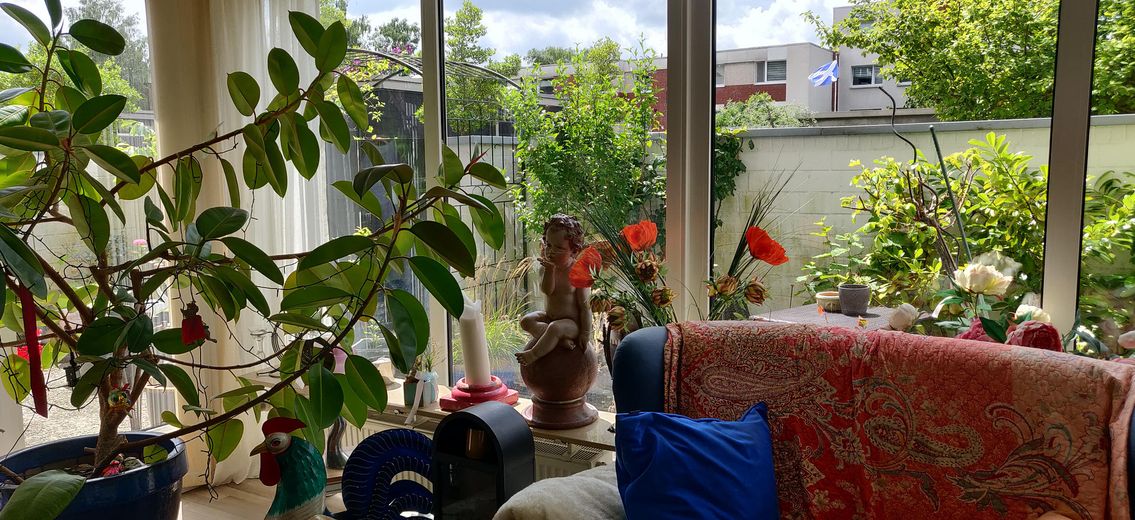
Blick in den Innenhof
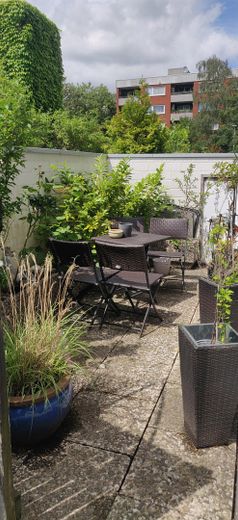
Innenhof
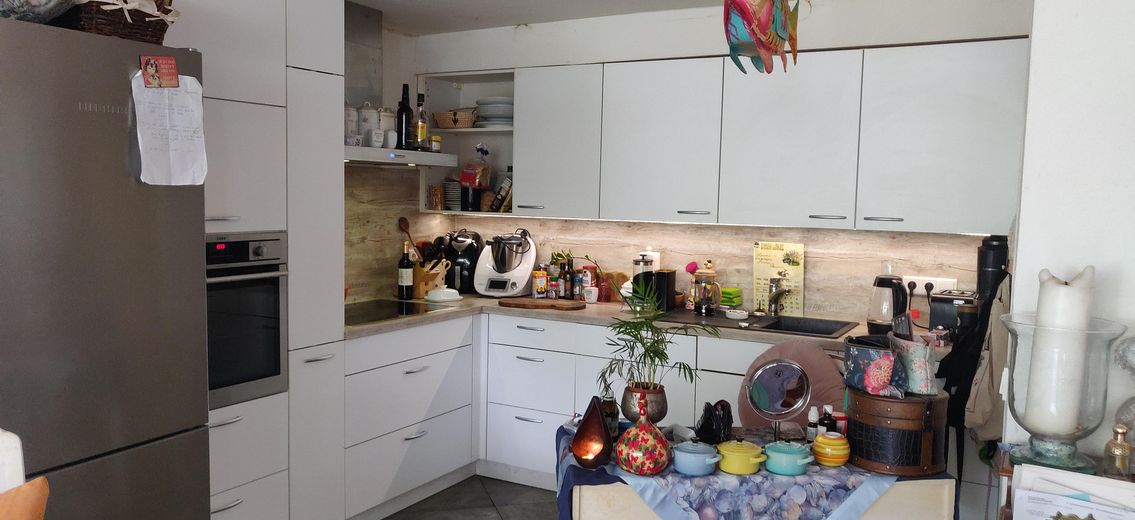
Küche
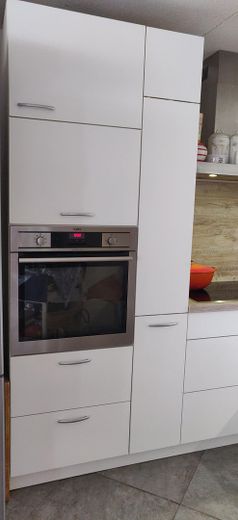
Küche
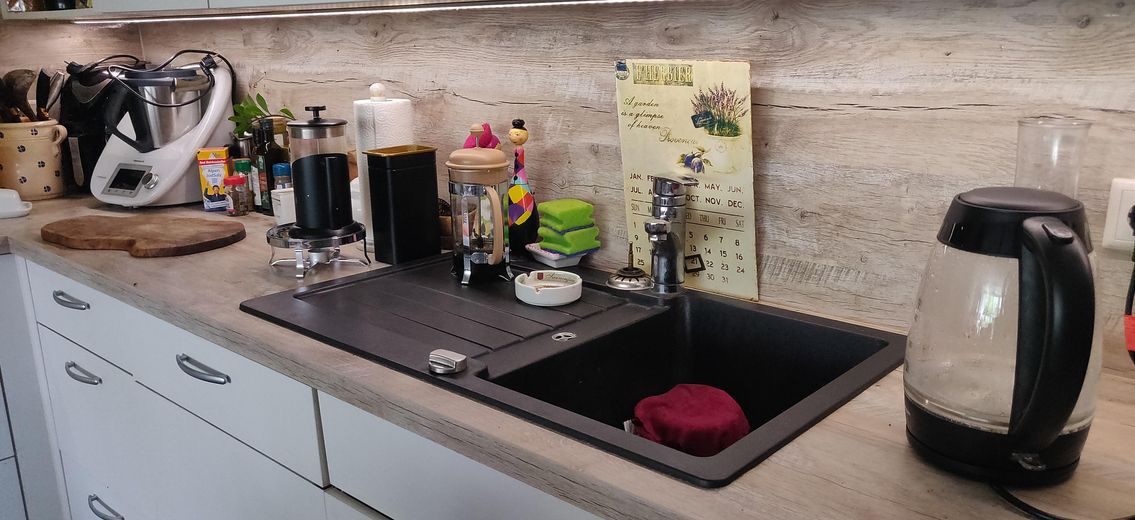
Küche
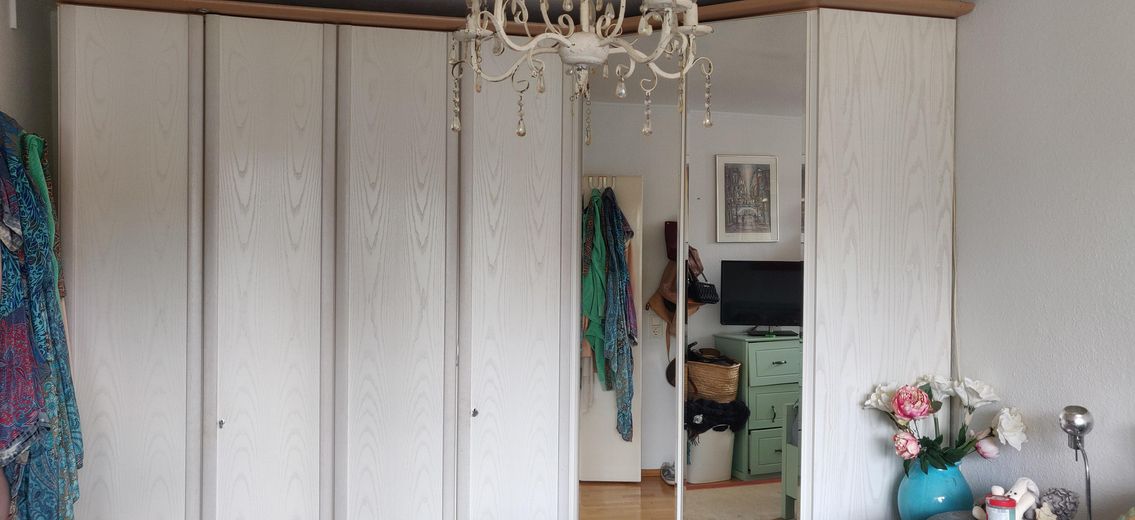
Einbauschrank Schlafzimmer
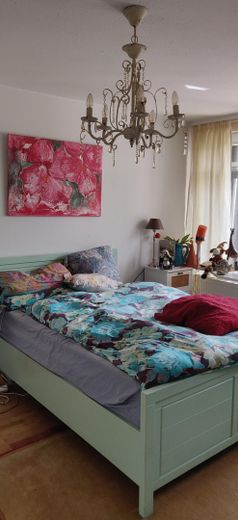
Blick Schlafzimmer
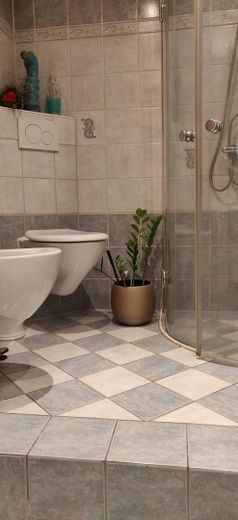
Bad
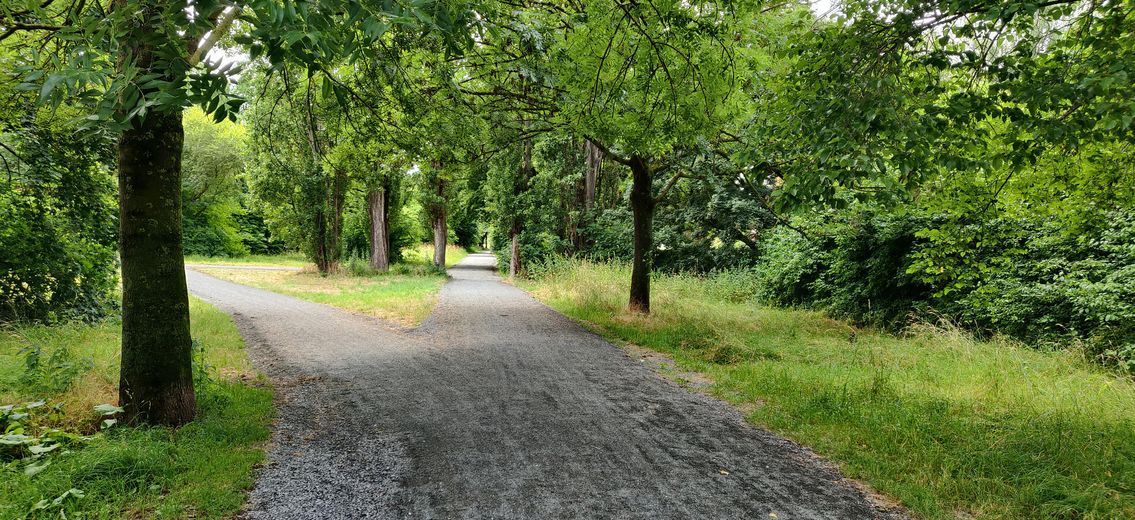
Wege um das Terrassenhaus
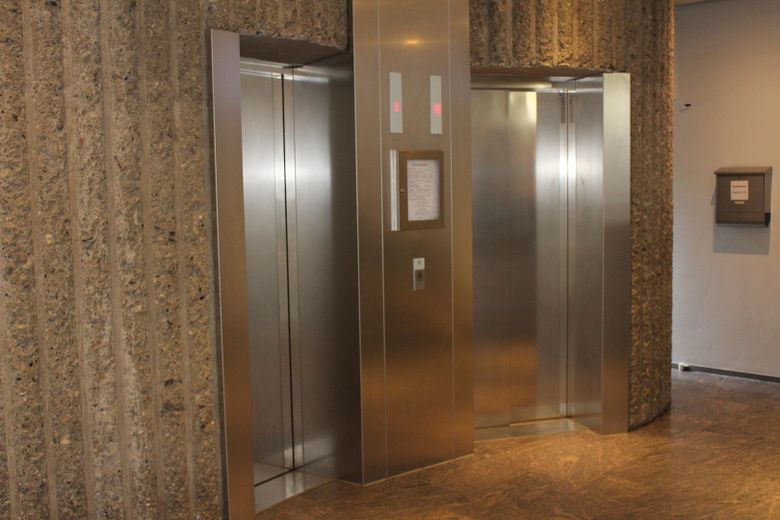
Fahrstuhlanlage
| Type | Ground-floor flat |
|---|---|
| Floor | 0 |
| Living area approx. | 81 m² |
| Year built | 1971 |
| Bedrooms | 1 |
| Available from | Nach Vereinbarung |
|---|---|
| Rooms | 2 |
| Bathrooms | 1 |
| Heating | Central heating |
| Fuel type | Gas |
| Parking spaces | 1 |
|---|---|
| Condition | Well kept |
| Floors in the building | 1 |
| Purchase price | 219.000 € |
|---|---|
| Price per m² | 2,703.70 €/m² |
| Commission | no commission for buyers |
Calculate using this listing's purchase price. Every assumption is editable and all figures are non-binding estimates.
The initial payment is estimated as loan amount × (interest + repayment) ÷ 12. Individual lending terms, special repayments and further fees are not included. Tax, notary and agent costs may differ in your case. This is not a financing offer or financial advice.
Your inputs are calculated only in this browser and are not saved or sent to TraumImmo.
More financing calculators and assumptionsThis exceptional 2-room apartment in the popular Terrassenhaus Hannover offers 81 sq m of living space and a special living concept with spacious, light-filled rooms and a unique, protected private courtyard.
The centerpiece of the apartment is the open-plan living and dining area with floor-to-ceiling windows running around the corner, flooding the room with daylight and offering a beautiful view of the private garden courtyard.
The approximately 30 sq m, secluded courtyard, enclosed by a wall, belongs exclusively to this apartment. This exceptional size and complete privacy make the garden courtyard a truly unique feature and create a living environment that is rarely found in this form. An awning covers large parts of the courtyard.
The open kitchen is harmoniously integrated into the living area and, due to its arrangement, is visually discreetly separated from it. The bright, modern fitted kitchen was installed in 2018. Directly adjacent is a utility room with connections for a washing machine and dryer, which also provides additional storage space.
The bedroom also features a floor-to-ceiling window front spanning the entire width of the room, with a view of the courtyard. A custom-made, spacious corner wardrobe makes optimal use of the space and offers ample storage.
Another highlight is the stylishly designed bathroom. Furnished to a high standard with great attention to detail, it has been transformed into a real eye-catcher through exceptional tiles laid in a distinctive pattern. The level-access walk-in shower, like the toilet, is located on the second level of the bathroom. This sophisticated division of the space makes it truly special.
The well-designed layout is complemented by another practical storage room with direct access to the basement rooms and underground garage.
The living room has laminate flooring, the bedroom parquet flooring, and the kitchen tiled flooring.
Particularly noteworthy is a spacious, lockable underground parking space with an adjoining storage room, a feature that is rarely found in this form. This can optionally be purchased additionally.
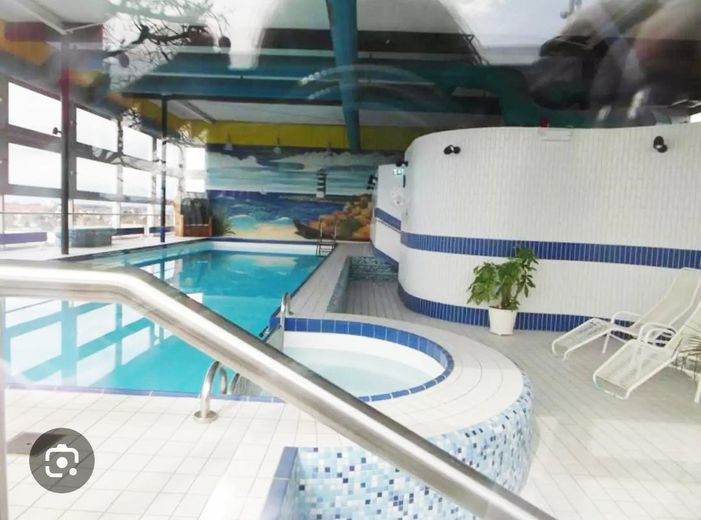
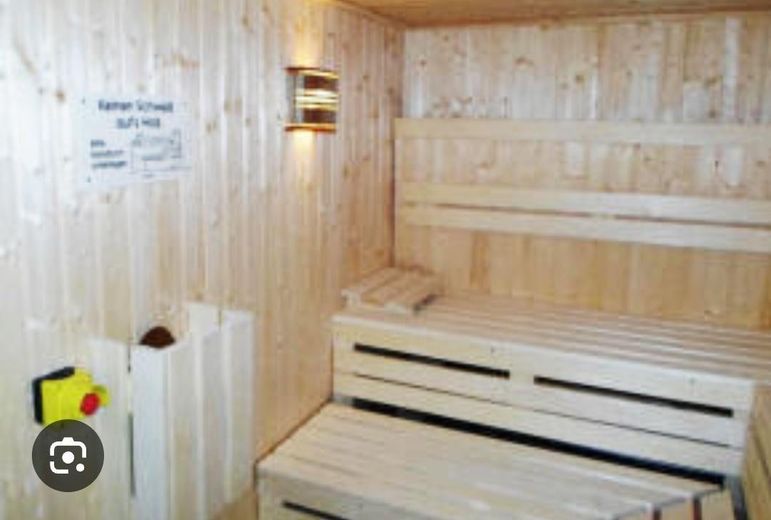
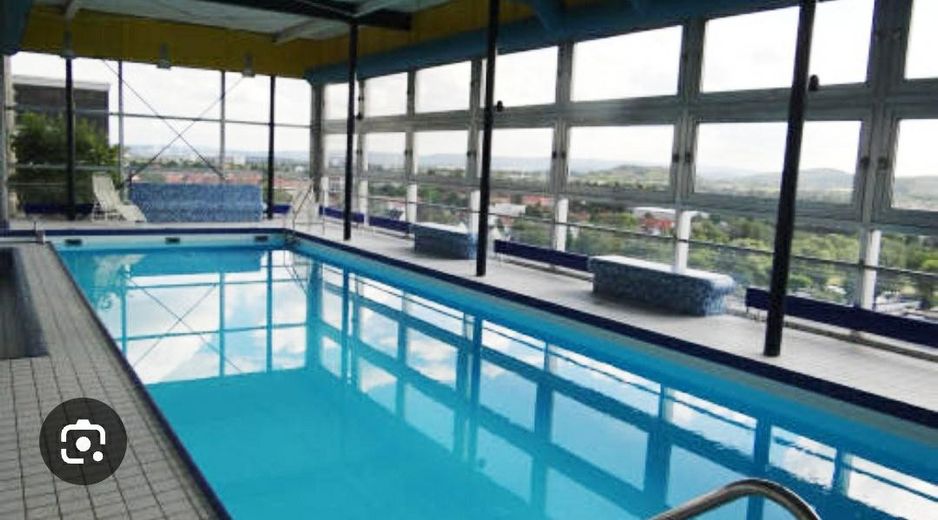
A truly exceptional and special highlight is the exclusive communal facilities with a swimming pool, sauna and fitness area on the twelfth floor, offering an incomparable view of Benther Berg.
In addition, in the On the ground floor, a row of shops completes the property’s overall offering.
-Modern fitted kitchen (2018) in the open-plan living area
-Parquet flooring
-Floor-to-ceiling window fronts in the living room and bedroom overlooking the protected and private garden courtyard
-Level-access shower
-Custom-made corner built-in wardrobe in the bedroom
-Utility room with connections for a washing machine and dryer
-30 sqm private garden courtyard with awning
The apartment has been rented for many years to a very pleasant and reliable lady and is therefore also very well suited as an investment property.
Your destination goes to Google Maps only when you submit the form. TraumImmo neither stores nor logs it.
The terraced house is located in the attractive and established Hannover-Davenstedt district in the western part of the state capital. The location combines quiet living with excellent connections to the city centre and surrounding districts. Shops, doctors, pharmacies, schools and kindergartens are quickly accessible.
Public transport is also very good here: bus and light rail connections provide quick access to the city centre and the main railway station. The nearby Fösse meadows, Benther Berg and surrounding green spaces offer a variety of recreational opportunities and create the feeling of living amid greenery rather than in the city.
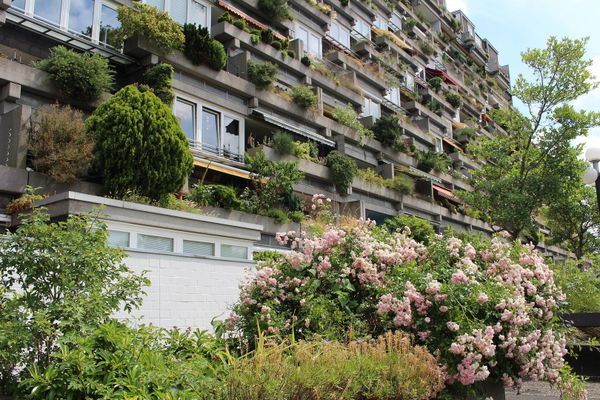 299.000 € Beautiful 4-room apartment over 3 levels in the terraced house Hannover30455 Hannover– Davenstedt
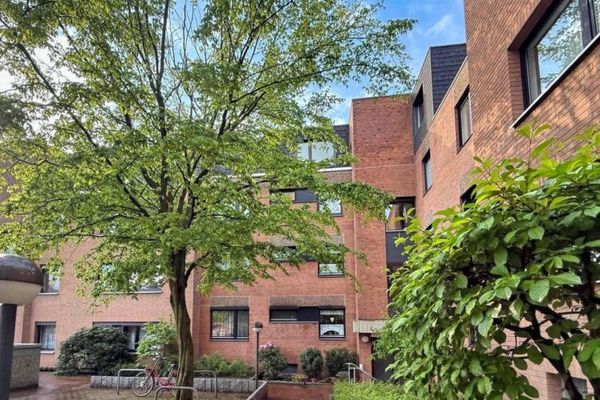 298.000 € Quiet living in a well-maintained residential area of Davenstedt30455 Hannover
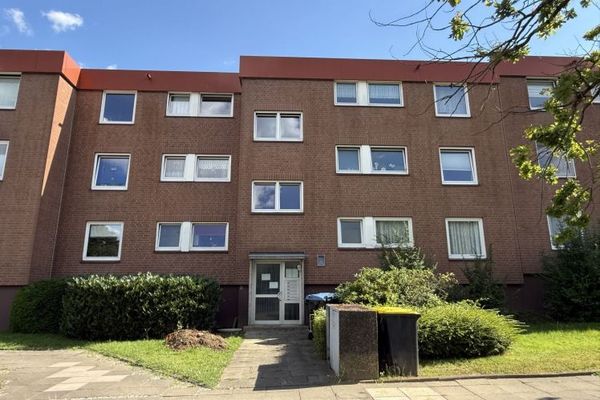 225.000 € Bright apartment with a magnificent view of greenery30455 Hannover


