Published on 11/08/2026 · Last checked on 16/08/2026
| Type | Block of flats |
|---|---|
| Living area approx. | 1843 m² |
| Rooms | 69 |
|---|
| Plot area | 1250 m² |
|---|
| Purchase price | 2.950.000 € |
|---|---|
| Price per m² | 1,600.65 €/m² |
| Commission | no commission for buyers |
Calculate using this listing's purchase price. Every assumption is editable and all figures are non-binding estimates.
The initial payment is estimated as loan amount × (interest + repayment) ÷ 12. Individual lending terms, special repayments and further fees are not included. Tax, notary and agent costs may differ in your case. This is not a financing offer or financial advice.
Your inputs are calculated only in this browser and are not saved or sent to TraumImmo.
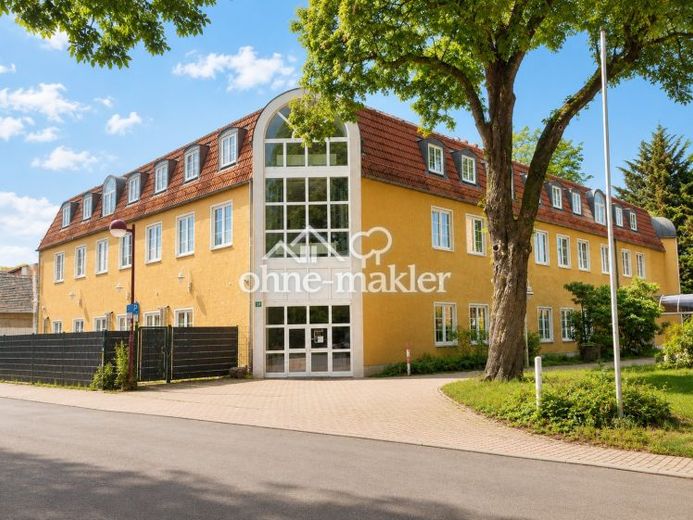
More financing calculators and assumptionsFor sale is an exceptional residential property at Krakauer Straße 49 in Markranstädt, directly on the outskirts of Leipzig.
The building has a building permit for residential use. The current plans comprise 18 residential units, including compact one-room apartments and spacious multi-room apartments.
A special feature is the building’s original structure as a hotel. As a result, the larger apartments in particular have numerous individual rooms and several existing bathrooms. There were around 69 rooms in total, some of which have been combined into larger residential units.
The three-storey building will be handed over completely vacant and without tenancy agreements. This allows the buyer to implement their own rental and usage concept immediately.
In addition to the residential areas, communal areas, office and ancillary rooms, technical and storage rooms, and a laundry room are available. The building has a partial basement and features a passenger elevator as well as a separate freight elevator.
The combination of approved residential use, different apartment sizes, a high number of rooms and numerous existing bathrooms makes the property particularly attractive to investors and long-term property owners.
Property details
Purchase price: €2,950,000
Property type: Residential building / apartment building
Year built: 1992
Plot: approx. 1,250 m²
Living area: approx. 1,843 m²
Total residential and usable area: approx. 2,306 m²
Residential units: 18
Rooms: approx. 69
Storeys: 3
Basement: partial
Passenger elevator: available
Freight elevator: available
Handover: vacant, by arrangement
Buyer’s commission: none
Residential concept
The approved plans comprise 9 smaller and 9 larger apartments. In addition to one-room apartments, spacious multi-room apartments will be created.
Due to the former hotel structure, many rooms already have their own or directly assigned bathrooms. In the larger apartments, several of these areas are combined into one residential unit. This creates an unusually flexible room structure for conventional apartment buildings.
The property is suitable, among other things, for conventional residential letting, furnished living, staff accommodation, as well as student housing, family housing and trainee accommodation within the scope of the approved use. Short-term letting is not possible!
Features
Passenger elevator
Separate freight elevator
Numerous existing bathrooms
Kitchens or designated kitchen areas
Communal areas
Office and ancillary rooms
Washing machine room
Technical and storage rooms
Courtyard and outdoor areas
Partial basement
Energy
Energy certificate: Consumption-based certificate
Year of construction of heat generator: 2015
Energy source for heating and hot water: Gas
Final energy consumption: 40 kWh/(m²·a)
Primary energy consumption: 44 kWh/(m²·a)
Greenhouse gas emissions: 9.59 kg CO₂ equivalent/(m²·a)
Energy certificate valid until: 18.01.2032
Your destination goes to Google Maps only when you submit the form. TraumImmo neither stores nor logs it.


