| Type | Hall |
|---|---|
| Floor | 0 |
| Year built | 1973 |
| Available from | sofort |
|---|
| Plot area | 25564 m² |
|---|---|
| Condition | Well kept |
| Floors in the building | 1 |
| Purchase price | 349.900 € |
|---|---|
| Commission | no commission for buyers |
Calculate using this listing's purchase price. Every assumption is editable and all figures are non-binding estimates.
The initial payment is estimated as loan amount × (interest + repayment) ÷ 12. Individual lending terms, special repayments and further fees are not included. Tax, notary and agent costs may differ in your case. This is not a financing offer or financial advice.
Your inputs are calculated only in this browser and are not saved or sent to TraumImmo.
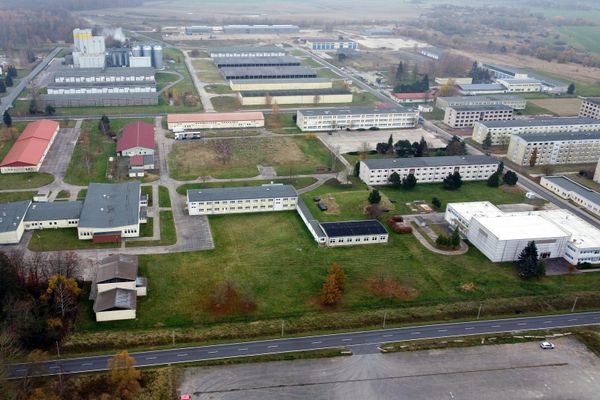
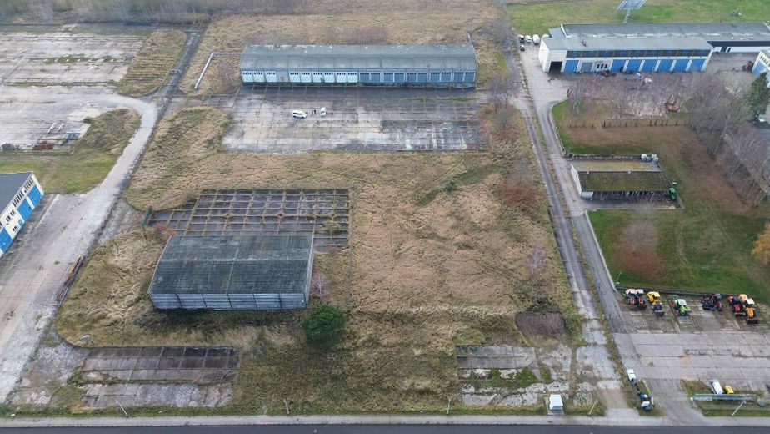
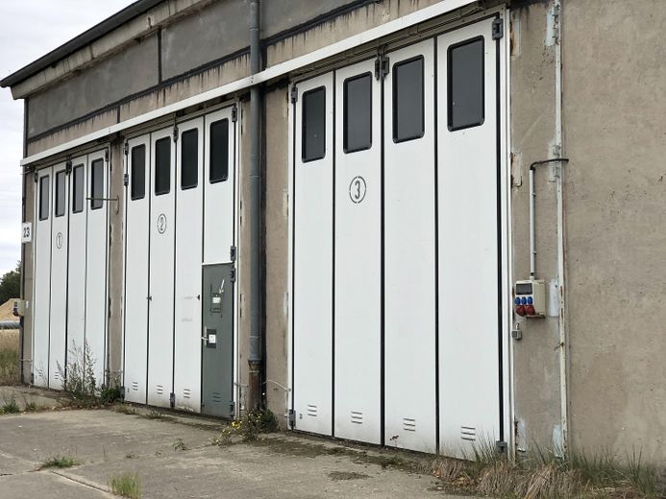
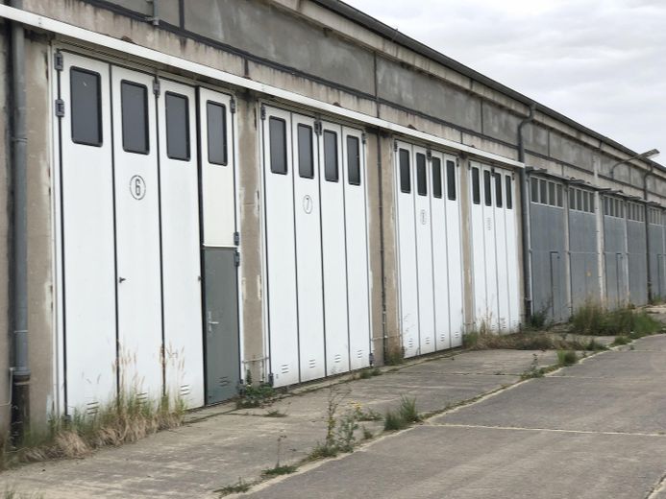
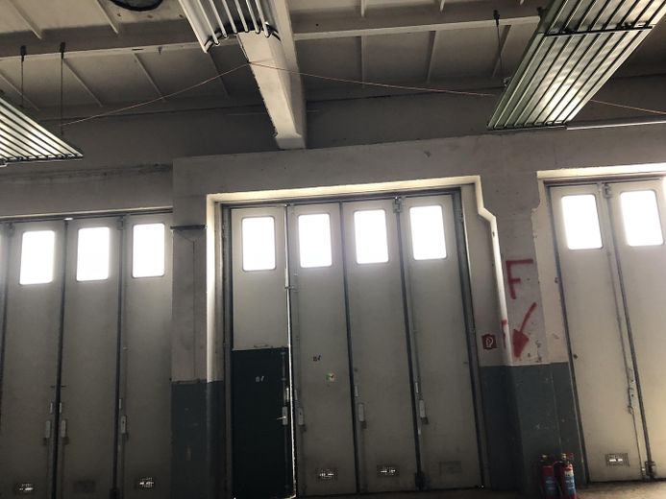
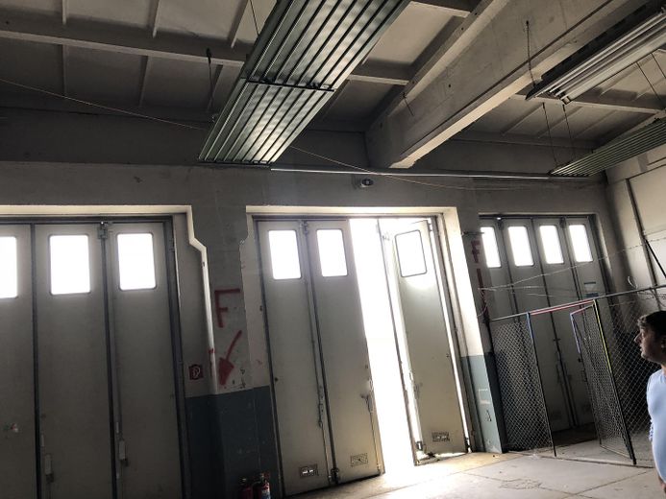
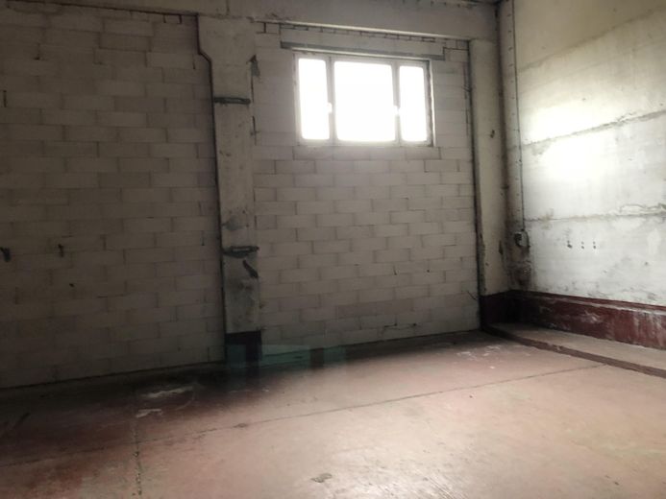
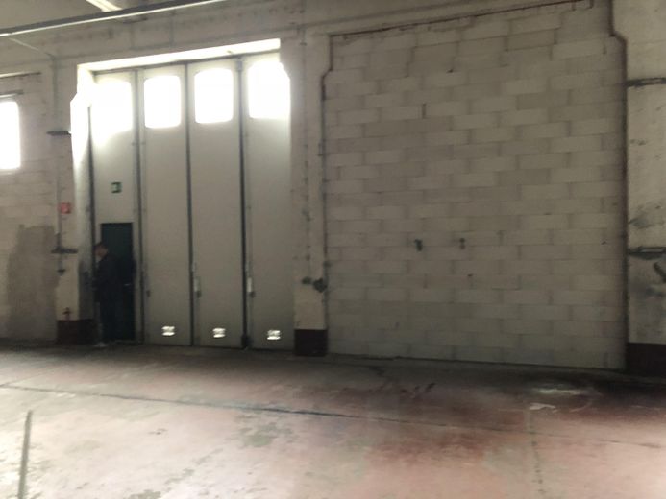
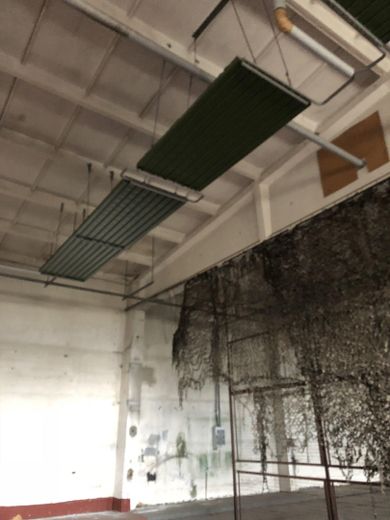
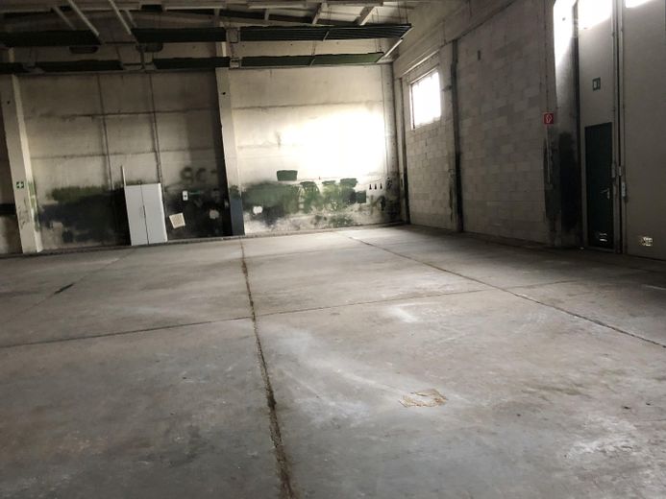
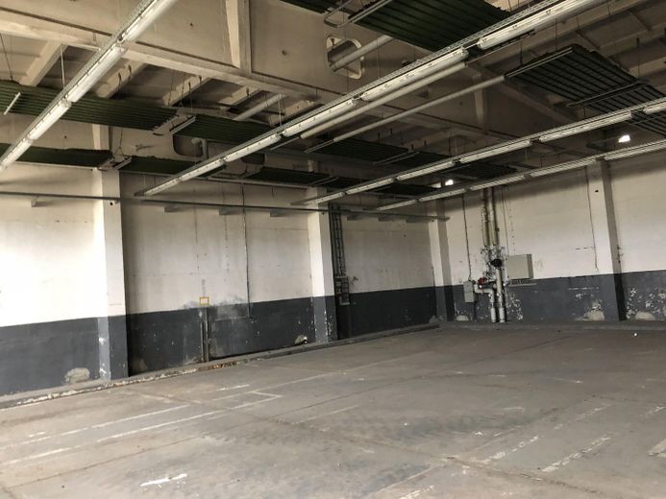
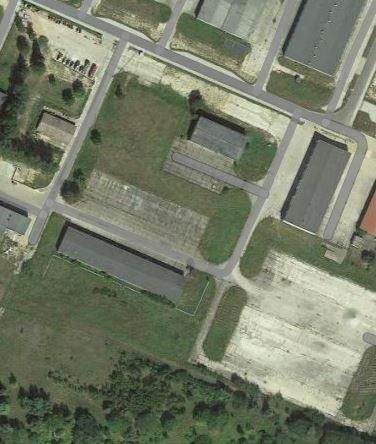
More financing calculators and assumptionsThe offered property is located in the industrial area of Basepohl near Stavenhagen and comprises an industrial plot of 26,564 m² with existing buildings consisting of storage and large garage halls (year of construction 1973) as well as extensive paved open areas.
Property figures
Plot: 26,564 m²
Usable floor area: approx. 2,117 m²
Use: storage, workshop, large garages
Paved open areas: approx. 10,000 m²
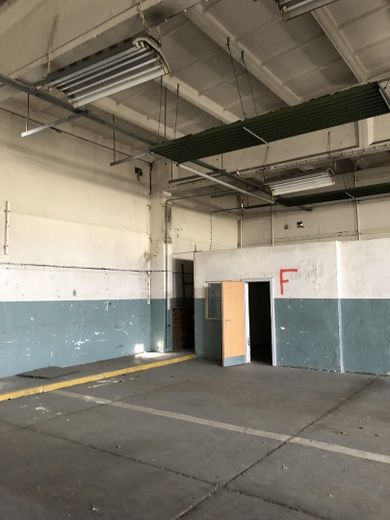
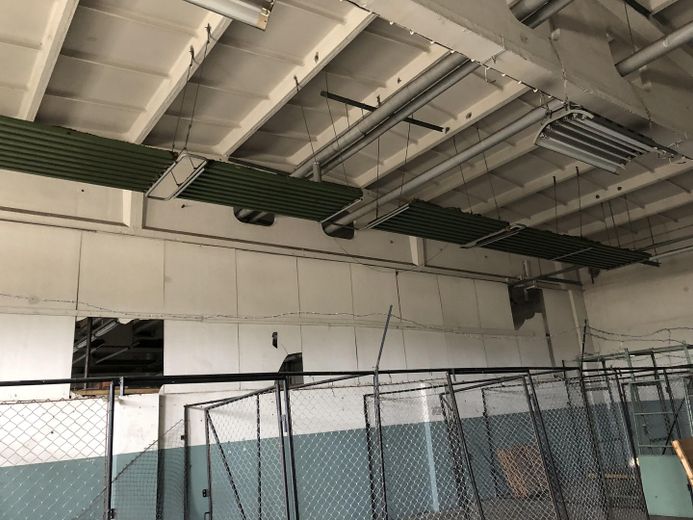
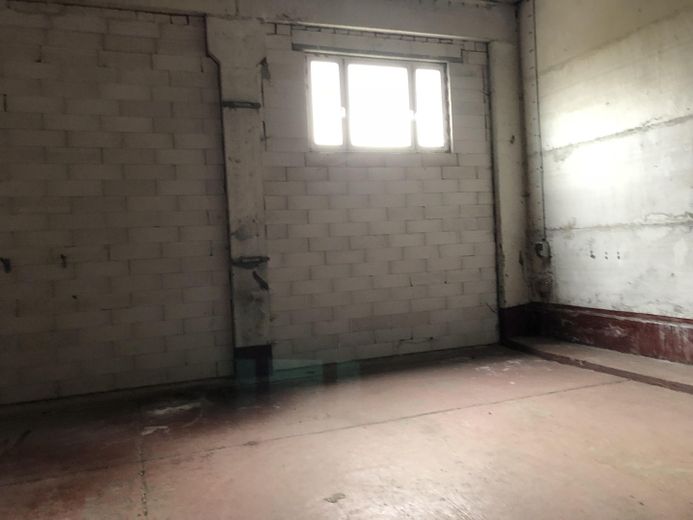
The buildings are currently not heatable, as the former district heating supply has been decommissioned. Office fit-outs are present, but in need of replacement. Short-term commercial use is possible.
Planning & legal status
Legally valid development plan (industrial area)
No contaminated sites or soil contamination
Free of unexploded ordnance
No easements or listed building protection
Land register free of encumbrances
Energy & photovoltaics (key added value)
A valid feed-in approval for a photovoltaic system with 629.88 kWp inverter output is already in place for the property.
The feed-in point is located on the directly adjoining neighboring property owned by E.DIS, so no lengthy approval or route procedures are required for laying the cable.
This offers investors a clear time and planning advantage as well as attractive conditions for an economical PV project implementation.
Investor perspective
Suitable for:
PV investors / energy assets
Storage & logistics companies
Commercial owner-occupiers
Repositioning / site development
The combination of a large plot area, existing buildings, secured development and approved PV feed-in makes the property particularly attractive.
Sale
No commission
Short-term handover possible
Your destination goes to Google Maps only when you submit the form. TraumImmo neither stores nor logs it.