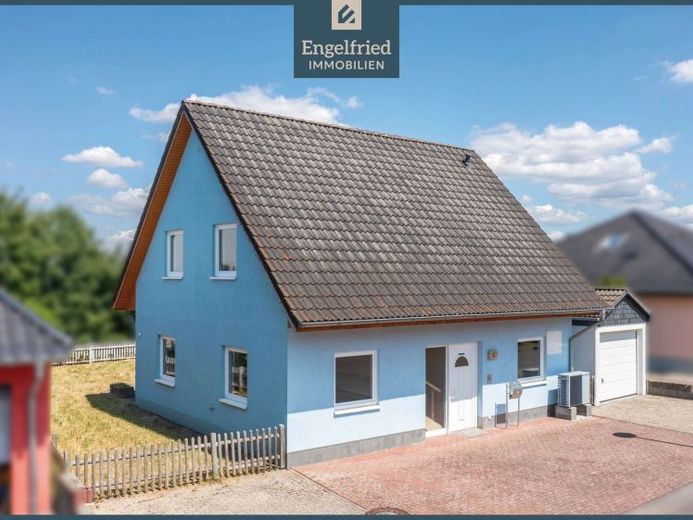
| Type | Detached house |
|---|---|
| Living area approx. | 120 m² |
| Bedrooms | 3 |
| Rooms | 4 |
|---|---|
| Bathrooms | 1 |
| Plot area | 456 m² |
|---|
| Purchase price | 325.000 € |
|---|---|
| Price per m² | 2,708.33 €/m² |
| Commission | 3,57% (3,57 % inkl. 19 % MwSt. (des notariell beurkundeten Kaufpreises)) |
Calculate using this listing's purchase price. Every assumption is editable and all figures are non-binding estimates.
The initial payment is estimated as loan amount × (interest + repayment) ÷ 12. Individual lending terms, special repayments and further fees are not included. Tax, notary and agent costs may differ in your case. This is not a financing offer or financial advice.
Your inputs are calculated only in this browser and are not saved or sent to TraumImmo.
More financing calculators and assumptionsThis well-maintained detached house combines many of the things one hopes for in the coming years: a still relatively recent construction date, manageable ongoing maintenance, a contemporary energy setup and enough space, without the house and property becoming a permanent burden.
Built in 2006/2007, the building offers around 120 m² of living space with four rooms, including three bedrooms, distributed over the ground and upper floors. The plot measures a pleasantly compact 456 m² and is therefore large enough for a garden, terrace and private outdoor spaces, while remaining pleasingly easy to maintain.
The ground floor is where shared life takes place. This is where cooking, dining, living and direct access to the outdoors come together. The existing fitted kitchen fits naturally into everyday life, as do the separate guest toilet and practical ancillary areas. During the warmer months, the terrace extends the living area outdoors and provides a sheltered place for weekend breakfasts, relaxing after work or spending time together with family and friends.
The upper floor forms the house’s private retreat. Three bedrooms and a bathroom create a layout that is particularly well suited to a family, while also offering sufficient flexibility for couples or singles. An additional room can therefore be used equally as a child’s room, guest room, home office or personal retreat. Overall, there are four rooms, three bedrooms and one bathroom.
It is precisely this manageable size that gives the house its special appeal. It offers a family sufficient space without being unnecessarily large. Couples have room for working from home and guests, while the low-maintenance property is also appealing to people who would rather enjoy their free time than invest it permanently in gardening.
Another advantage is the house’s recent technical development: As part of the extensive restoration following an insured water-pipe damage, the property was comprehensively renovated by 2024 and fitted, among other things, with a new heat generator. Together with the garage, large terrace, private garden and existing fitted kitchen, this creates a well-rounded overall package for buyers who do not want to start with an extensive modernization project.
The result is a home with a pleasant amount of space, Comfort and independence: young enough for contemporary living, compact enough for an uncomplicated everyday life, and versatile enough to adapt to different stages of life.
Your destination goes to Google Maps only when you submit the form. TraumImmo neither stores nor logs it.


