| Type | Block of flats |
|---|---|
| Living area approx. | 573 m² |
| Rooms | 31 |
|---|
| Plot area | 1277 m² |
|---|---|
| Usable floor area | 619 m² |
| Purchase price | 340.000 € |
|---|---|
| Price per m² | 593.83 €/m² |
| Commission | 7.14 |
Calculate using this listing's purchase price. Every assumption is editable and all figures are non-binding estimates.
The initial payment is estimated as loan amount × (interest + repayment) ÷ 12. Individual lending terms, special repayments and further fees are not included. Tax, notary and agent costs may differ in your case. This is not a financing offer or financial advice.
Your inputs are calculated only in this browser and are not saved or sent to TraumImmo.
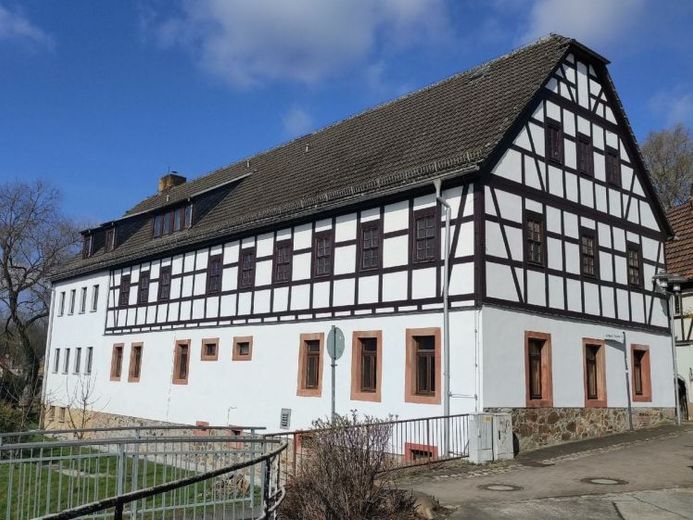
More financing calculators and assumptionsWelcome to the Mittelmühle Kohren-Sahlis – a unique property with history and character, waiting to be brought to life. With approx. 572 m² of living space spread over 31 rooms and a plot of approx. 1,277 m², this property offers enough space for the whole family, grandparents, children and everyone who wants to create a spacious home.
Whether multigenerational living, communal housing projects or an individual family residence – here you can make your housing dreams come true.
The building of the Mittelmühle in Kohren-Sahlis has already been fundamentally renovated as such and is ready for further expansion and conversion according to your personal ideas. Integrate a new maintenance-free heating concept using carbon radiant heating and get started! Despite its listed status, benefit from a large roof area for generating your own solar power, because this is now also possible with listed buildings.
The various floors offer numerous possibilities for individual floor plans. The building was intended to serve as a guesthouse, and many rooms have already been adapted to this concept accordingly. Bathrooms, toilets and showers have already been installed on all floors.
The Mittelmühle impresses with spacious rooms, bright areas and typical historic architecture. Old beams, high ceilings and original elements create a unique living ambience that you will find nowhere else.
The existing rooms allow for:
-separate residential units for different generations
-cozy family areas and private retreats
-studio, hobby rooms or home office
-guest rooms or small holiday apartments for visitors
The property requires partial modernization – here you can implement your own ideas and wishes while simultaneously increasing the value of the property.
The city of Frohburg has designated a development area for the town center of Kohren-Sahlis. The property is now located within the development area. Funding is available for the complete modernization and refurbishment of the external building envelope, including the final modernization and refurbishment measures to the building envelope that improve the building’s energy condition. 25% of the eligible costs are funded, up to a maximum of 50,000.00 EURO. For further details, please refer to the “Funding” attachment. Furthermore, the application for the issuance of a certificate pursuant to § 7i, 10f and 11b has not yet been reviewed. An amount of EUR 87,530.56 can be applied by the buyer for tax purposes as expenses for a listed historic building.
History of the Mittelmühle
It was first mentioned in the 15th century and is the youngest of the three former Kohrener water mills. It burned down in 1837 and was rebuilt in the half-timbered style. The mill machinery of the Mittelmühle remained in operation until 1911, and in 1912 it was sold to Balduin Rauschenbach. In 1924, it was expanded into a large garden restaurant. During the GDR era, the former mill was sold to VEB Baukombinat Leipzig. In the 1980s, an extension was built to the west.