| Type | Block of flats |
|---|---|
| Living area approx. | 820 m² |
| Rooms | 20 |
|---|
| Usable floor area | 275 m² |
|---|
| Purchase price | 950.000 € |
|---|---|
| Price per m² | 1,158.27 €/m² |
| Commission | 7,14% |
Calculate using this listing's purchase price. Every assumption is editable and all figures are non-binding estimates.
The initial payment is estimated as loan amount × (interest + repayment) ÷ 12. Individual lending terms, special repayments and further fees are not included. Tax, notary and agent costs may differ in your case. This is not a financing offer or financial advice.
Your inputs are calculated only in this browser and are not saved or sent to TraumImmo.
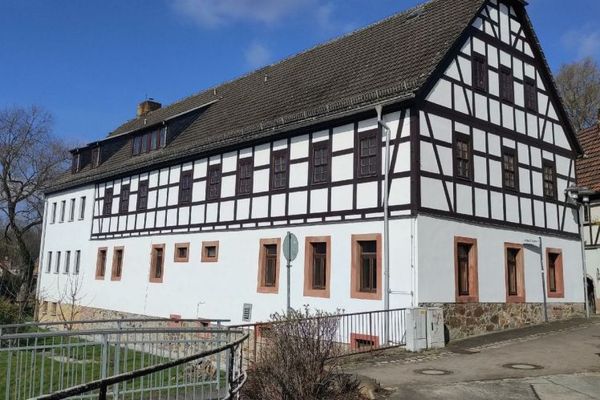
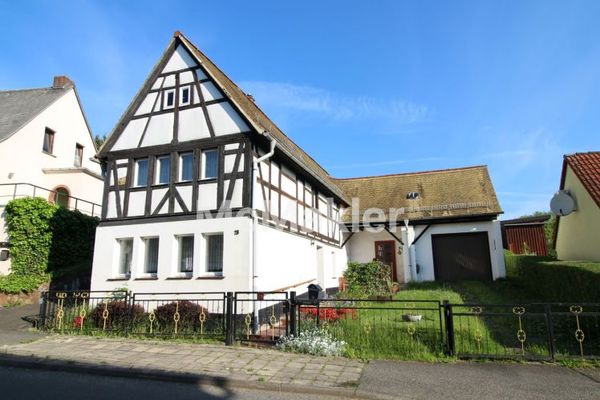
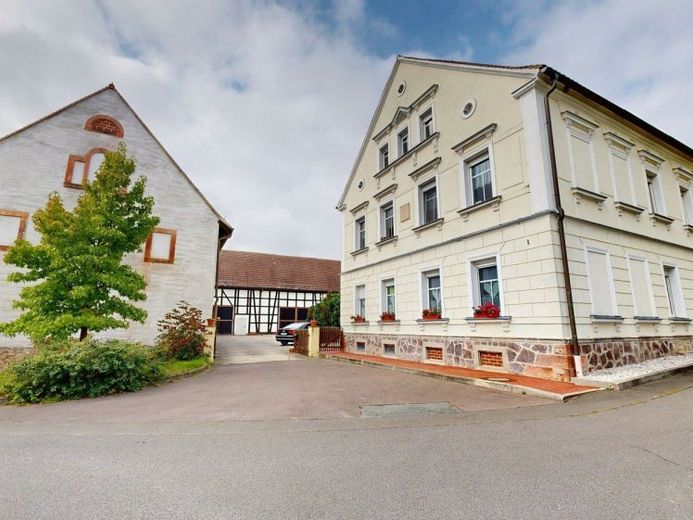
More financing calculators and assumptionsFor sale is a well-maintained four-sided farm complex with four buildings in a district of Frohburg in the southern district of Leipzig. The property currently comprises 13 residential units and 6 garages and additionally offers expansion and development potential, particularly in the area of a building partly requiring renovation as well as further usable areas.
A large part of the buildings has already been modernized. Between 2022 and 2024, Buildings 1 and 1a were renovated and the heating systems were replaced. The property is ideally suited for investors focused on value appreciation and rental growth.
Property type: Four-sided farm complex / multi-family development
Apartments: 13
Garages: 6
Buildings: 4
Occupancy status: 8 of 10 residential units in Buildings 1 and 1a rented
CURRENT annual net cold rent: 27,460 EUROS
TARGET annual net cold rent: approx. 65,000 EUROS
Average target rent: approx. 6.14 EUROS/m²
Building 1
- two-story solid construction
- converted attic
- partially basemented (vaulted cellar)
- gas central heating, built in 2021
- uPVC insulating windows
- vinyl and tiled floors
Units:
6 apartments, 3 of which are rented
Building 1a
- two-story solid construction with converted attic
- heated via the gas central heating system in Building 1
- 3 garages on the ground floor
Units:
4 apartments, 3 of which are rented
Building 1b
- built approx. 1904
- gross floor area approx. 360 m²
- current living area approx. 270 m²
Renovation from 1998 to 2000:
- new roof
- apartments modernized
- walls and ceilings renewed
Due to frost damage and vacancy, renewed renovation is required.
Units:
- ground-floor apartment approx. 50 m²
- upper floor, left approx. 43 m²
- upper floor, right approx. 48 m²
Additionally available:
approx. 130 m² of undeveloped storage space,
The roof offers significant potential for a photovoltaic system with a storage solution.
Barn
- solid construction and half-timbered construction with 4 wooden gates
- single-story (with an intermediate wooden ceiling)
- not basemented
- unrenovated and in a condition appropriate to its year of construction
- 2 rented garages available
- unheated and without sanitary facilities
Infrastructure / utilities
- electricity, water and sewer connections available
- lines run via the internal access road and are secured by a building encumbrance
- rainwater drainage via a collection basin on the property
Investment potential
The property offers several value appreciation levers:
- re-letting vacant apartments
- renovation of Building 1b
- development of additional areas
- photovoltaics on large roof areas
- rent adjustment to market level
This makes a significant Potential to increase rental income.
Your destination goes to Google Maps only when you submit the form. TraumImmo neither stores nor logs it.