| Type | Block of flats |
|---|---|
| Living area approx. | 238 m² |
| Rooms | 13 |
|---|
| Plot area | 678 m² |
|---|---|
| Usable floor area | 52 m² |
| Purchase price | 525.000 € |
|---|---|
| Price per m² | 2,205.88 €/m² |
| Commission | 3,57% |
Calculate using this listing's purchase price. Every assumption is editable and all figures are non-binding estimates.
The initial payment is estimated as loan amount × (interest + repayment) ÷ 12. Individual lending terms, special repayments and further fees are not included. Tax, notary and agent costs may differ in your case. This is not a financing offer or financial advice.
Your inputs are calculated only in this browser and are not saved or sent to TraumImmo.
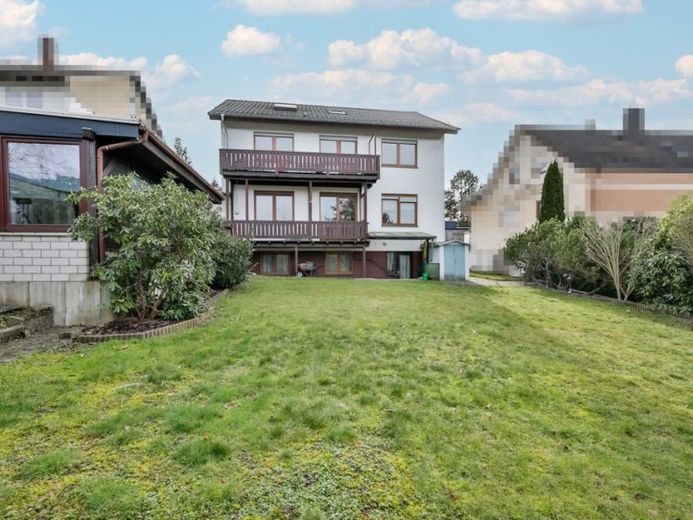
More financing calculators and assumptionsThis former, well-maintained guesthouse offers an exceptional amount of space and versatile usage options with two self-contained residential units as well as additional habitable rooms in the attic and basement. The property was predominantly renovated or refurbished in 1993 and impresses with a well-designed layout offering considerable potential for customization – ideal for multigenerational living, living and renting out, or spacious family living with separate areas.
A particular highlight is the spacious garden with pergola, offering ideal conditions for playing, relaxing, gardening and spending time outdoors. The property is completed by two parking spaces and a spacious garage.
The ground-floor apartment is almost barrier-free and was renovated in 1993. It welcomes you with a spacious hallway, a large living room with access to the balcony and garden, a children's room, a bedroom and an age-appropriate bathroom with natural light. The kitchen offers direct access to the dining room and the spacious conservatory, which extends the living area and fills it with light. (approx. living area 101 m²).
The upper floor contains a similarly laid-out apartment with approx. 95 m² of living space. This unit has not been modernized and has been rented out for around 20 years. The current monthly rent including utilities is €835.
The attic offers three additional smaller rooms, a bathroom and a large living area with a sleeping alcove. The usable area is approx. 52 m², although the floor area is larger due to the sloping ceilings.
The basement provides additional toilets and several cellar rooms. Practical and rare: A goods lift connects the garage with the basement. There is also a hobby room with a kitchen and direct access to the garden, as well as a generously sized room with an integrated shower. This area comprises approx. 42 m² of living space in total.
This property offers you many options!
Your destination goes to Google Maps only when you submit the form. TraumImmo neither stores nor logs it.
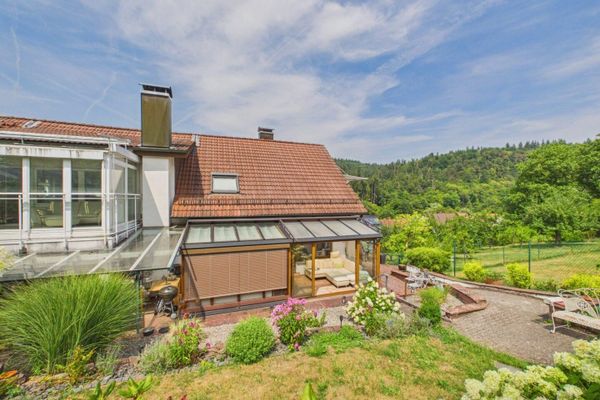 789.000 € Multi-generational/2–3-family detached house75181 Pforzheim– Würm
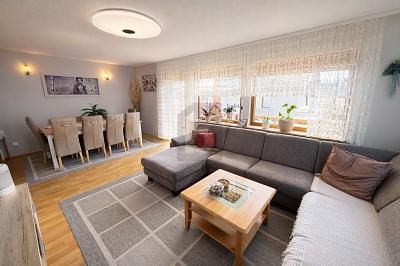 589.000 € Stylish with beautiful garden area75181 Pforzheim
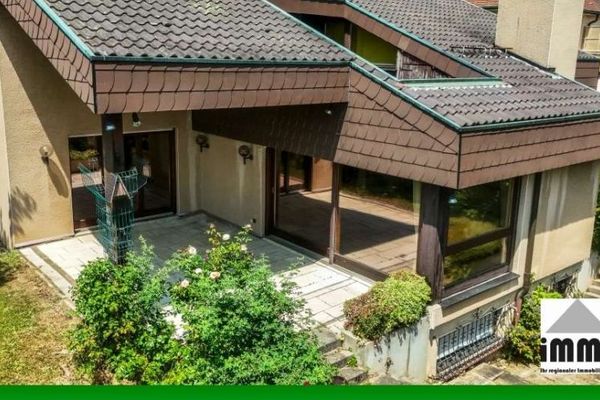 595.000 € a masterpiece of its era75181 Pforzheim

