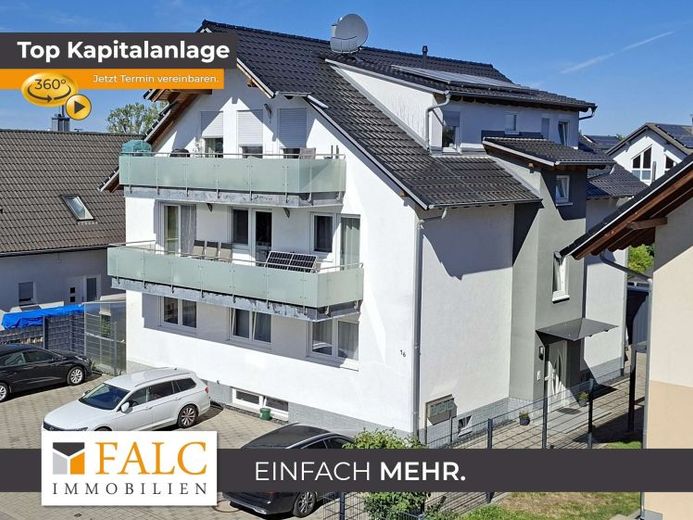
| Type | Block of flats |
|---|---|
| Living area approx. | 348 m² |
| Rooms | 11 |
|---|---|
| Bathrooms | 3 |
| Plot area | 450 m² |
|---|---|
| Usable floor area | 459 m² |
| Purchase price | 990.000 € |
|---|---|
| Price per m² | 2,841.24 €/m² |
| Commission | 3,57% (3,57 % inkl. MwSt. durch Abwälzung, siehe sonstige Angaben) |
Calculate using this listing's purchase price. Every assumption is editable and all figures are non-binding estimates.
The initial payment is estimated as loan amount × (interest + repayment) ÷ 12. Individual lending terms, special repayments and further fees are not included. Tax, notary and agent costs may differ in your case. This is not a financing offer or financial advice.
Your inputs are calculated only in this browser and are not saved or sent to TraumImmo.
More financing calculators and assumptionsSpace is allowed to make an impression. Everyday life is allowed to become easier. Retreat and togetherness find their own rhythm. In this multi-family house, a living concept unfolds that combines generosity, structure and diversity across three levels.
On approx. 348 m² of living space and a 450 m² plot (leasehold), there is an ensemble with a total of 11 rooms plus three kitchens and bathrooms each, distributed over three floors. Balcony, terrace and garden complement the interior with clear outdoor connections, while the basement area provides additional usable space.
The tour begins in the entrance area of the ground floor, from which the rooms are accessed in an orderly manner. A living and dining area forms the centre of this level, accompanied by a separate kitchen. A bedroom and two further rooms, intended as children's rooms or flexibly usable spaces, fit in just as well as a bathroom and a separate WC. From here, the path opens outdoors onto the terrace and onward into the garden—a flowing transition between indoors and outdoors.
The upper floor continues the character and expands it with its own living environment. The room layout corresponds to the arrangement on the ground floor. A fireplace, present in all three apartments, gives the living area a calm centre, while the balcony extends the course of the day outdoors.
The sense of space in the attic is different once again: living, dining and kitchen form a unit again, complemented by a bedroom, a children's room and a bathroom. Two balconies are available.
In addition to classic storage areas, the basement offers two hobby rooms and a workshop—a space for work, passion and order. This house combines openness, privacy and functionality. It brings living, working and leisure together under one roof.
Your destination goes to Google Maps only when you submit the form. TraumImmo neither stores nor logs it.
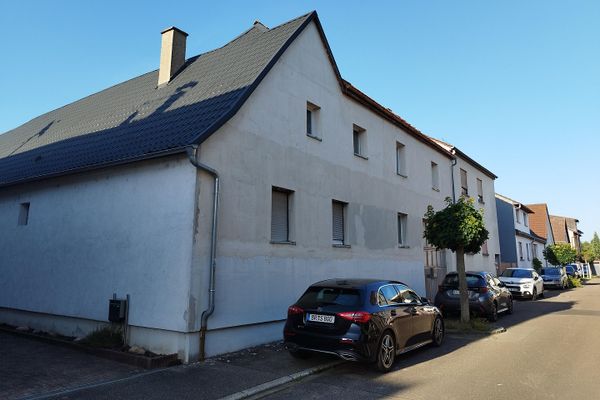 295.000 € Detached house with garden & courtyard: Renovation project with potential for expansion76689 Karlsdorf– Karlsdorf
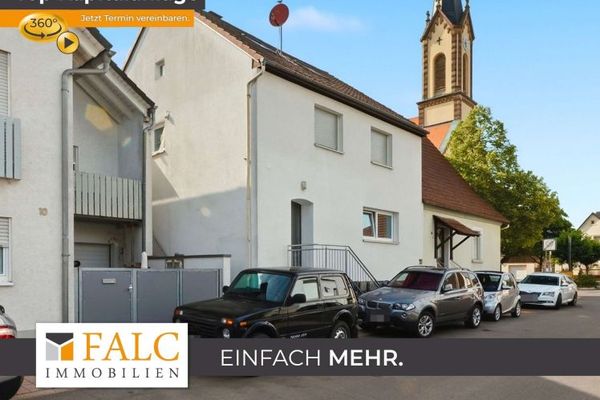 449.000 € Two-family house / Ideal for investors or multigenerational living76689 Karlsdorf-Neuthard
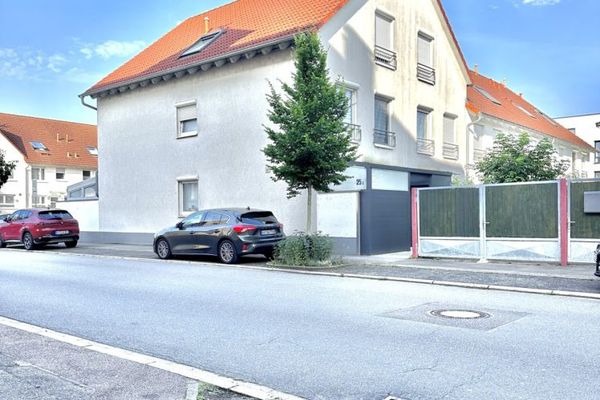 539.000 € Like-new mid-terrace house in a prime location!76689 Karlsdorf-Neuthard

