| Type | Detached house |
|---|---|
| Living area approx. | 130 m² |
| Bedrooms | 5 |
| Rooms | 7 |
|---|---|
| Bathrooms | 2 |
| Plot area | 672 m² |
|---|
| Purchase price | 199.000 € |
|---|---|
| Price per m² | 1,530.77 €/m² |
| Commission | 3.00 |
Calculate using this listing's purchase price. Every assumption is editable and all figures are non-binding estimates.
The initial payment is estimated as loan amount × (interest + repayment) ÷ 12. Individual lending terms, special repayments and further fees are not included. Tax, notary and agent costs may differ in your case. This is not a financing offer or financial advice.
Your inputs are calculated only in this browser and are not saved or sent to TraumImmo.
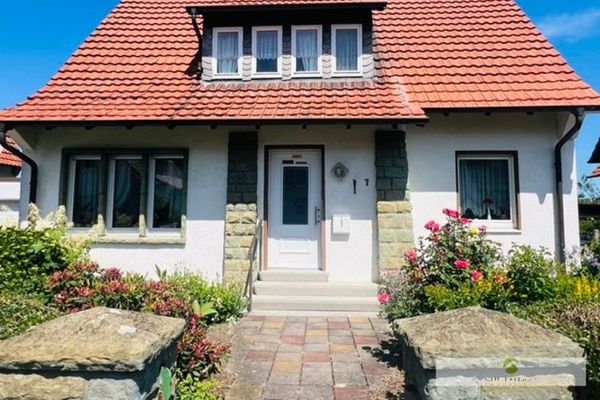
More financing calculators and assumptionsThis detached/semi-detached single- or two-family house, built in 1954 using solid construction, is situated on a 672 sq m leasehold property in an attractive location within walking distance of kindergartens, primary schools and playgrounds in Werl-Büderich.
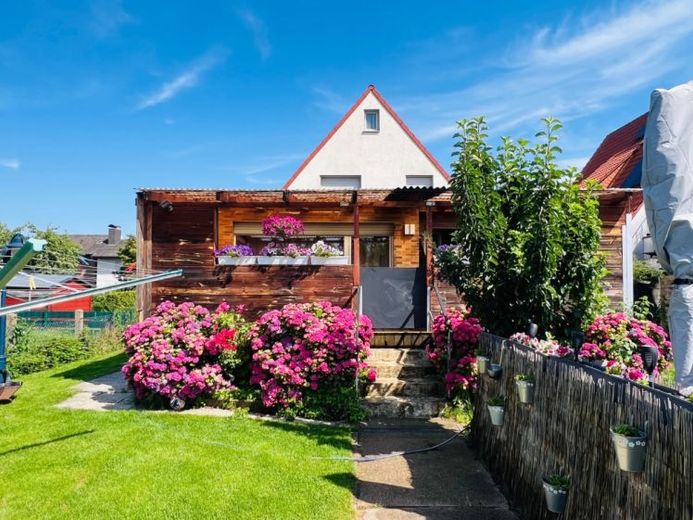
In 1969, the property was extended by a single-storey addition with a spacious terrace. The south/west-facing orientation provides good lighting conditions and pleasant hours of sunshine. From here, there is a beautiful view of the spacious garden.
The property has a partial basement. The basement and terrace are accessible from the garden area.
A garage and two parking spaces in front of the house provide convenient parking directly on the property.
Room layout on the ground floor, approx. 96 sq m:
- Hallway
- Storage room
- Bedroom
- Study / home office
- Dining room
- Living room
- Hallway
- Daylight shower room (built in 2010)
- Kitchen
Room layout on the upper floor, approx. 36 sq m:
- Hallway
- Daylight bathroom with bathtub
- Room 1
- Room 2
- Room 3
Plus total usable area of approx. 50 sq m.
The attic offers further potential for conversion and thus additional possibilities for expansion.
The garden provides sufficient space for playing, relaxing and individual design ideas—a pleasant retreat in your own home.
Your destination goes to Google Maps only when you submit the form. TraumImmo neither stores nor logs it.