About this dream apartment
Property Description
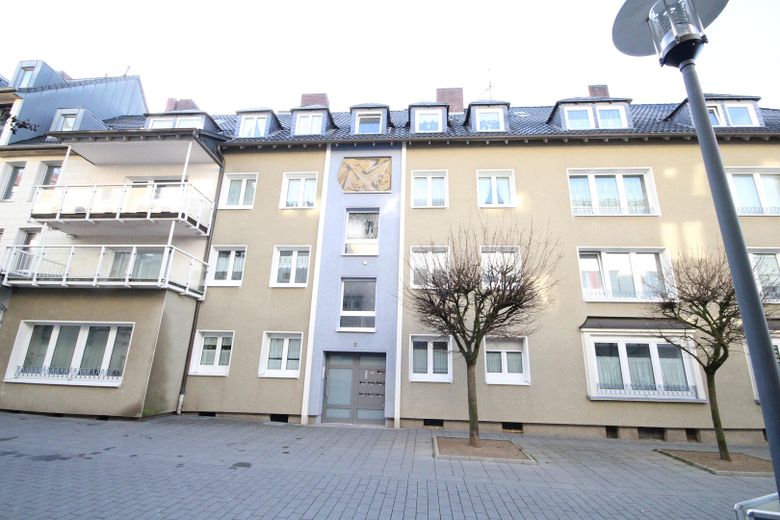
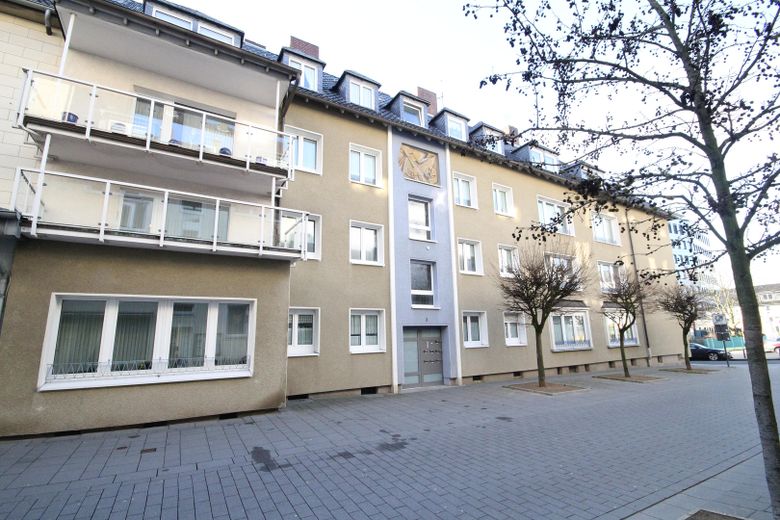
This is a well-maintained 8-apartment residential building, predominantly occupied by 1- and 2-person households, making it a very quiet building. The basement contains two drying rooms and a room for washing machines, where tenants can install their own washing machines. Each apartment has its own tenant storage cellar.
The building’s modern central gas heating system also provides hot water, which is metered via separate hot-water meters, so everyone only pays for what they actually consume. Electricity-intensive devices such as instantaneous water heaters or under-sink storage heaters are therefore not present, as the hot-water supply is already included in the heating costs. The building has a thermally insulated exterior façade, and the attics are also fully thermally insulated, enabling such good energy consumption ratings to be achieved. The apartment is equipped with modern plastic windows and insulating glazing. The building also has a new entrance door with intercom systems in every apartment.
Furnishing
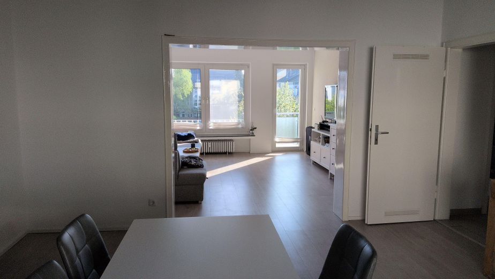
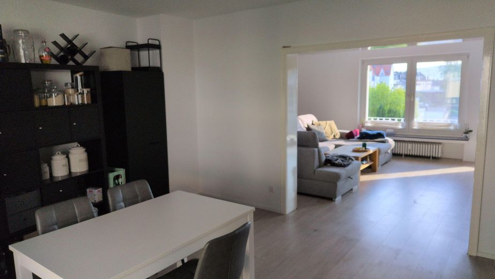
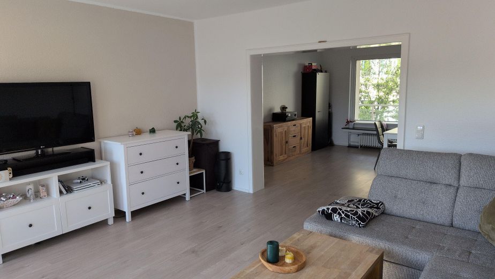
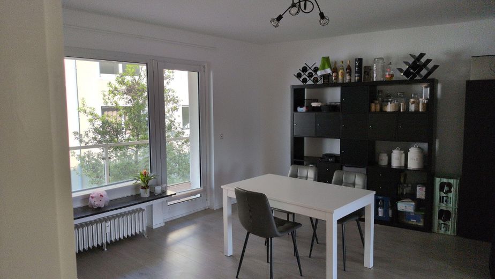
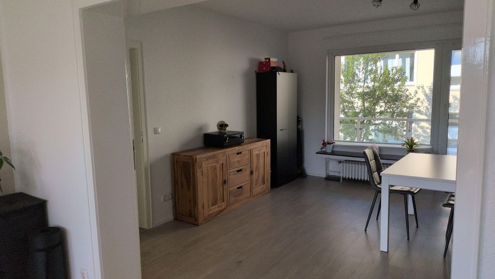
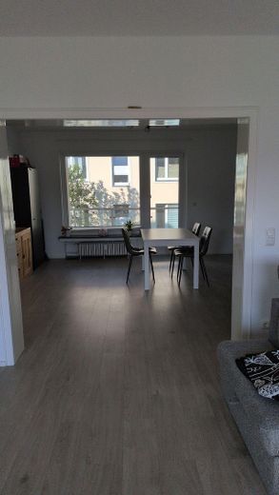
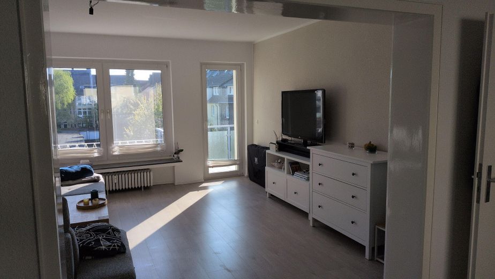
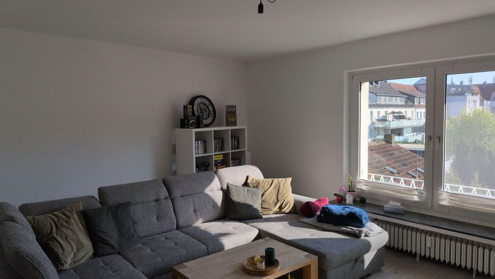
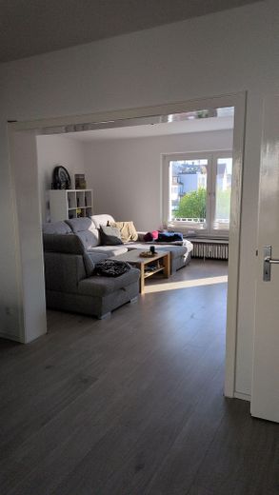
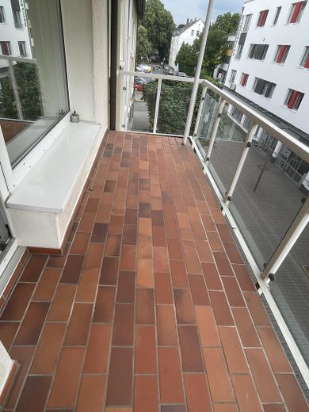
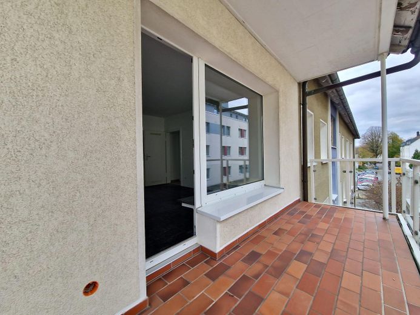
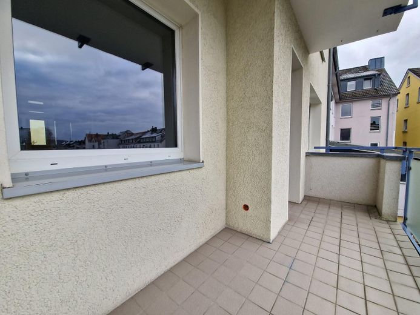
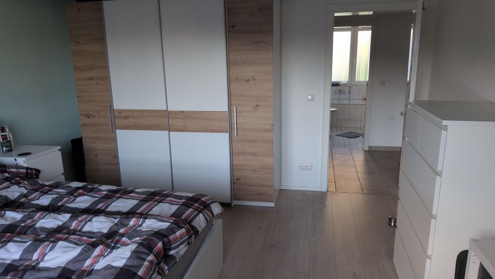
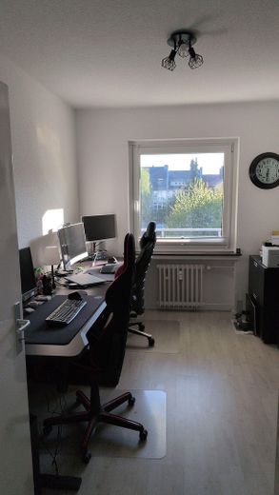
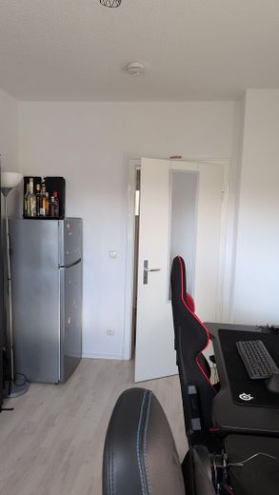
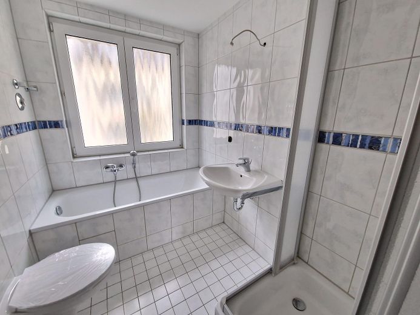
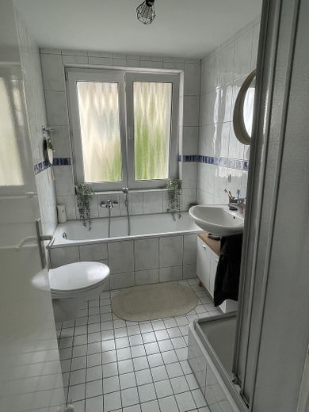
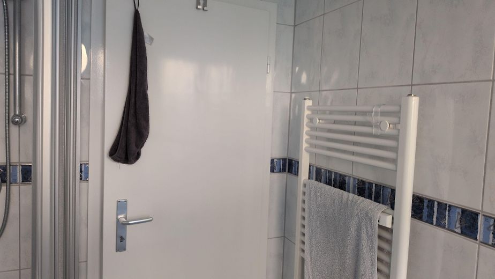
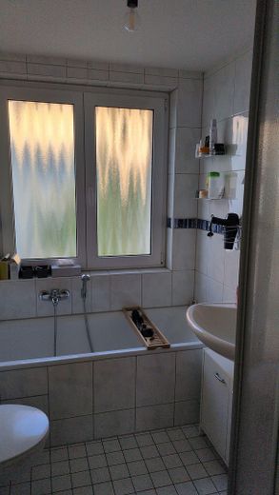
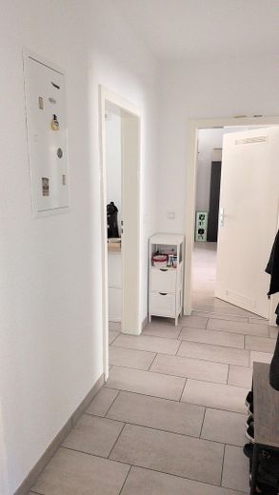
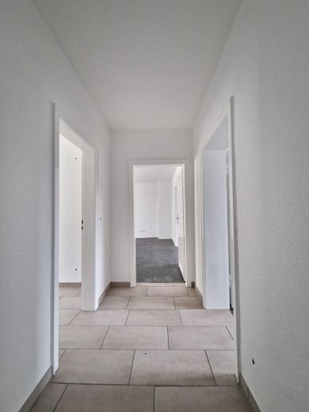
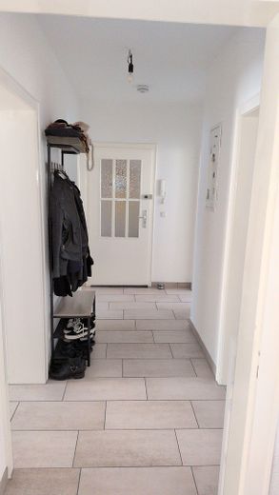
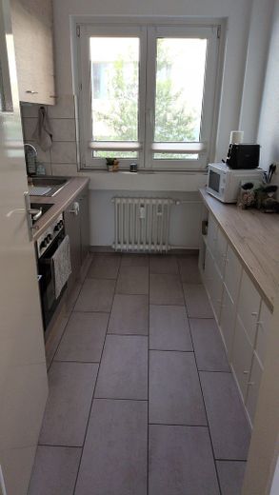
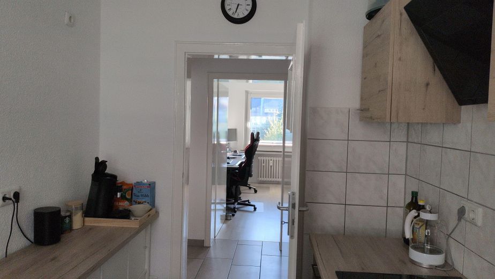
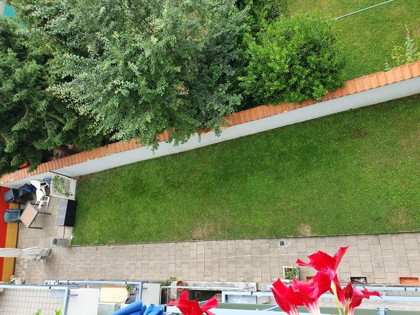
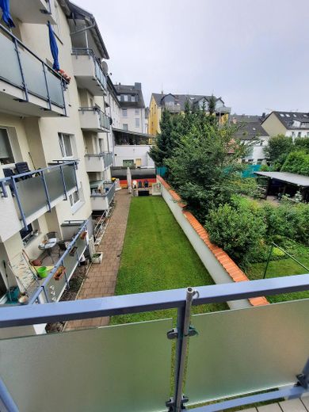
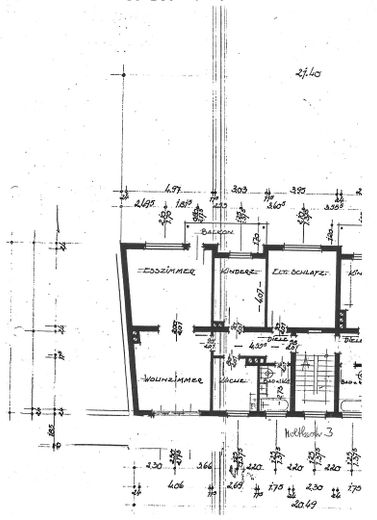
The bathroom has a window, a bathtub, a separate shower tray, a wall-hung toilet with concealed cistern and a washbasin. The bathroom was completely renovated some time ago. White sanitary fixtures with corresponding contemporary wall tiling. All rooms are separately accessible from the hallway. Next to the bathroom is the separate kitchen; at the far end, a spacious, continuous dining or study room, open to the living area with a connecting doorway, adjoins a very generous open-plan living and dining area of just over 44 m² of living space. From here, both balconies belonging to the apartment can be accessed. One balcony faces the pedestrian zone via the living area, and one balcony faces the garden via the dining area, with a south-westerly orientation. Next to these are the children’s or study room and, at the front right, the bedroom.
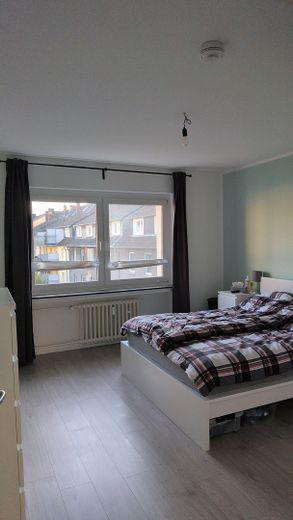
The children’s room and bedroom also face the garden, meaning absolute peace and quiet. The tiled floors in the hallway and kitchen were renewed at the beginning of 2024. The entire electrical installation was expanded, so there are now sufficient power sockets on all wall surfaces in all rooms. The consumer unit with fuses and RCD switches is located in the entrance hallway of the apartment. Just 2 years ago, a painting company also re-wallpapered all wall surfaces and various ceiling surfaces throughout the apartment with coarse woodchip wallpaper and freshly painted them white with emulsion paint, including renewing the paintwork on the radiators and varnishing the wooden surfaces, such as doors and door frames; in other words, the apartment will be professionally renovated in all respects and handed over to the new tenant. By agreement, the laminate floors installed by the current tenants can be taken over within the apartment, as can the fitted kitchen shown. Due to the many large windows, some of which extend deep downwards, in all rooms of the apartment, this is a very bright apartment with good space for furnishings, a well-designed layout and a very large open-plan living and dining area with two balconies.
Other
Keeping a dog in the apartment is not permitted. The apartment is not suitable for a shared flat.
If desired, the laminate flooring shown here and the fitted kitchen can be taken over from the current tenants.
Location
What's nearby?
Location data is currently unavailable for this area.
Plan a route
The destination is sent to Google Maps only after submission and is not stored or logged by TraumImmo.
Location description
The house at Moltkestraße 3 is located in the pedestrian zone near the former main post office in Hattingen. This is where the Moltkestraße pedestrian zone begins, from which all shops in Hattingen city centre can be reached quickly on foot. The S-Bahn stop for trains to Essen and the bus station at Reschop can also be reached on foot in 10 minutes. Behind the house there is a small garden, which can be accessed from the house through a courtyard exit door. It is quiet and green there, yet completely central. Upon application to the city, the tenants living there receive a residents’ parking permit and can therefore park almost right outside the front door at Rathausplatz.
The residents’ parking permit is subject to a fee.