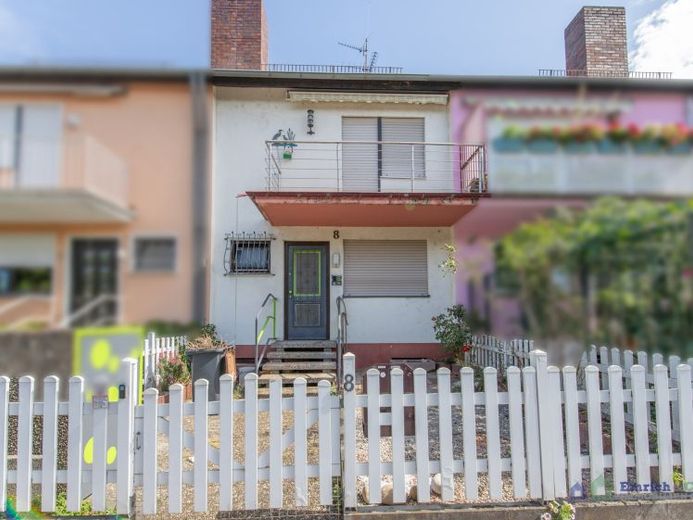
| Type | Mid-terrace house |
|---|---|
| Living area approx. | 124 m² |
| Bedrooms | 3 |
| Rooms | 4 |
|---|---|
| Bathrooms | 2 |
| Plot area | 161 m² |
|---|---|
| Usable floor area | 50 m² |
| Purchase price | 429.000 € |
|---|---|
| Price per m² | 3,459.68 €/m² |
| Commission | 3,57% (3,57 % vom KP (inkl. MwSt.)) |
Calculate using this listing's purchase price. Every assumption is editable and all figures are non-binding estimates.
The initial payment is estimated as loan amount × (interest + repayment) ÷ 12. Individual lending terms, special repayments and further fees are not included. Tax, notary and agent costs may differ in your case. This is not a financing offer or financial advice.
Your inputs are calculated only in this browser and are not saved or sent to TraumImmo.
More financing calculators and assumptionsThe mid-terrace house, built in 1979, is situated on a plot of approximately 161 m² in Frankfurt’s Gallus district. The approximately 124 m² of living space is spread over three residential floors. In addition, there are around 50 m² of further usable space in the fully basement-level area.
The layout is particularly interesting for a small family: family life takes place together on the ground floor, the upper floor offers two bedrooms and a bathroom, while the largely converted attic floor provides another small private attic studio with a fitted kitchen and separate bathroom – perhaps for a teenager, as a guest area or for something entirely different.
The house is in a condition appropriate to its age. Anyone looking for an affordable property where not everything has already been predetermined and who brings some practical skill can gradually adapt the individual areas to their own needs and personal taste.
Three residential floors create a layout that can change over the years. Small children can have their own room on the upper floor; later, the attic floor offers the possibility of a much more independent area. At the same time, the living and dining room, terrace and garden remain the shared centre of the house.
The condition appropriate to its age also offers the opportunity to undertake modernisations step by step according to one’s own priorities. This means that everything does not have to happen at once, but can develop in line with one’s own ideas and possibilities.
The important things are already there – the three residential floors, the terrace, the balcony, the additional attic floor, the basement and the private parking space in the middle of the city. What is still primarily missing is the family that will turn it into their own individual home.
Your destination goes to Google Maps only when you submit the form. TraumImmo neither stores nor logs it.


