| Type | Block of flats |
|---|---|
| Living area approx. | 455 m² |
| Bedrooms | 9 |
| Rooms | 14 |
|---|---|
| Bathrooms | 5 |
| Plot area | 9269 m² |
|---|
| Purchase price | 1.250.000 € |
|---|---|
| Price per m² | 2,747.25 €/m² |
| Commission | 3,57% |
Calculate using this listing's purchase price. Every assumption is editable and all figures are non-binding estimates.
The initial payment is estimated as loan amount × (interest + repayment) ÷ 12. Individual lending terms, special repayments and further fees are not included. Tax, notary and agent costs may differ in your case. This is not a financing offer or financial advice.
Your inputs are calculated only in this browser and are not saved or sent to TraumImmo.
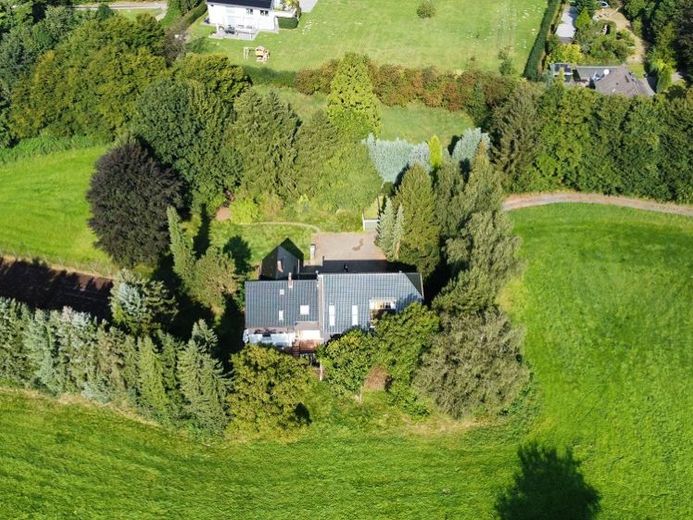
More financing calculators and assumptionsOn this wonderfully large plot, we are offering a property originally built as a farmhouse at the beginning of the 19th century. Today, the plot contains a two-family house comprising two building sections:
Old building, right-hand side, 6.5 rooms, approx. 175 m², former residential house
New building, left-hand side, 8 rooms, approx. 280 m², former barn, converted in 2002
The houses have the following layouts:
Old building:
Ground floor: large entrance hall, bedroom, living and dining room, kitchen with access to the terrace with garden, bathroom, guest WC & utility room
Upper floor: 4 bedrooms, large bathroom and gallery with access to the attic.
New building:
Ground floor: spacious entrance hall with access to the guest WC, garage and staircase to the upper floor
Ground floor: in the rear section of the building, entrance hall with access to the garage, master bedroom & master bathroom, dressing room, small utility room, and, for child 2, living and sleeping area with shower room
Upper floor: large utility room, guest room, and, for child 1, living and sleeping area with shower room
Upper-floor living area: open room measuring 10 x 14 m = 140 sqm on two levels with a ridge height of partly
6.40 m,
in the first area approx. 70 sqm with open kitchen and dining area
on the gallery, the living room with glass balustrade and
access to the roof terrace
The rooms in the old building are renovated, furnished and temporarily rented to a student shared apartment.
The rental income currently amounts to €2,000.00/month.
Your destination goes to Google Maps only when you submit the form. TraumImmo neither stores nor logs it.
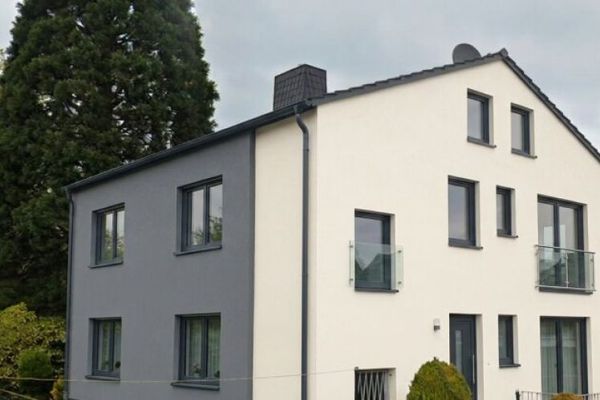 650.000 € Make your dream home a reality – Two-family house on an approx. 828 m² plot in Bochum!44797 Bochum
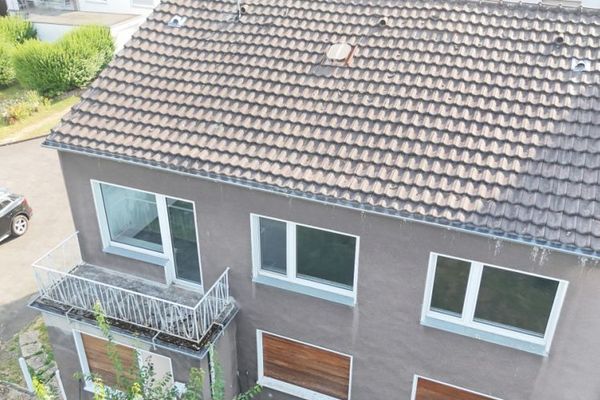 650.000 € Project plot in Bochum Stiepel: Three-family house with over 400 m² feasible on approx. 828 m²!44797 Bochum
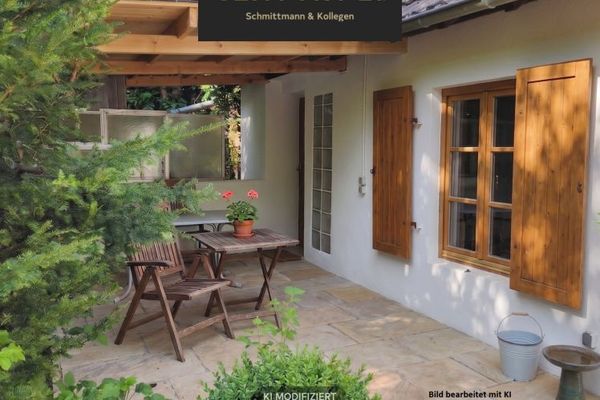 380.000 € Pure love of the countryside! Idyllic secluded location in the forest.44797 Bochum

