| Living area approx. | 108 m² |
|---|
| Rooms | 4 |
|---|
| Plot area | 85 m² |
|---|
| Purchase price | 98.000 € |
|---|---|
| Price per m² | 907.41 €/m² |
| Commission | 3,57% (3,57% Käuferprovision inkl. 19% MwSt.) |
Calculate using this listing's purchase price. Every assumption is editable and all figures are non-binding estimates.
The initial payment is estimated as loan amount × (interest + repayment) ÷ 12. Individual lending terms, special repayments and further fees are not included. Tax, notary and agent costs may differ in your case. This is not a financing offer or financial advice.
Your inputs are calculated only in this browser and are not saved or sent to TraumImmo.
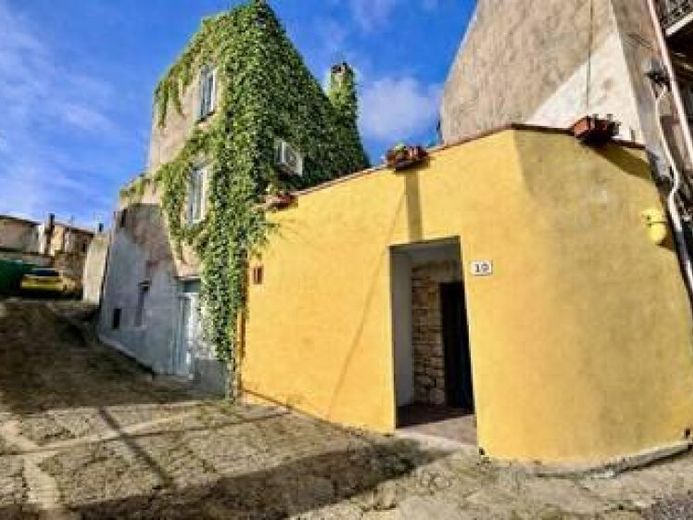
More financing calculators and assumptionsIn the authentic heart of Sardinia, in the historic center of Laconi, we offer for sale a detached house with 108 m² of living space – a rare solution for anyone seeking privacy, generous outdoor areas, and surroundings rich in history and nature.
The property extends over several levels and has two entrances (numbers 10 and 12), which considerably increases its versatility.
The main house is accessed via number 10. Directly to the right of the entrance is a practical woodshed, while the staircase on the left leads to the upper floor and terrace. The entrance opens onto an inviting first room, which is connected to a second room on the right. From here, an internal staircase leads to the upper floor, where there are two bedrooms. The living room flows seamlessly into the kitchen area, creating a functional and well-organized space. A bathroom is located on the same level.
The absolute highlight of the property is the spacious terrace of approximately 45 square meters – a rare feature for a house in the historic center. Here, it is possible to create an outdoor dining area, a relaxation corner, a pergola, a solarium, or simply a convivial meeting place for every season. This area considerably expands the living space of the house and increases its value.
On the street side, at number 12, there is another large room registered as a cellar, with a separate entrance and window. Currently used as a storage room, it offers interesting conversion possibilities: it could be internally connected to the upper floor, converted into a larger kitchen, study, workshop, hobby room, or considered for a different layout. The two entrances allow for a variety of design options, including the possible construction of a garage .
This property stands out for its identity, character, and potential. It is ideal for anyone seeking a primary residence in authentic surroundings, a second home in the heart of Sardinia, or for investors wishing to invest in a property with growth and development potential .
A detached property with plenty of outdoor space in one of the island’s most picturesque villages.
Contact - Info@Immopointeurope.de


