| Type | Semi-detached house |
|---|---|
| Living area approx. | 125 m² |
| Bedrooms | 3 |
| Rooms | 4 |
|---|---|
| Bathrooms | 1 |
| Purchase price | 218.000 € |
|---|---|
| Price per m² | 1,744.00 €/m² |
| Commission | 3,57% (3,57 % inkl. MwSt. (Käuferprovision)) |
Calculate using this listing's purchase price. Every assumption is editable and all figures are non-binding estimates.
The initial payment is estimated as loan amount × (interest + repayment) ÷ 12. Individual lending terms, special repayments and further fees are not included. Tax, notary and agent costs may differ in your case. This is not a financing offer or financial advice.
Your inputs are calculated only in this browser and are not saved or sent to TraumImmo.
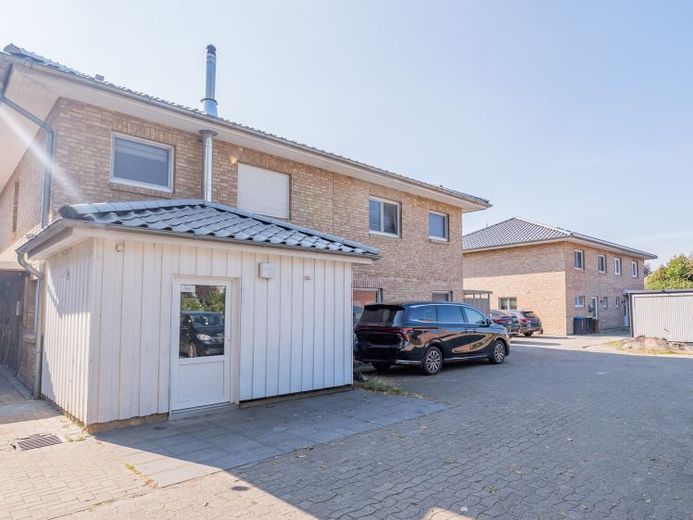
More financing calculators and assumptionsFor sale is a semi-detached house from 2009, with two residential units of approx. 125 m² each and well-designed floor plans, making it especially ideal for families. The right-hand half offers four bright rooms that provide plenty of space for shared living, individual work, or cozy retreat areas.
Through the side entrance, you enter a welcoming hallway (approx. 8 m²), from which the guest WC (approx. 2 m²) as well as the practical utility room (approx. 7 m²) are accessible.
The separate kitchen (approx. 10 m²) offers ample space to cook together and organize everyday life. The open-plan living and dining area (approx. 27 m²) impresses with its brightness and direct access to the private garden – a wonderful place where children can play, friends can be invited, or the family can spend relaxing afternoons outdoors.
On the upper floor there are two spacious children's rooms (approx. 12 m² and approx. 15 m²), a comfortable bedroom (approx. 16 m²) and a bathroom (approx. 7 m²) with shower and bathtub, which offers enough space for the whole family.
The top floor additionally offers potential: a staircase will still be installed, so it will be easily accessible. It is in an advanced state of completion and can be designed according to your wishes – ideal for another children's room, a study, or a hobby area.
The semi-detached house is currently rented out and generates a net cold rent of €715 per month, creating an immediately predictable return.
Note on the exposé images: The photos shown in the exposé are from a model property and serve as an example of how the residential units can be designed. They do not show the semi-detached house for sale, but they give a realistic impression of the room layout and features.
Your destination goes to Google Maps only when you submit the form. TraumImmo neither stores nor logs it.
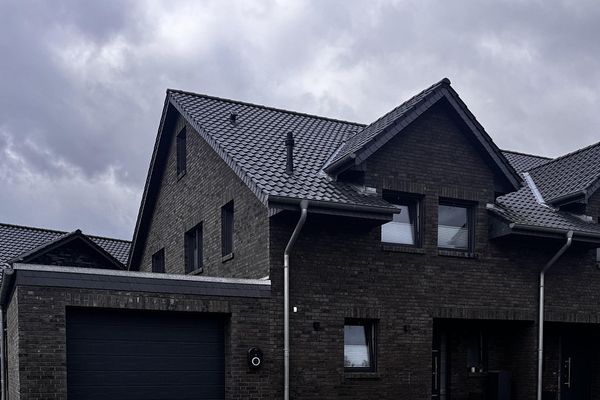 385.000 € Modern semi-detached house with heated garage, high-quality features and top energy rating21709 Himmelpforten– Himmelpforten
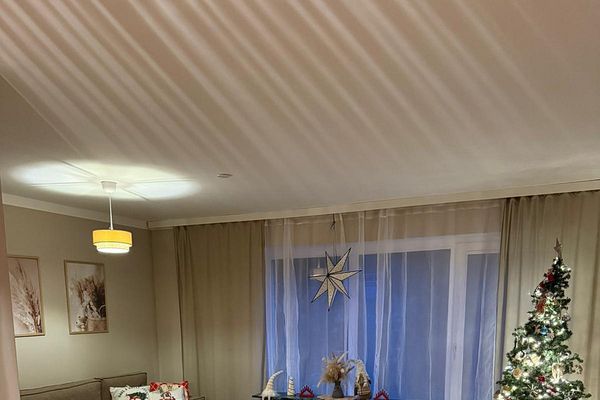 269.000 € Townhouse with 203 m² garden in Himmelpforten – ideal for families or investors21709 Himmelpforten– Himmelpforten
 Semi-detached house with great potential in a quiet residential location in Himmelpforten21709 Himmelpforten

