| Type | Semi-detached house |
|---|---|
| Living area approx. | 175 m² |
| Bedrooms | 4 |
| Rooms | 6 |
|---|---|
| Bathrooms | 2 |
| Plot area | 630 m² |
|---|
| Purchase price | 549.000 € |
|---|---|
| Price per m² | 3,134.28 €/m² |
| Commission | 3,57% (3,57% Käufercourtage inkl.19% Mwst.) |
Calculate using this listing's purchase price. Every assumption is editable and all figures are non-binding estimates.
The initial payment is estimated as loan amount × (interest + repayment) ÷ 12. Individual lending terms, special repayments and further fees are not included. Tax, notary and agent costs may differ in your case. This is not a financing offer or financial advice.
Your inputs are calculated only in this browser and are not saved or sent to TraumImmo.
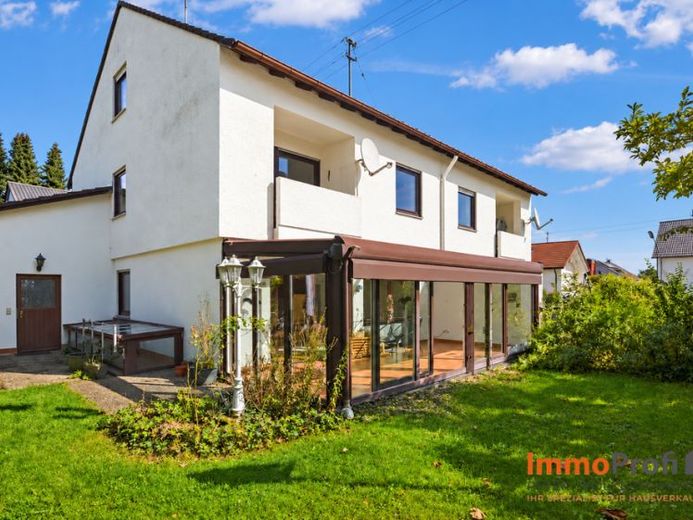
More financing calculators and assumptionsThis charming semi-detached house impresses with a well-thought-out layout across three residential floors, an additional basement and, above all, its special position within the semi-detached property. As the rear of the two halves, it offers a pleasantly quiet and sheltered living environment. At the rear, the plot opens onto a green, mature garden paradise offering plenty of privacy and numerous possibilities for individual design.
The clear and functional layout is evident as soon as you enter. The entrance area is cleverly separated from the actual living area and features a separate guest WC – ideal for welcoming visitors without giving them a direct view of the private living area.
From the hallway, the kitchen is located on the right. Straight ahead, the way leads into the spacious living room. Particularly practical: The kitchen also has direct access to the living room, creating short distances and a pleasant connection between cooking, dining and living.
The living room forms the centrepiece of the ground floor and is extended in a special way by the heated conservatory. An additional favourite spot can be created here at any time of year – whether as a cosy retreat, a light-filled dining area or a transition between the living space and garden.
The lovingly mature garden, which defines the special character of this property, can be accessed directly from the conservatory. The lush greenery creates a natural, sheltered atmosphere and conveys a sense of peace and privacy.
Another highlight is the extension, which provides additional utility and storage space. In addition, a further attractive area with versatile uses opens up on a slightly elevated section of the garden. For example, this could become an idyllic breakfast terrace, a cosy seating area or – depending on individual planning and structural requirements – the installation of a whirlpool.
The upper floor offers sufficient space for the entire family or flexible use. After ascending the stairs, there is a separate office, which is ideal for working from home, hobbies or as an additional retreat. The floor is complemented by two bedrooms and a bright, inviting bathroom with natural light and a bathtub.
This means that the upper floor offers a clear separation between communal living on the ground floor and in the residents’ private areas.
The converted attic floor holds another special surprise: a bright studio room that can be used flexibly as an additional bedroom, guest room, studio, hobby room or personal retreat.
The distinctive “around-the-corner” room design creates an exciting, individual layout with plenty of potential. Particularly noteworthy is the separate kitchen room, which – currently without a fitted kitchen and appliances – offers the opportunity to use this floor almost entirely independently. Together with the separate, brightly tiled shower room and the spacious studio, this creates a self-contained living area that is ideally suited, for example, for adult children, guests, family members or as a private retreat and work area. The attic floor therefore offers exceptional flexibility and can be used entirely according to individual needs and circumstances.
Your destination goes to Google Maps only when you submit the form. TraumImmo neither stores nor logs it.
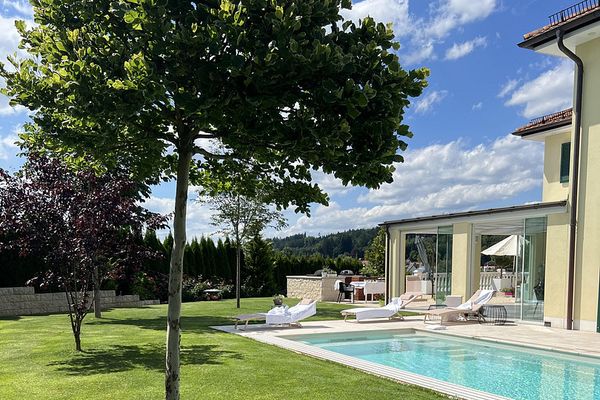 2.490.000 € Luxury meets nature: Modern architect-designed villa with pool and dream sunsets86420 Diedorf– Hausen
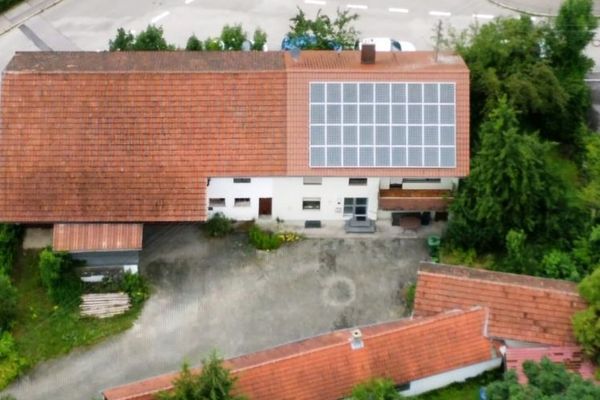 690.000 € Farm with building permit for a row house development (3)86420 Diedorf
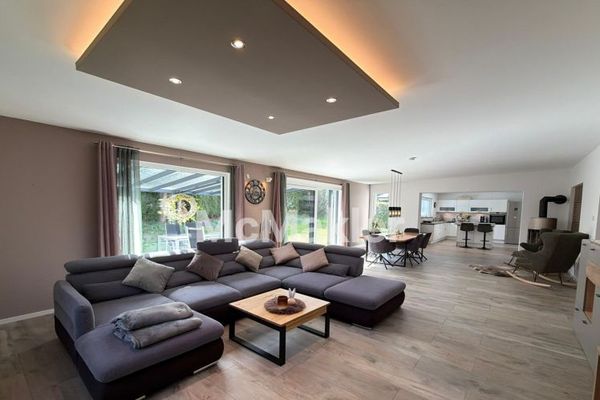 899.000 € RESERVED: Premium single-level living near Augsburg: 4-room detached house with south-facing garden, pergola, garage86420 Diedorf

