Published on 26/02/2026 · Last checked on 09/08/2026


| Living Area ca. | 158 m² |
|---|
| Rooms | 5 |
|---|
| Property Area | 260 m² |
|---|---|
| Bathrooms | 2 |
| Selling Price | 479.000 € |
|---|---|
| Price per m² | 3,031.65 €/m² |
| Courtage | 3,57% (3,57 % inkl. 19 % Mehrwertsteuer) |
This exceptional half-timbered house from 1789 uniquely combines history, character, and versatile usage options in a particularly charming way. Once known as a pharmacy, the listed old building tells of a long tradition – and today offers space for new ideas.
The ground floor was previously used for commercial purposes and offers several rooms, including a sales room in the historic old building – ideal for office or retail use.
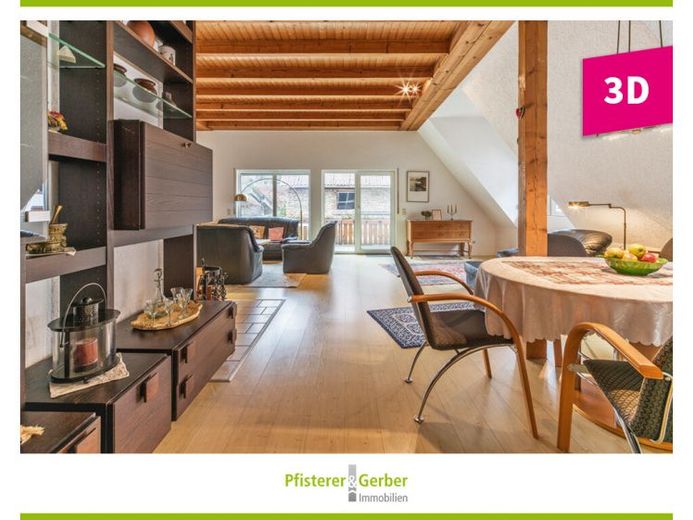
Upstairs, you can expect a cozy apartment with plenty of space for the whole family. Five rooms, two bathrooms, and a kitchen offer a well-thought-out room concept with versatile design possibilities. The impressive living and dining room with approx. 53 m² forms the heart of the house – a place for shared hours and relaxed moments by the tiled stove, which creates a particularly warm atmosphere.
A real highlight is the view from the kitchen of the imposing Obergrombach Castle – a panorama that is rare to find. The spacious balcony invites you to enjoy cozy hours outdoors.
The historic vaulted cellar ensures a pleasant indoor climate all year round – pleasantly cool in summer, temperature-balancing in winter. An insulated attic and a double garage round off this special offering.
Details at a glance:
Ground floor approx. 123 m²
-> Historic sales room in the old building
- > Five further rooms
-> Boiler room
-> WC
Upper floor approx. 158 m²
-> 5 rooms
-> 2 bathrooms
-> 1 kitchen
-> Spacious living/dining room (approx. 53 m²)
-> Attractive balcony
Further features
-> Extension from 1994
-> Double garage
-> Insulated attic
-> Vaulted cellar
-> Listed old building (year built 1789)
This charming property is ideal for a combination of living and working or for anyone looking for something special: historic substance, generous space, and versatile usage options – united in a house with soul.
Location data is currently unavailable for this area.
The destination is sent to Google Maps only after submission and is not stored or logged by TraumImmo.