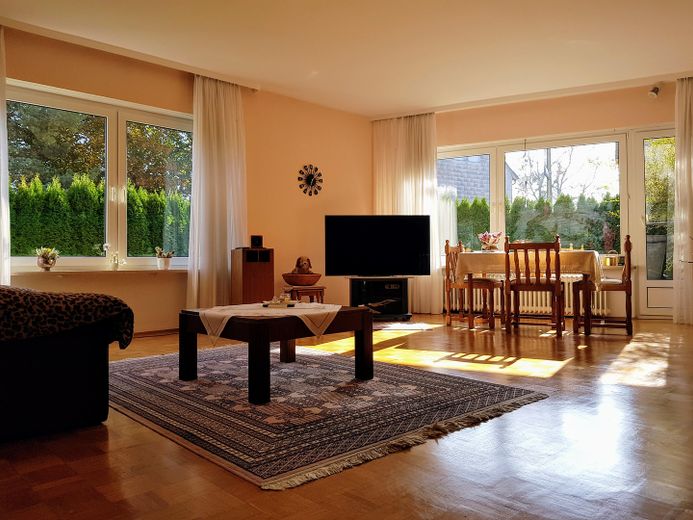
Wintergarteneffekt zum Garten
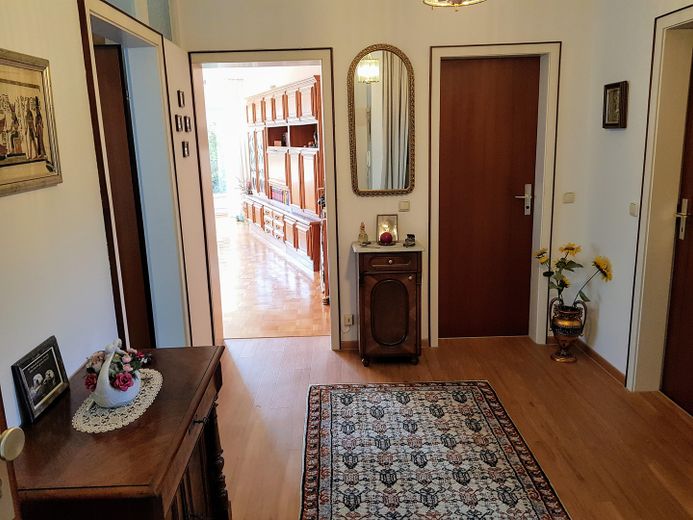
Lichtfenster o. l. kompl. Wand
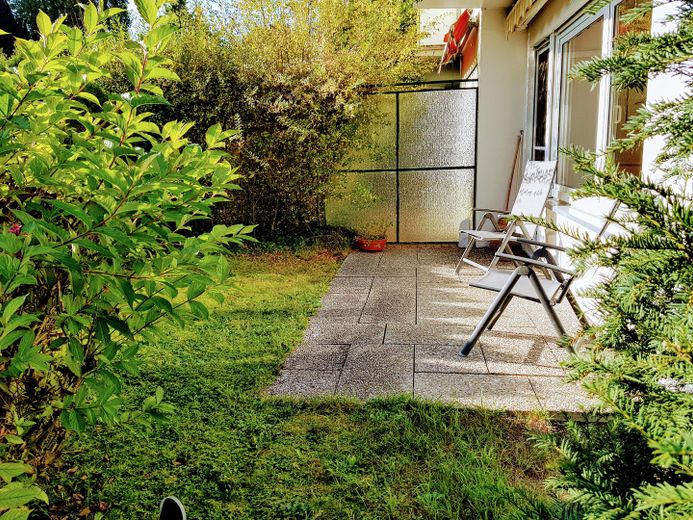
Kleines Paradies im Sommer
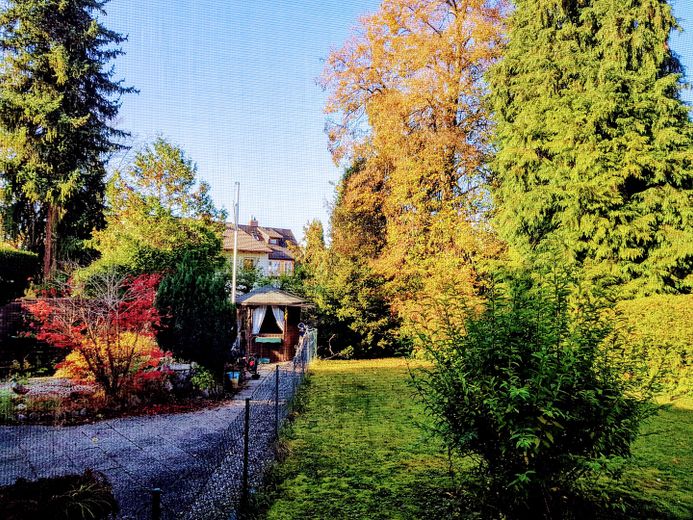
Idyllischer Innenhof
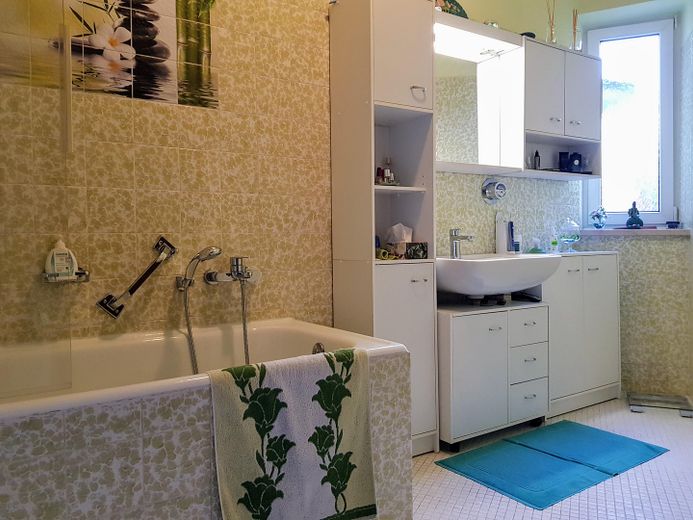
Freundliches Bad
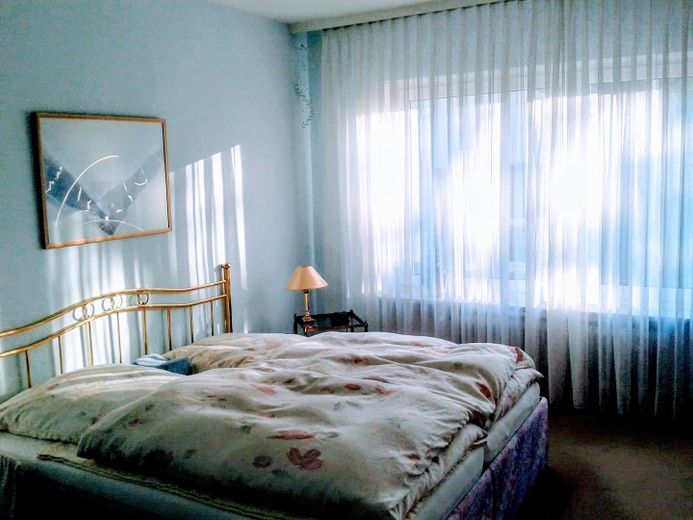
Helles Schlafzimmer
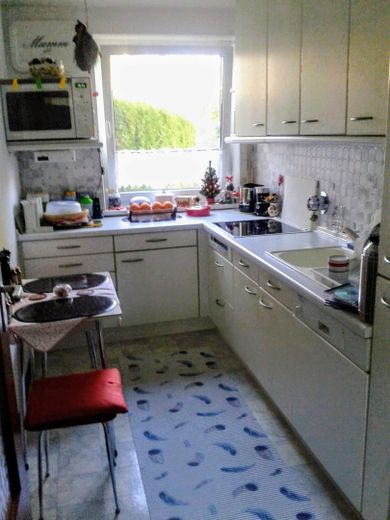
Gemütliche Küche
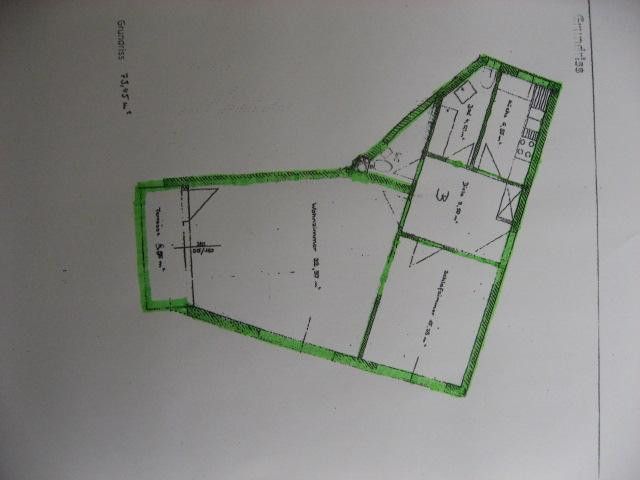
Grundriss
Published on 22/11/2024 · Last checked on 15/08/2026
| Type | Ground-floor flat |
|---|---|
| Floor | 0 |
| Living area approx. | 73 m² |
| Available from | Nach Vereinbarung |
|---|---|
| Rooms | 2 |
| Year built | 1974 |
|---|---|
| Condition | Well kept |
| Heating | Central heating |
| Fuel type | Oil |
| Floors in the building | 2 |
| Usable floor area | 4 m² |
| Bathrooms | 1 |
| Energy figure includes hot water | No |
| Purchase price | 559.000 € |
|---|---|
| Price per m² | 7,657.53 €/m² |
| Commission | no commission for buyers |
This exceptional 2-room apartment offers 73 sq m (+ approx. 70 sq m of additional land) and a beautiful south-facing terrace, providing a high quality of life.
The parquet flooring in the living and dining room,
the large windows on two sides,
as well as the 2.60 m-high walls give the room a bright, airy and cozy atmosphere.
The bedroom is also bright thanks to a very large window. The bathroom with natural daylight has a bathtub inviting you to relax; the bathroom and toilet are separate. The kitchen has a bright and welcoming fitted kitchen and offers a wonderful view of the green courtyard.
Below the 33 sq m living room, an equally large hobby basement provides plenty of space for hobbies and leisure activities. A laundry room is also located there.
The apartment also includes a share of land of approx. 70 sq m.
Although this share of the land is currently not available for personal use, as it has been agreed to be common property, you never know what the future may bring, and the large plot behind the house could, by mutual agreement (only 3 owners), be put to various uses, such as dividing it into vegetable gardens.
This 4-family house also includes a duplex garage with two parking spaces, with each apartment owning 1/4 of the value.
The two spaces are currently rented to two owners and can also be made available to other owners on a rotating basis. The income from the garage rent is allocated to the reserve funds.
Currently, all work in the house and garden is carried out by the caretaker service and gardener.
A high-quality awning is installed on the south-facing terrace, ensuring pleasant temperatures in summer, as does the option of cross-ventilation due to windows facing 3 directions.
There are also blinds on all windows.
An intercom system provides security. The electrical system has been renewed, and a Unicable satellite system is available. The house has cool 36-cm-thick walls, and the ceiling between floors has been insulated.
Your destination goes to Google Maps only when you submit the form. TraumImmo neither stores nor logs it.
Kleinhadern largely consists of single-family and two-family houses with large gardens and small access roads.
The apartment is located in a building with only 4 residential units in a good and quiet location in western Munich.
There is an unusually good infrastructure! Nice restaurants, cafés, an Italian ice cream parlor, the little village with the cult café Widmann, sports fields, all schools and kindergartens, and all important everyday amenities, such as 5 supermarkets, 2 pharmacies, doctors (general practitioner next door), petrol stations, the motorway, etc., are nearby, as is the well-known Großhadern Clinic.
The surroundings invite you to enjoy relaxing walks and cycling tours along the Würm river landscape, as well as through the expansive countryside around the apartment, with forests and idyllic walking paths alongside allotment gardens.
Excursions to one of Bavaria’s most beautiful holiday regions, the Five Lakes Region, are also possible.
Nearby are Nymphenburg Palace Park, the idyllic Westpark, and the beautiful Westbad with its saltwater outdoor pool and spacious sauna area.
The bus stops towards Nymphenburg Palace, Pasing, Laim, or Großhadern are nearby and within walking distance.
The U5 in Laim and the U6 in Großhadern can be reached by bus in just a few stops.


