| Type | Detached house |
|---|---|
| Living area approx. | 101 m² |
| Bedrooms | 11 |
| Rooms | 16 |
|---|---|
| Bathrooms | 9 |
| Plot area | 1757 m² |
|---|---|
| Usable floor area | 380 m² |
| Purchase price | 698.000 € |
|---|---|
| Price per m² | 6,910.89 €/m² |
| Commission | 3,57% (3,57 % inklusive gesetzlicher Mehrwertsteuer) |
Calculate using this listing's purchase price. Every assumption is editable and all figures are non-binding estimates.
The initial payment is estimated as loan amount × (interest + repayment) ÷ 12. Individual lending terms, special repayments and further fees are not included. Tax, notary and agent costs may differ in your case. This is not a financing offer or financial advice.
Your inputs are calculated only in this browser and are not saved or sent to TraumImmo.
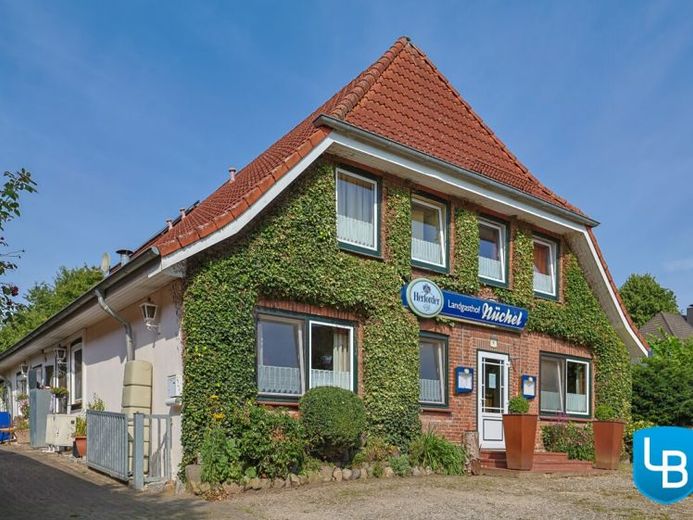
More financing calculators and assumptionsAmid the idyllic Holstein Switzerland, this traditional country inn with separate residential house is for sale. The ensemble is located on a plot of approx. 1,757 m² in a central village location and looks back on a long history – the origins of the country inn Nüchel date back to the middle of the 17th century. Since then it has been family-run, is in very good condition, and enjoys great popularity not only within the municipality.
The guest room with its cozy, rustic ambiance offers space for traditional cuisine and sociable hours. The adjoining banquet hall creates the right setting for celebrations of all kinds – whether family occasions, club evenings, or events in private and public settings. In summer, the gastronomic offering is extended by the idyllic terrace in the garden area, which invites guests to linger and enjoy themselves.
The guesthouse has eight modern rooms, each with its own shower room and WC. Two double rooms are on the ground floor and are barrier-free accessible. On the upper floor there are four further double rooms and two single rooms. Two of these rooms are connected by a connecting door and share a common bathroom – ideal as a family room. In total, there are 16 beds available for overnight guests.
The country inn is complemented by a charming residential house from 1900, which was extensively renovated in 2002 and is currently used as a holiday home. The approx. 99 m² of living space on the ground floor are divided into an open kitchen and living area, a bathroom, a guest WC, and a vestibule. On the attic floor there are two further rooms and a spacious hallway area. Alternatively, the room layout could also be designed with three rooms, a large living hall, and a roof terrace. Exposed beams, gallery, and brick look give the house, which is ideally suited as an operator's apartment, its special character,
In a separate outbuilding there is the modern pellet heating system, which supplies both the inn and the residential house, as well as a utility room. A solar thermal system on the roof of the inn additionally supports hot water preparation. The entire building ensemble is in a contemporary technical and visual condition and offers versatile usage possibilities.
Your destination goes to Google Maps only when you submit the form. TraumImmo neither stores nor logs it.
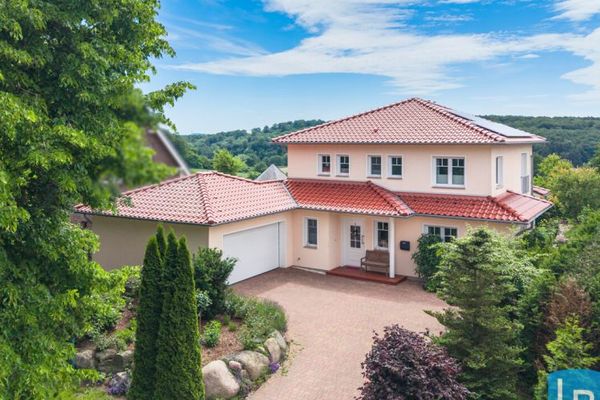 750.000 € Energy-saving wonder at new-build standard: Modern family dream in a quiet field-edge location23714 Malente / Nüchel
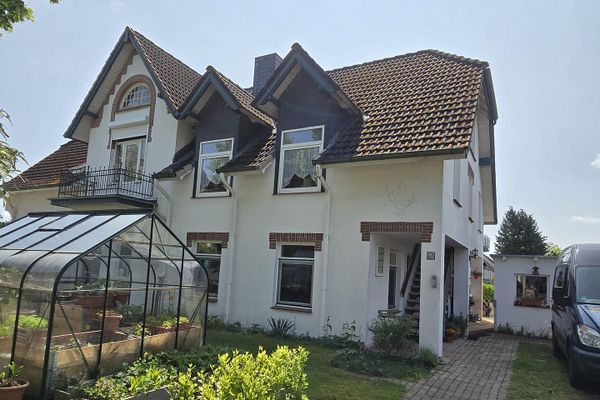 680.000 € Multi-generational house DH MFH near the Baltic Sea 3–4 residential units Good rental income Modernized by private owner23714 Malente– Bad Malente-Gremsmühlen

