| Type | Detached house |
|---|---|
| Living area approx. | 120 m² |
| Year built | 1960 |
| Bedrooms | 3 |
| Available from | Nach Vereinbarung |
|---|---|
| Rooms | 5 |
| Bathrooms | 1 |
| Heating | Central heating |
| Fuel type | Electricity |
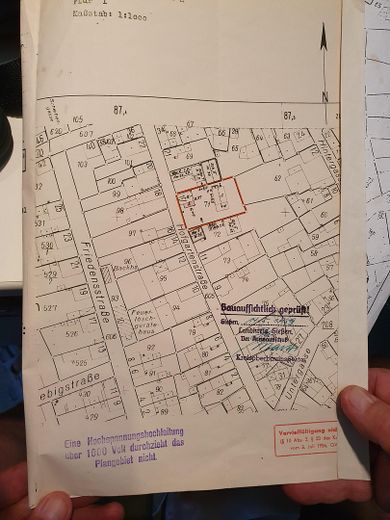
| Plot area | 793 m² |
|---|---|
| Parking spaces | 3 |
| Condition | Well kept |
| Floors in the building | 2 |
| Purchase price | 295.000 € |
|---|---|
| Price per m² | 2,458.33 €/m² |
| Commission | no commission for buyers |
Calculate using this listing's purchase price. Every assumption is editable and all figures are non-binding estimates.
The initial payment is estimated as loan amount × (interest + repayment) ÷ 12. Individual lending terms, special repayments and further fees are not included. Tax, notary and agent costs may differ in your case. This is not a financing offer or financial advice.
Your inputs are calculated only in this browser and are not saved or sent to TraumImmo.
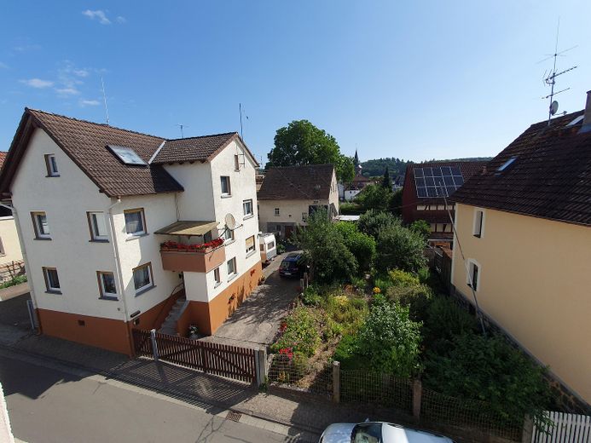
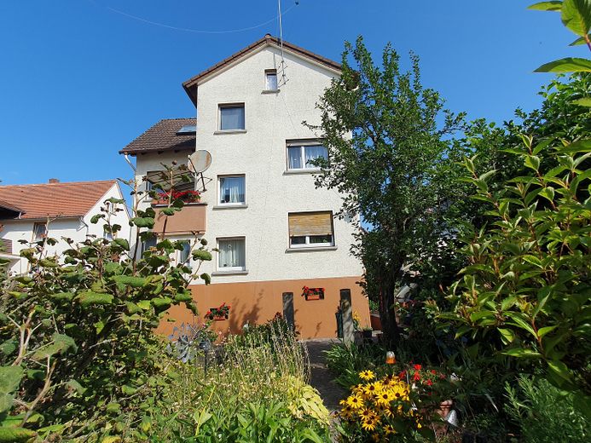
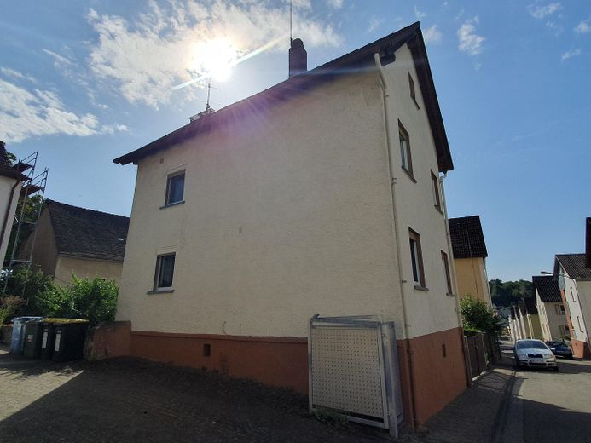
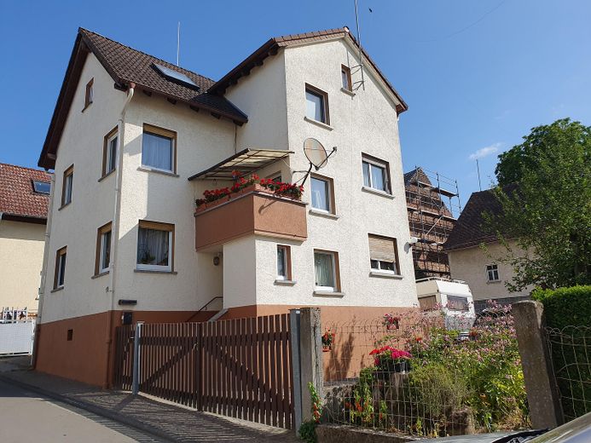
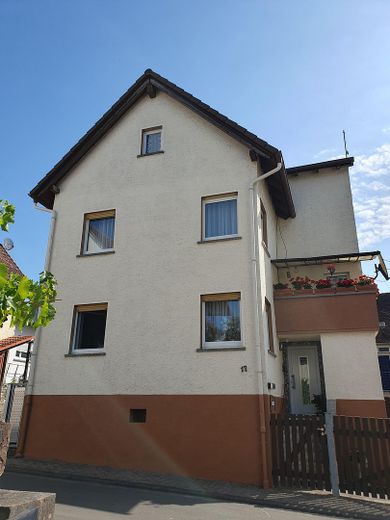
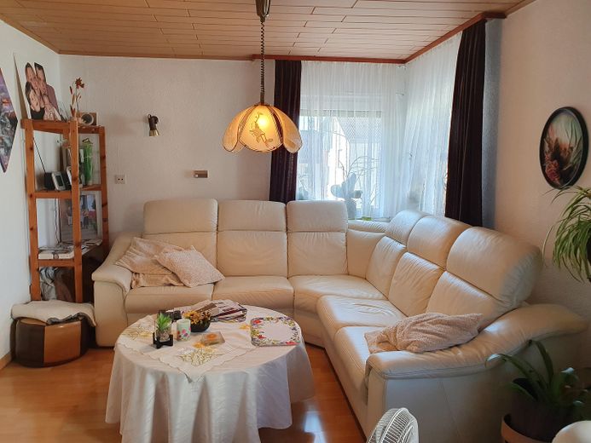
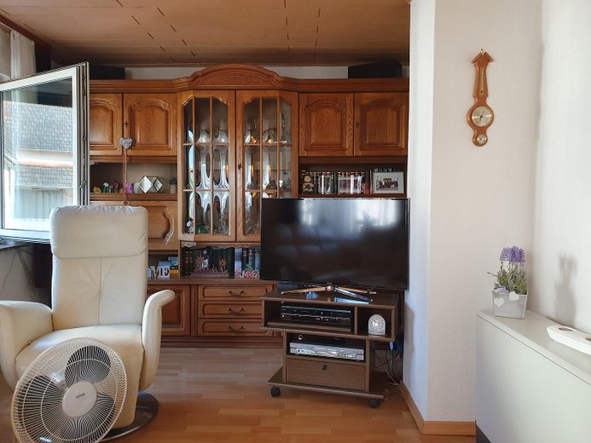
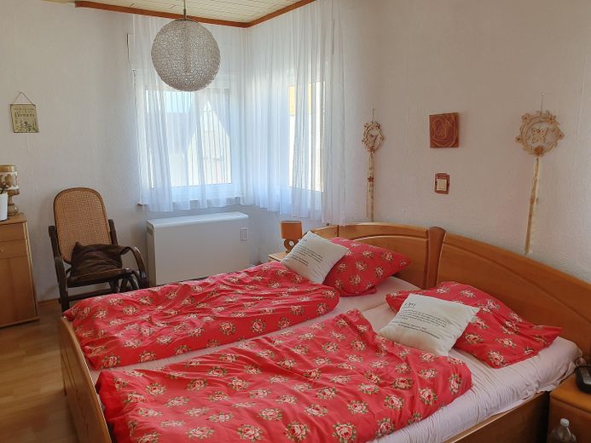
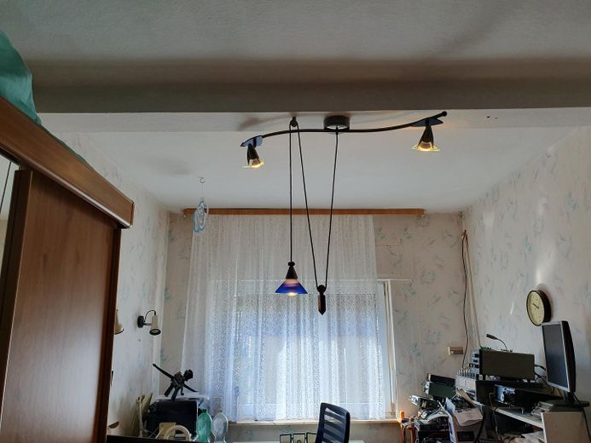
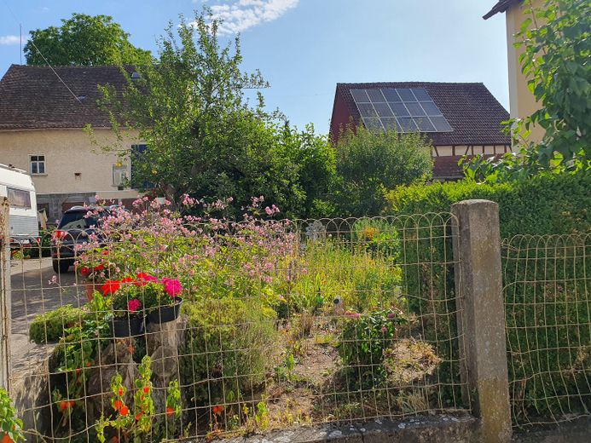
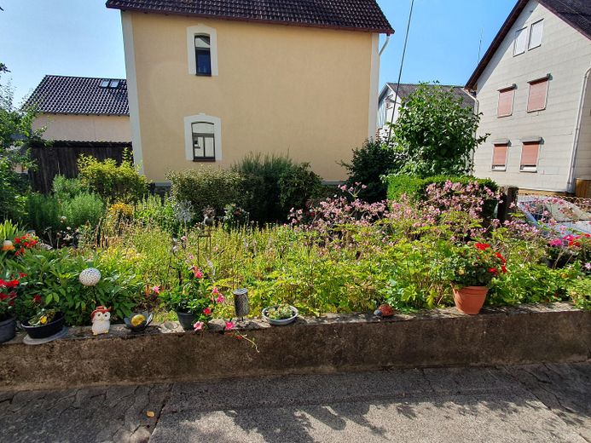
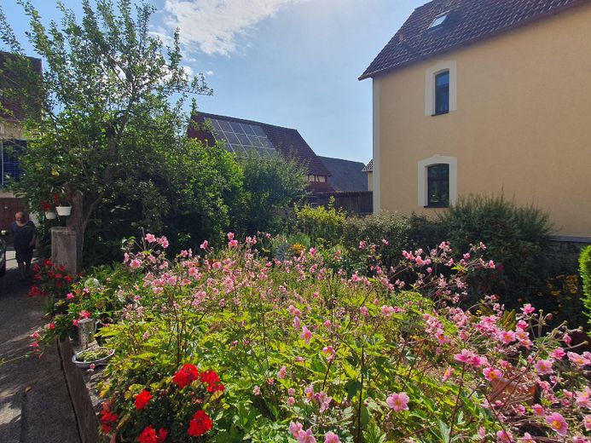
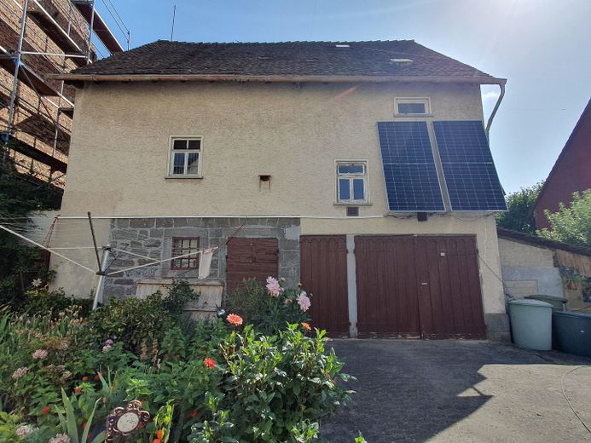
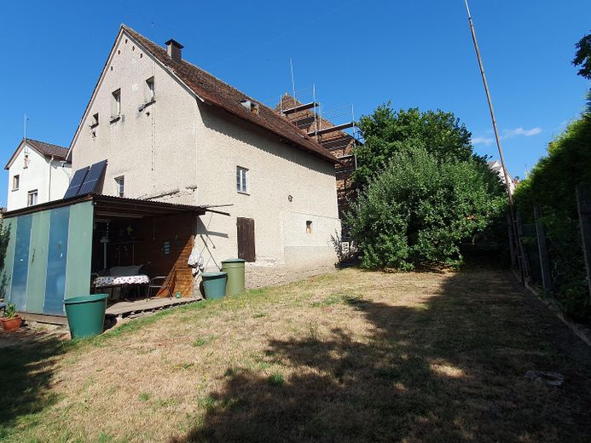
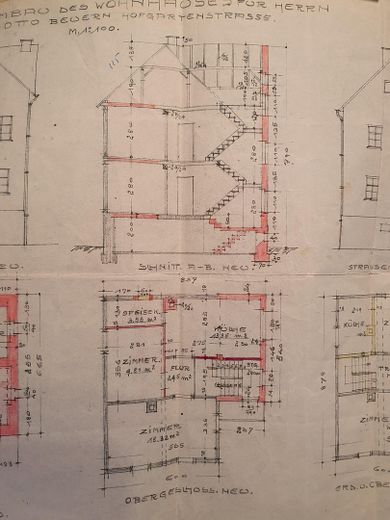
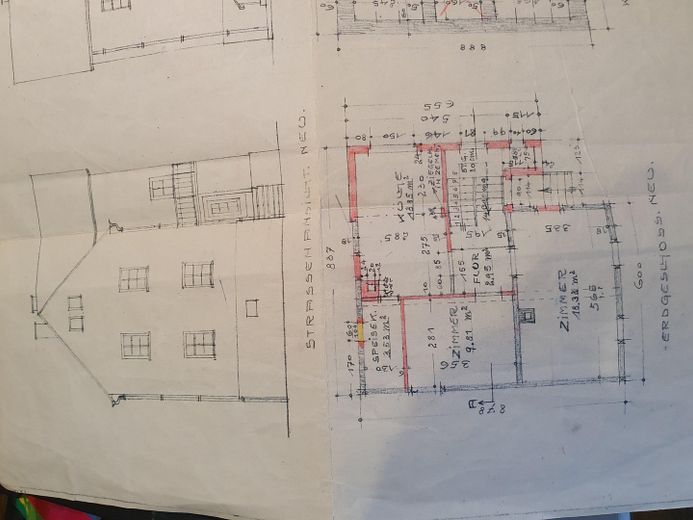
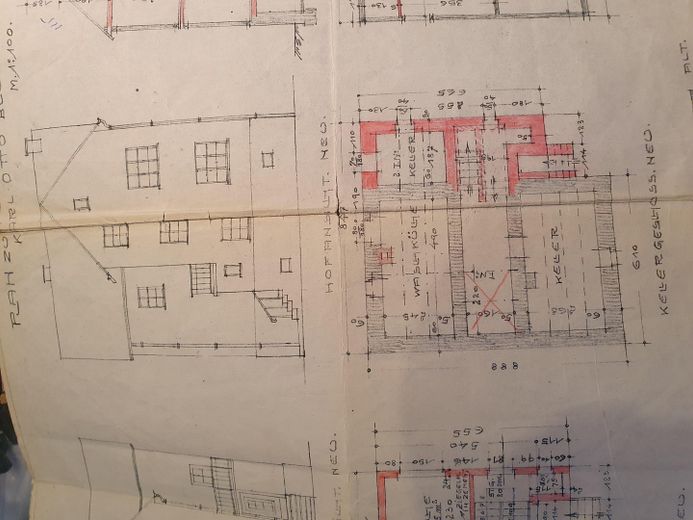
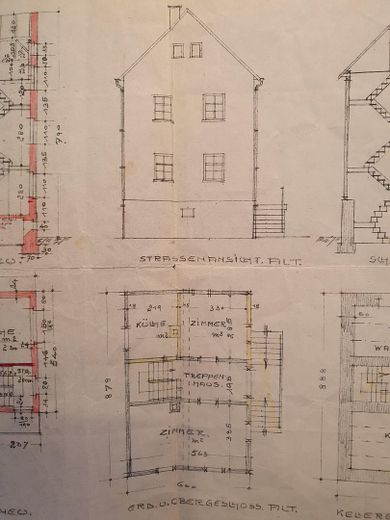
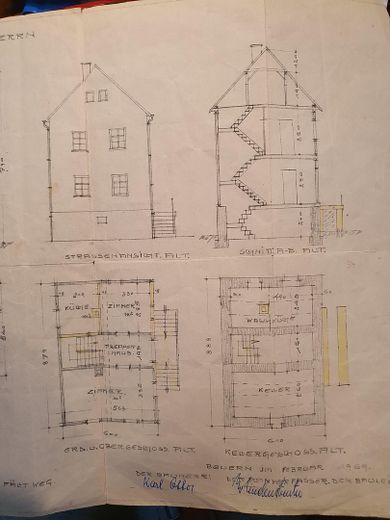
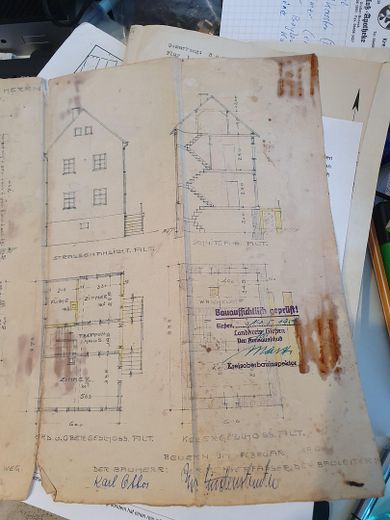
More financing calculators and assumptionsThis spacious detached house, built in 1960, offers a total of 5 rooms across approximately 120 m² of living space and is situated on a plot of approximately 793 m². With its generous plot, beautiful garden and sea of flowers, the property offers plenty of space for the whole family and numerous opportunities for individual design and use.In 1994, extensive renovation and modernization work was carried out. Among other things, the electrical wiring, windows, roof and exterior façade were replaced.
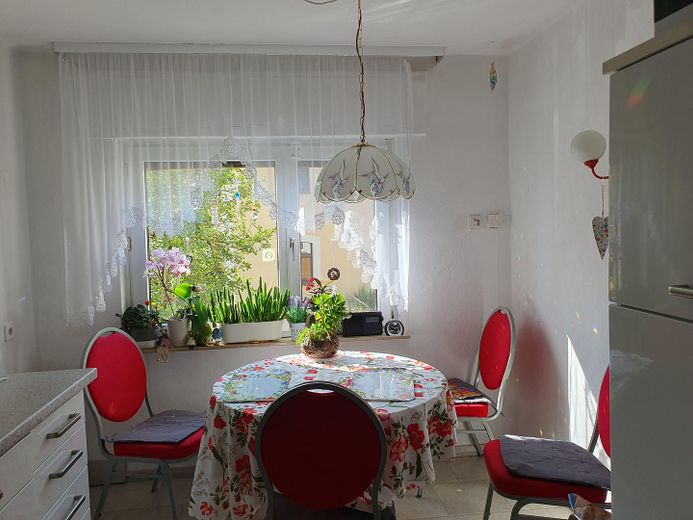
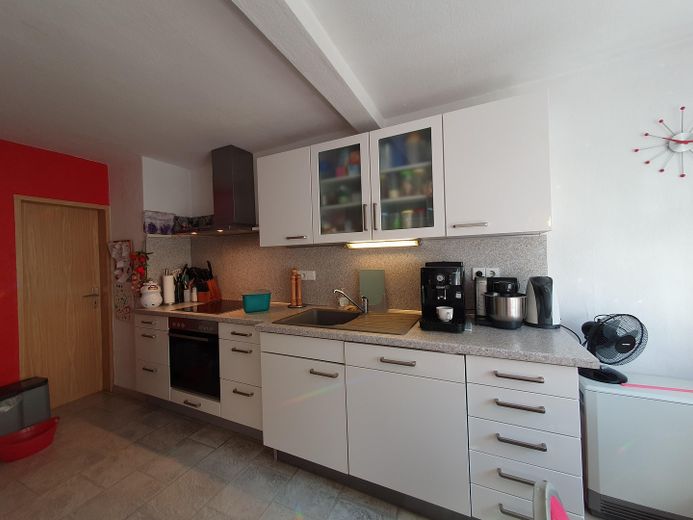
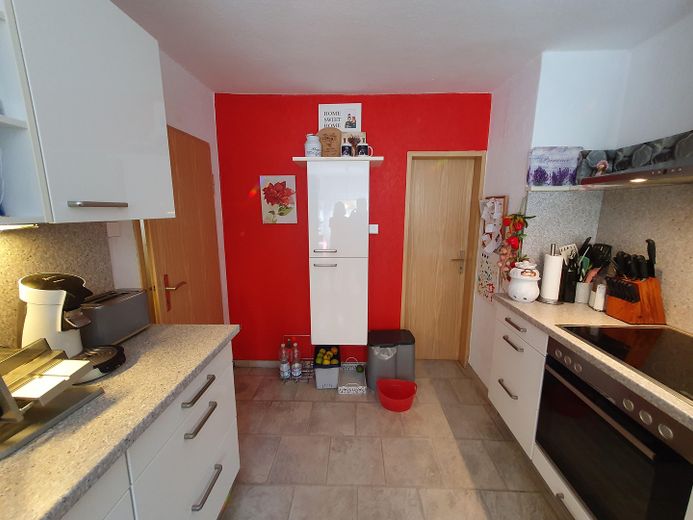
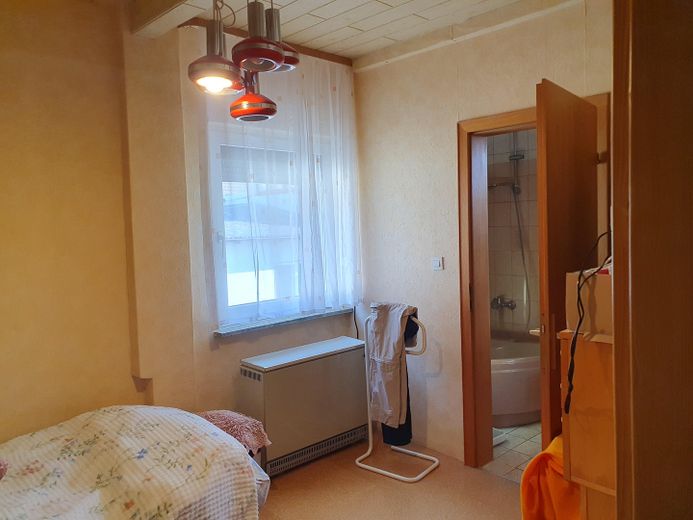
The existing fitted kitchen will remain in the house and is included in the sale. Electric roller shutters with timer function provide additional convenience. One fireplace is operational, while another has been decommissioned. Heating is provided by night storage heaters.
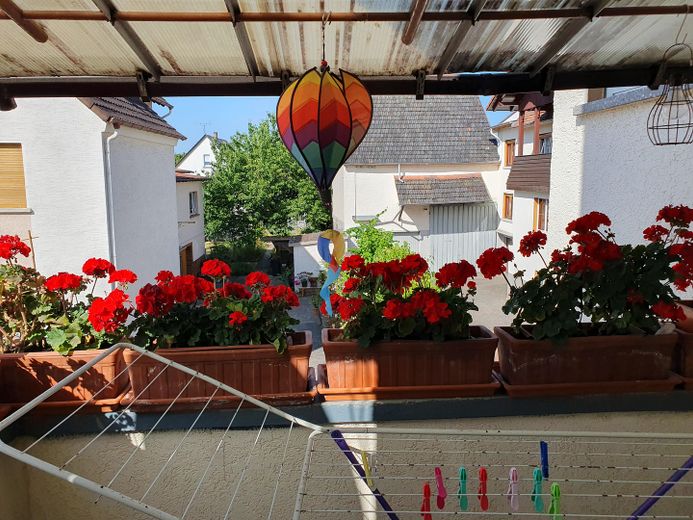
The property also includes a balcony, a cellar, a laundry room, a storage room behind the kitchen, a small workshop, a garage, a carport and additional parking spaces on the plot.
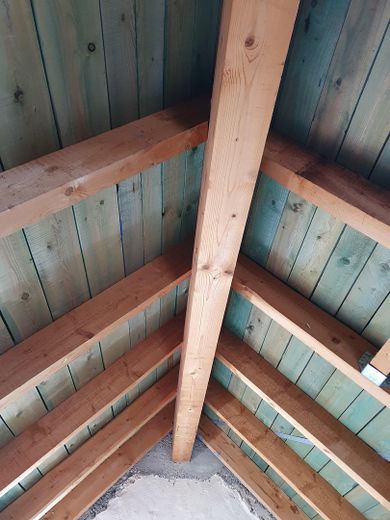
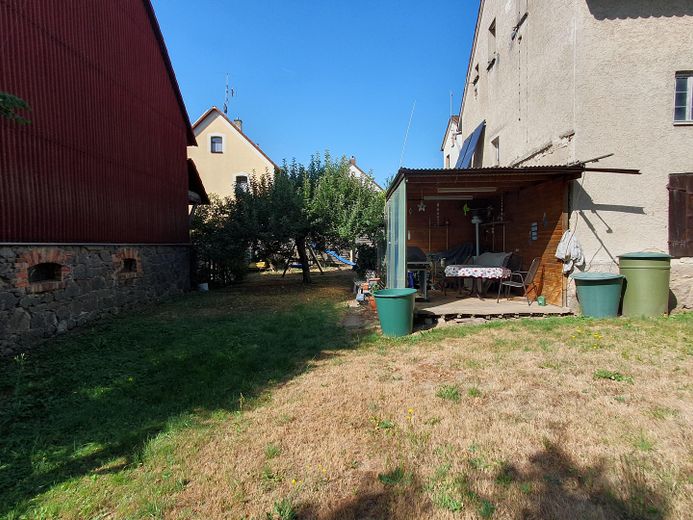
The attic can be converted and offers further potential to extend the living or usable space; the flooring needs renovation and should also be replaced as part of the conversion. An additional barn requires renovation but offers interesting possibilities for refurbishment or conversion—for example, to create additional living, hobby or usable space, subject to the relevant building permits.
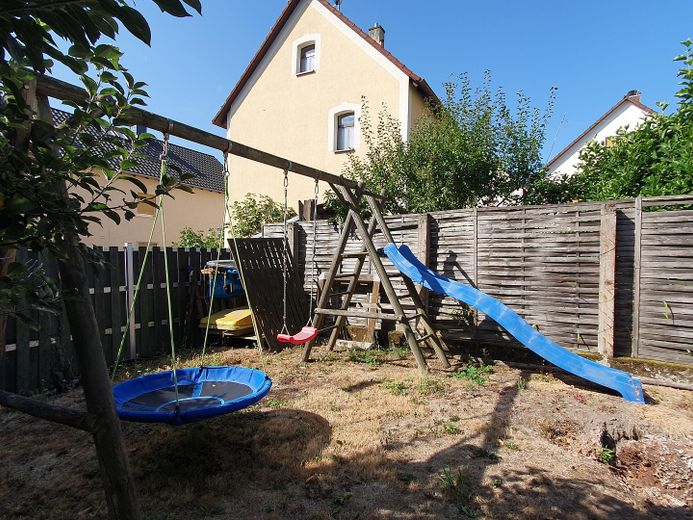
The spacious garden also offers a wide range of uses and ample space for children, leisure, relaxation, gardening projects or other individual ideas.
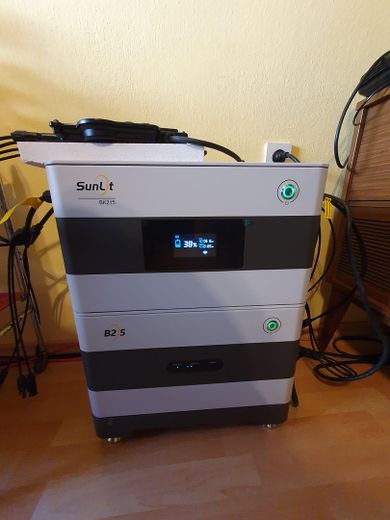
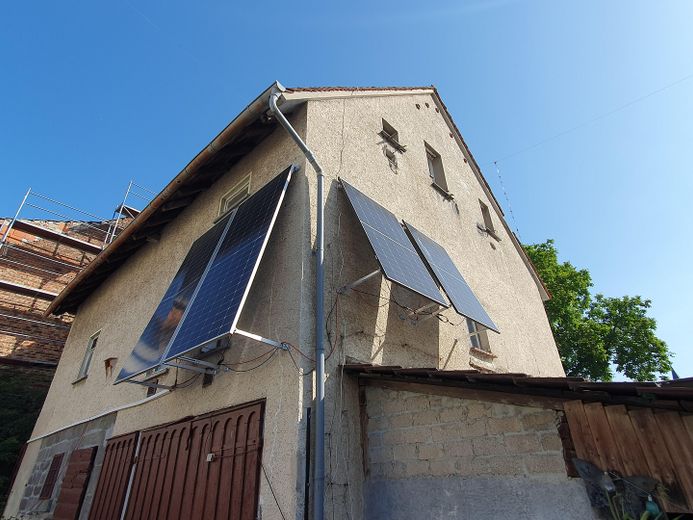
An existing solar system will also remain on the property and is included in the sale.
The property therefore offers an appealing combination of spacious living accommodation, a large plot and a wide range of extension and design possibilities—ideal for families and buyers looking to create a home with potential for further development.
The information in this listing has been compiled to the best of our knowledge and belief. No guarantee is given as to the accuracy, completeness or currency of the information. Errors and changes are reserved.
The property is sold with exclusion of liability for material defects, to the extent permitted by law. The exclusion of liability does not apply to claims arising from intentional or grossly negligent breaches of duty or to damage resulting from the Injury to life, limb or health.
The information regarding the living area and plot size, as well as the property's features and condition, is provided for general information and should be checked by prospective buyers themselves during a viewing and, where applicable, against relevant documents.
The house has:
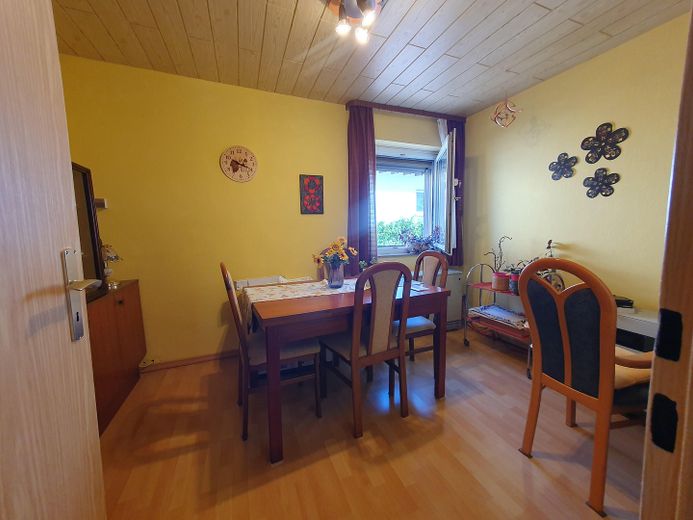
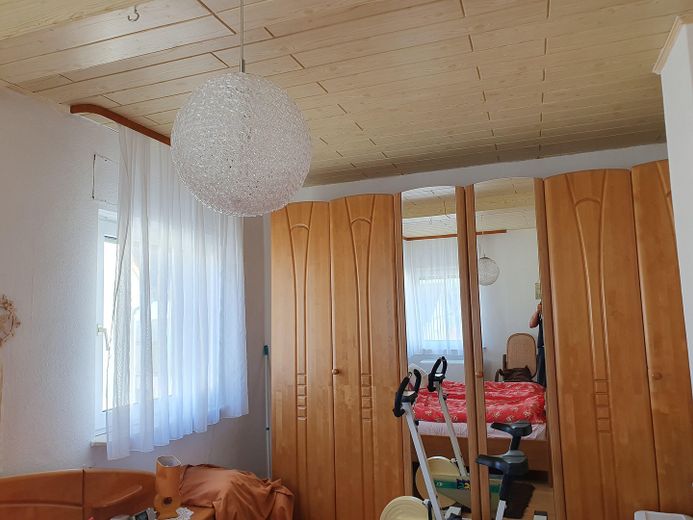
- 5 rooms
- kitchen with fitted kitchen, which will remain in the house
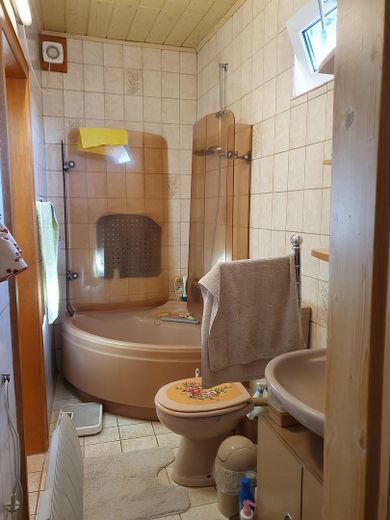
- bathroom
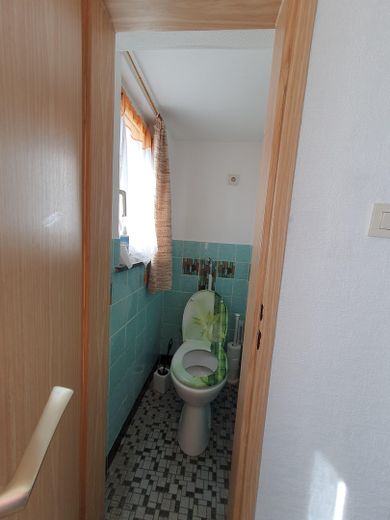
- guest WC
- hallway
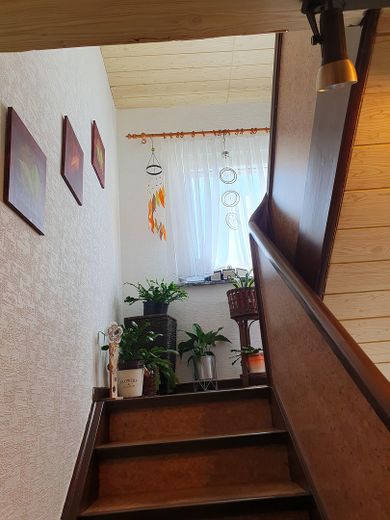
- staircase
- balcony
- electric roller shutters with timer control
- fireplace, currently not in operation
- additional, decommissioned fireplace
- solar system, currently in operation and to remain in the house upon sale
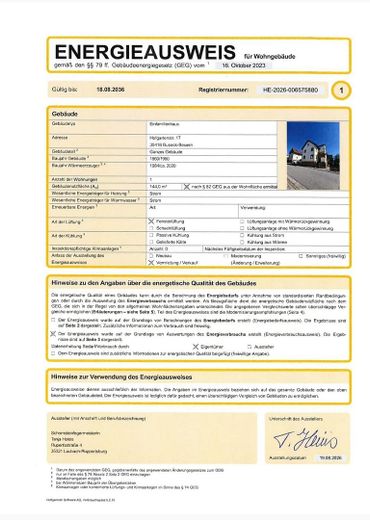
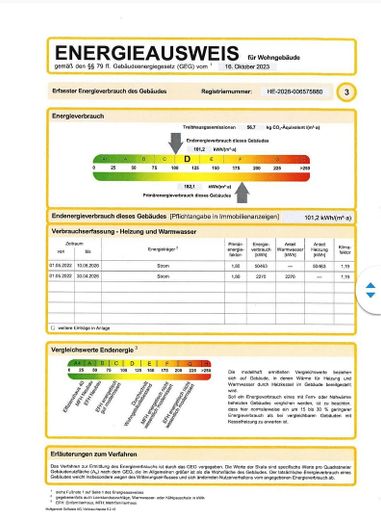
- heating via night storage heaters
- cellar
- laundry room
- workshop
- separate storage room / storeroom next to the kitchen
The property also includes:
- large courtyard with garden
- garage
- carport
- additional parking space
- an existing barn that requires renovation.
× Private sale with no additional broker fees
Your destination goes to Google Maps only when you submit the form. TraumImmo neither stores nor logs it.
The property is located at 35418 Buseck-Beuern, a district of the municipality of Buseck in the district of Gießen. The location combines quiet, family-friendly living in a rural setting with good transport links.
Beuern is easily accessible via the A5 and A480 motorways and the B49 federal highway. The surrounding towns of Reiskirchen, Grünberg and Gießen are also quick and easy to reach. The municipality of Buseck itself highlights its good regional transport links and proximity to the Frankfurt–Kassel motorway.
Thanks to its convenient location, both Gießen and Grünberg and Reiskirchen are easily accessible. The Frankfurt/Rhine-Main metropolitan region is also well connected via the motorway network.
There are also good public transport links. Bus route GI-25 connects Beuern with Reiskirchen, Buseck and Gießen, among other places. Großen-Buseck railway station also provides connections to regional trains towards Gießen and Grünberg/Fulda.
 528.801 € Semi-detached house in Buseck35418 Buseck– Alten-Buseck
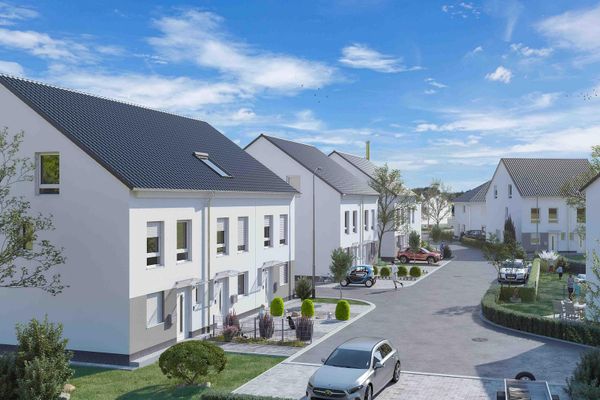 430.000 € Semi-detached house KFW 40 QNG new build, first occupancy, Buseck-Beuern35418 Buseck Beuern– Beuern


