
| Living area approx. | 390 m² |
|---|---|
| Bedrooms | 10 |
| Rooms | 15 |
|---|---|
| Bathrooms | 2 |
| Plot area | 520 m² |
|---|
| Purchase price | 440.000 € |
|---|---|
| Price per m² | 1,128.21 €/m² |
| Commission | 3,57% (3,57% vom Kaufpreis inkl. 19% MwSt.) |
Calculate using this listing's purchase price. Every assumption is editable and all figures are non-binding estimates.
The initial payment is estimated as loan amount × (interest + repayment) ÷ 12. Individual lending terms, special repayments and further fees are not included. Tax, notary and agent costs may differ in your case. This is not a financing offer or financial advice.
Your inputs are calculated only in this browser and are not saved or sent to TraumImmo.
More financing calculators and assumptionsThis residential and commercial building was constructed in 1968 using solid construction. It is located in the center of Merzig, in a quiet residential area. The main building is currently operated as a restaurant and hotel business. It consists of a main dining room, two side rooms and a terrace, where a beer garden with 50 seats and a barbecue area is operated. In the basement there are the toilet facilities belonging to the restaurant operation. On the first and second upper floors there are guest rooms. The rooms are equipped with a shower. A shared WC is located on each floor. Conversion into a multi-family house with balcony and terrace is certainly conceivable here. In 1984, an extension was completed on the left side. On the ground floor there is access to a shelter bunker. This is now used as storage, it has been renovated but left in its original condition. On the first upper floor of the extension there is a fireplace room of approx. 40 square meters in size. This is accessed via one of the two balconies in front of it and has a wood-burning stove. Also in 1984, the double garage was built. Throughout the house, the windows were renewed in 2017. They are double glazed and fitted with soundproofing on the street side. The oil central heating dates from 2000. The business inventory can be taken over for a small additional charge.
Your destination goes to Google Maps only when you submit the form. TraumImmo neither stores nor logs it.
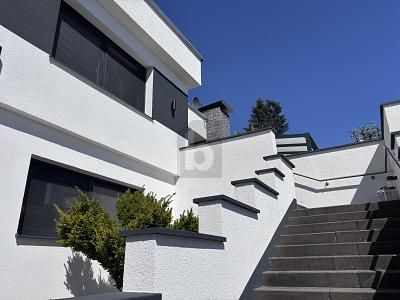 695.000 € BUNGALOW, EDGE OF FOREST, EXCLUSIVE, WELLNESS, RENOVATED66663 Merzig
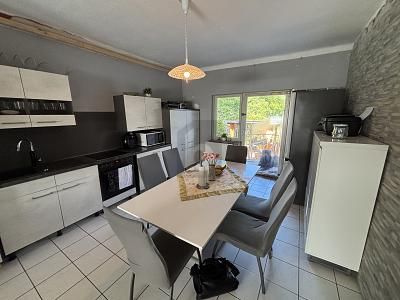 175.000 € COMPACT, GARDEN, FAMILY-FRIENDLY, LOCATION66663 Merzig
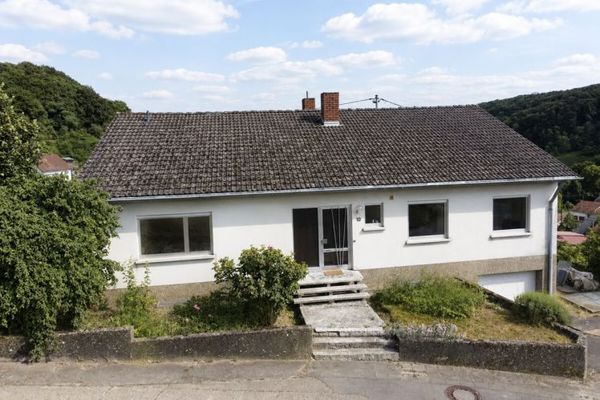 299.000 € Spacious detached house with an ancillary apartment in a sought-after location with views66663 Merzig / Silwingen

