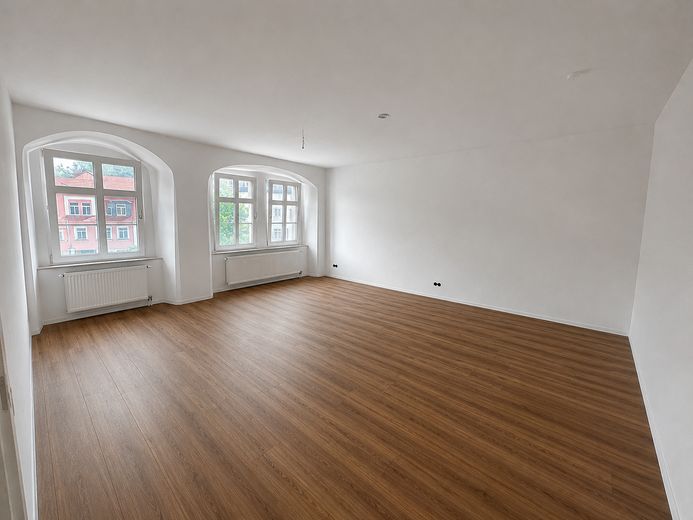
Wohnzimmer
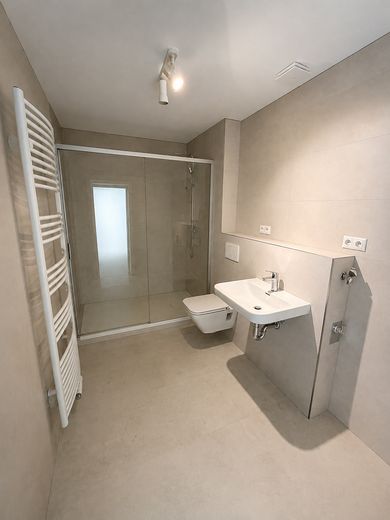
Badezimmer
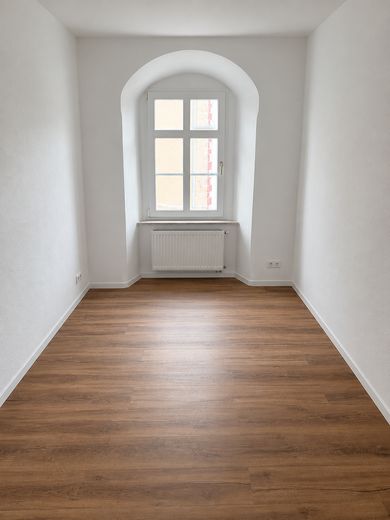
Arbeitszimmer
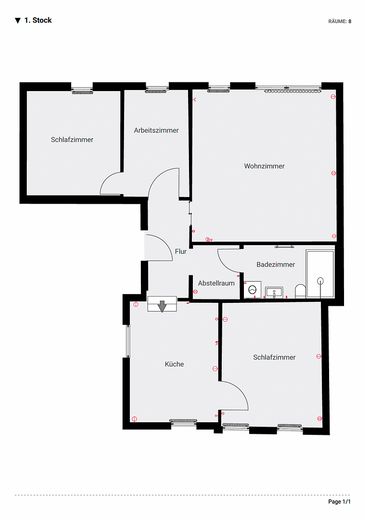
Grundriss Wohnung
| Type | Flat |
|---|---|
| Floor | 1 |
| Living area approx. | 93 m² |
| Bedrooms | 2 |
| Available from | 01.10.2026 |
|---|---|
| Rooms | 4 |
| Bathrooms | 1 |
| Heating | Central heating |
| Fuel type | Gas |
| Condition | First occupancy after refurbishment |
|---|---|
| Floors in the building | 1 |
| Usable floor area | 93 m² |
| Rent excluding bills | 700 € |
|---|---|
| Service charge | 279 € |
| Total rent | 979 € |
| Deposit | 2100€ |
| Price per m² | 10.53 €/m² |
Living in the heart of Weida: The renovated 4-room apartment on the 1st upper floor of a listed building is located directly on the market square (Petersstraße 3), overlooking the fountain. In 2026, the unit was extensively renovated (electrical system, bathroom, radiators, doors, walls, flooring). The continuous, high-quality vinyl flooring creates a cozy atmosphere. The internal bathroom features a very large shower, extractor fan, and heated towel rail. A fitted kitchen can be provided upon request and by agreement. Practical features: private cellar/storage room, bicycle room in the building, and storage space for scooters in the courtyard. Restaurants, cafés, and shopping facilities (Edeka 5 min., Rewe 15 min.) are within walking distance; schools: Max Greil secondary school approx. 7 min., grammar school approx. 12 min. Note: There is a walk-through room (which can be converted upon request), and parking directly in front of the building is correspondingly limited due to the central urban location.
More pictures of the apartment will follow in the coming weeks once the final work has been completed and the rooms are fully finished.
Optional parking: In addition to the apartment, a private garage and a dedicated outdoor parking space can be offered approximately 600 m away—a practical addition to the central location in the heart of Weida.
- Property type: Upper-floor apartment (1st upper floor), listed building
- Living area: 93 m²
- Rooms: 4
- Balcony/terrace: no
- Kitchen: optional fitted kitchen by agreement
- Bathroom: 1 shower room, internal, extractor fan, heated towel rail
- Flooring: continuous vinyl design flooring, bathroom partly tiled
- Windows: PVC, double-glazed
- Heating: central gas heating (built 2015), central hot water
- Cellar/storage room: yes
- Bicycle room: yes; scooter parking space in the courtyard: yes
- Elevator: no
- Internet: DSL (bandwidth depending on provider/address)
- Energy certificate: not required (listed building)
- Floor plan: available (PDF/JPG)
- Living area: 93 m²
- Rooms: 4
- Balcony/terrace: no
- Kitchen: optional fitted kitchen according to the tenant’s wishes and by agreement with the landlord (allocated to the rent) or tenant-provided kitchen
- Bathroom (completely renovated): 1 shower bathroom with large, modern shower, internal, extractor fan, heated towel rail
- Flooring: continuous vinyl design flooring, bathroom partly tiled
- Windows: PVC, double-glazed
- Heating: gas central heating (built 2015), central hot water
- Basement/storage room: yes
- Bicycle room: yes; scooter parking space in the courtyard: yes
- Elevator: no
- Internet: DSL (bandwidth depending on provider/address)
- Energy certificate: not required (listed building)
- Floor plan: available (PDF/JPG)
Costs
- Net rent: €700
- Advance payment for ancillary costs incl. heating/hot water (excluding electricity): €279
- Gross rent incl. utilities: €979
- Deposit: 3 months’ net rent = €2,100
- Electricity: tenant pays supplier directly
- Parking space: none (public/nearby parking options)
Rental conditions
- Available from: 01.10.2026
- Minimum rental period: 24 months; exclusion of termination for 24 months
- Rent adjustment: index-linked rent
- Pets: allowed
- Smoking: not allowed
- Shared flat: yes, max. 3 people
Application documents Please send the following together with your first email:
- Completed self-disclosure form
- 3 recent payslips
- Employer confirmation (permanent employment contract)
- Copy of identity card (front/back)
- Desired move-in date and number of people/household
Viewings & contact
- Contact exclusively by email via the portal
I will respond within 24 hours with suggested viewing times if the documents are complete. Unfortunately, appointments cannot be arranged without complete documents.
Your destination goes to Google Maps only when you submit the form. TraumImmo neither stores nor logs it.
- Address: Petersstraße 3, 07570 Weida
- Immediate vicinity: directly at the market square; restaurants 1–5 min., Edeka 5 min., Rewe 15 min.
- Schools: Max Greil secondary school approx. 7 min., grammar school approx. 12 min.
- Public transport/everyday amenities: central location, short distances
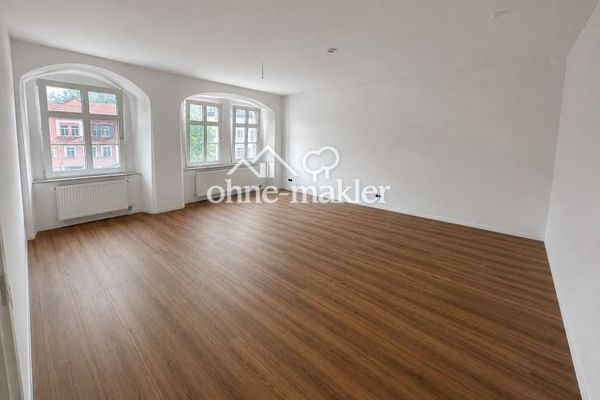 700 € First occupancy after renovation: 4-room period apartment, 93 m², 1st upper floor – directly by Weida market07570 Weida
 340 € 3-room apartment, 74.9 m², view of Osterburg, centrally located near Weida07570 Weida– Weida
 450 € Barrier-free living with elevator in the center of Weida! 3-room ground-floor apartment with balcony!07570 Weida


