| Type | Detached house |
|---|---|
| Living area approx. | 259 m² |
| Bedrooms | 3 |
| Rooms | 5 |
|---|---|
| Bathrooms | 3 |
| Plot area | 805 m² |
|---|---|
| Usable floor area | 259 m² |
| Purchase price | 1.197.000 € |
|---|---|
| Price per m² | 4,620.20 €/m² |
| Commission | no commission for buyers |
Calculate using this listing's purchase price. Every assumption is editable and all figures are non-binding estimates.
The initial payment is estimated as loan amount × (interest + repayment) ÷ 12. Individual lending terms, special repayments and further fees are not included. Tax, notary and agent costs may differ in your case. This is not a financing offer or financial advice.
Your inputs are calculated only in this browser and are not saved or sent to TraumImmo.
More financing calculators and assumptionsKAMPA Signature S257 - Generosity takes on a new dimension.
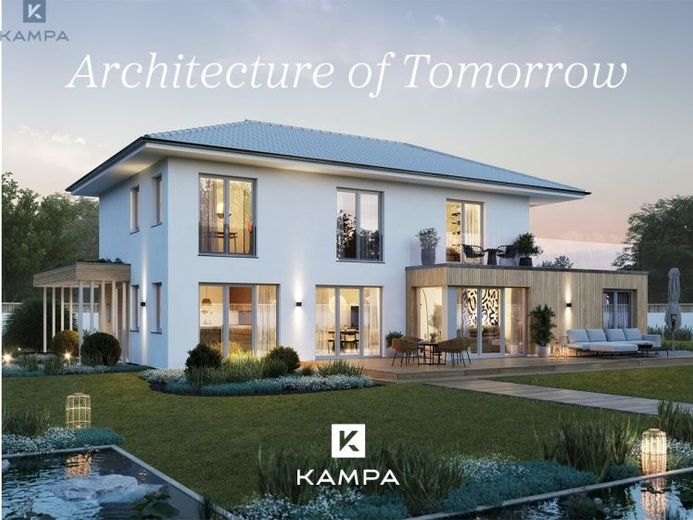
Architecture of Tomorrow - in the Signature S257, this aspiration is reflected in architecture that combines exceptional space with clearly defined living areas.
With approx. 222.64 m² of living space, including the proportionate balcony area, and approx. 259.08 m² of net floor area according to DIN 277, this house offers possibilities that go far beyond the classic single-family home layout.
The exceptional sense of space is already apparent on the ground floor. The approx. 39.25 m² living and dining area forms the heart of the house and opens onto the garden and terrace through generous window areas.
The separate kitchen, measuring approx. 14.22 m², provides plenty of room for cooking together while also allowing it to be clearly separated from the living area.
A special feature of this design is the approx. 28.60 m² workspace. Together with the additional kitchenette and a shower room, it creates a self-contained area that can be designed, for example, as a spacious home office, for self-employment, or as a versatile private retreat.
The spacious entrance hall, a separate WC, and the utility room complete the ground floor.
On the upper floor, the private living areas are deliberately separated from one another.
Two children's bedrooms measuring approx. 17.62 m² and approx. 15.45 m² offer plenty of personal space. A separate shower room is available for this area.
The parents' area forms a private retreat: the bedroom and dressing room together measure approx. 21.98 m². The approx. 17.10 m² comfort bathroom is directly adjacent. An additional separate WC completes the design.
The open gallery connects the areas on the upper floor and underscores the spacious character of the house.
Another architectural highlight is the approx. 39.58 m² balcony. It extends the private living area outdoors and creates an exceptionally spacious place in the open air.
With two full storeys, a hip roof with a 22° pitch, and approx. 80 cm roof overhangs, the Signature S257 has a calm and representative architectural style.
A home for people who are not simply looking for more space.
But more possibilities.
Your destination goes to Google Maps only when you submit the form. TraumImmo neither stores nor logs it.
 1.055.000 € A house with state-of-the-art building technology, Efficiency House 4088471 Laupheim
 876.000 € Exclusive architecture in a sought-after residential location88471 Laupheim
 439.000 € Prime location: Semi-detached house - with garden - live & rent88471 Laupheim– Laupheim

