| Type | Detached house |
|---|---|
| Living area approx. | 155 m² |
| Bedrooms | 3 |
| Rooms | 6 |
|---|---|
| Bathrooms | 2 |
| Plot area | 498 m² |
|---|
| Purchase price | 876.000 € |
|---|---|
| Price per m² | 5,639.97 €/m² |
| Commission | no commission for buyers |
Calculate using this listing's purchase price. Every assumption is editable and all figures are non-binding estimates.
The initial payment is estimated as loan amount × (interest + repayment) ÷ 12. Individual lending terms, special repayments and further fees are not included. Tax, notary and agent costs may differ in your case. This is not a financing offer or financial advice.
Your inputs are calculated only in this browser and are not saved or sent to TraumImmo.
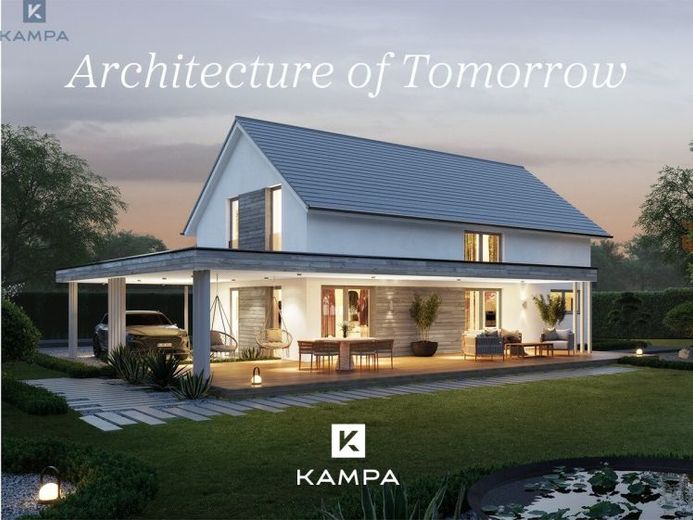
More financing calculators and assumptionsKAMPA Signature L168 - classic architecture meets spacious family living
The KAMPA Signature L168 combines the timeless form of a gabled-roof house with a spacious, clearly structured room layout. Approximately 155.32 m² of living space in accordance with WoFlV is spread across the ground and upper floors, providing plenty of room for family life, privacy and working from home.
With a roof pitch of 35° and a knee wall height of 180 cm, the upper floor offers generously usable rooms, combining the classic exterior form with a modern living experience.
Spacious ground floor for living, working and family life
The heart of the ground floor is the living and dining area of approximately 34.64 m². Generous window areas create a direct connection to the outdoors and ensure an open living atmosphere.
The separate kitchen of approximately 9.97 m² is directly adjacent to the dining area, allowing for a clear functional separation without losing its connection to the shared family space.
An additional room of approximately 9.06 m² offers space for a home office, guests or another use tailored to individual needs.
As soon as you enter the house, one of the Signature L168's distinctive features becomes apparent: the generously planned hallway, together with the staircase, forms an impressive central feature of the house and connects the ground and upper floors.
A separate guest WC and the approximately 8.96 m² utility room complete the ground-floor layout.
Private area with gallery on the upper floor
The spacious room layout continues on the upper floor.
The parents' area consists of a bedroom and a separate dressing room. The spacious bathroom completes this area.
Two children's bedrooms provide the youngsters with private spaces of their own. A separate shower room is also available—a practical advantage, especially in everyday family life.
A distinctive architectural feature is the spacious gallery at the center of the upper floor. It connects the individual rooms and emphasizes the open character of the house.
With a total of approximately 155.32 m² of living space and approximately 167.59 m² of net floor area in accordance with DIN 277, the Signature L168 offers a thoughtfully designed family home for anyone looking to combine classic gabled-roof architecture with spacious rooms and a clear layout.
Your destination goes to Google Maps only when you submit the form. TraumImmo neither stores nor logs it.
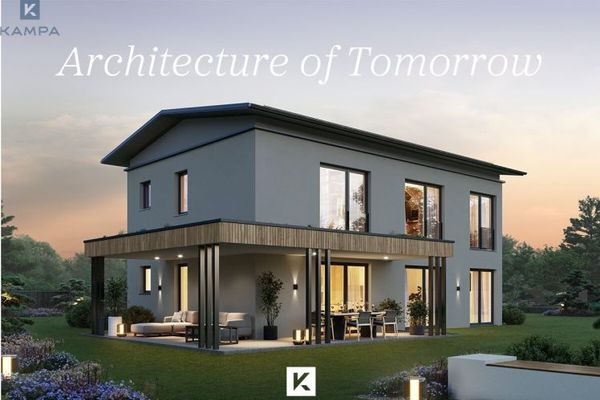 1.055.000 € A house with state-of-the-art building technology, Efficiency House 4088471 Laupheim
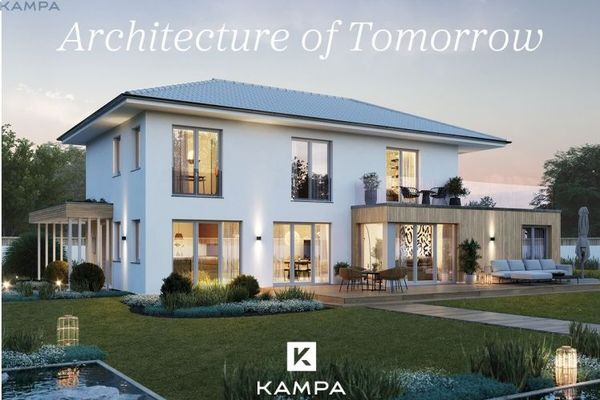 1.197.000 € Representative architecture with exceptional space88471 Laupheim
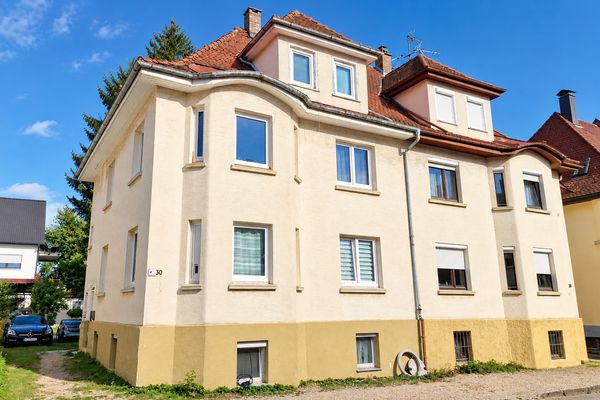 439.000 € Prime location: Semi-detached house - with garden - live & rent88471 Laupheim– Laupheim

