
| Type | Detached house |
|---|---|
| Living area approx. | 170 m² |
| Rooms | 3 |
|---|---|
| Bathrooms | 2 |
| Plot area | 496 m² |
|---|
| Purchase price | 1.055.000 € |
|---|---|
| Price per m² | 6,205.88 €/m² |
| Commission | no commission for buyers |
Calculate using this listing's purchase price. Every assumption is editable and all figures are non-binding estimates.
The initial payment is estimated as loan amount × (interest + repayment) ÷ 12. Individual lending terms, special repayments and further fees are not included. Tax, notary and agent costs may differ in your case. This is not a financing offer or financial advice.
Your inputs are calculated only in this browser and are not saved or sent to TraumImmo.
More financing calculators and assumptionsKAMPA Signature L170 - Architecture with Character
A home is more than the sum of its rooms. It expresses your own ideas about how you want to live.
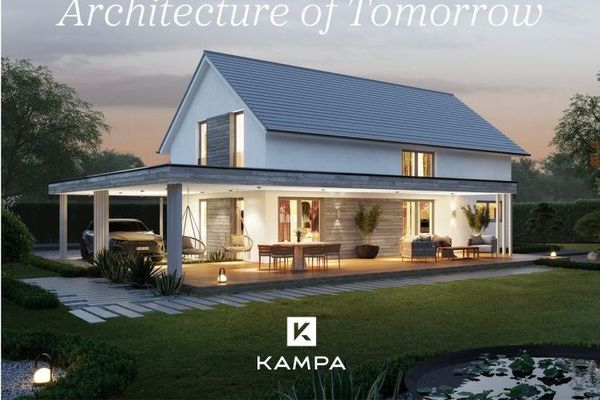
The KAMPA Signature L170 translates this aspiration into distinctive architecture: two spacious living levels, a roof with a pitch of just 10° and striking overhangs, and clean lines give the house its unique character.
With approx. 163.24 m² of living space and approx. 170.24 m² of net floor area, this spacious family home combines shared living areas with private retreats.
Living, cooking and dining form the heart of the house on the ground floor. The living area of approx. 19.27 m², the open kitchen of approx. 12.85 m² and the dining area of approx. 18.50 m² together create a central living space of around 50.6 m². Generous windows and doors open this area onto the terrace and garden.
The approx. 13.93 m² hallway forms the central reception and circulation area. A wind lobby, guest WC, utility area and plant room complete the functional layout of the ground floor.
The upper floor provides the family’s private retreats. At approx. 22.92 m², the principal bedroom offers exceptional space. Two further rooms of approx. 13.34 m² and approx. 12.51 m² are suitable as children’s rooms, studies or guest rooms.
A family bathroom of approx. 11.35 m² and an additional shower room of approx. 6.44 m² add comfort to everyday family life. Centrally located, the gallery connects the upper-floor rooms and reinforces the spacious character of the design.
The Signature L170 embodies what KAMPA means by “Architecture of Tomorrow”: individual architecture, carefully considered room concepts and technology that makes everyday life easier.
The house design shown here serves as a starting point. Within the scope of technical, structural and planning-permission requirements, the design can be adapted together with you to suit your personal preferences and the characteristics of your plot.
Your destination goes to Google Maps only when you submit the form. TraumImmo neither stores nor logs it.
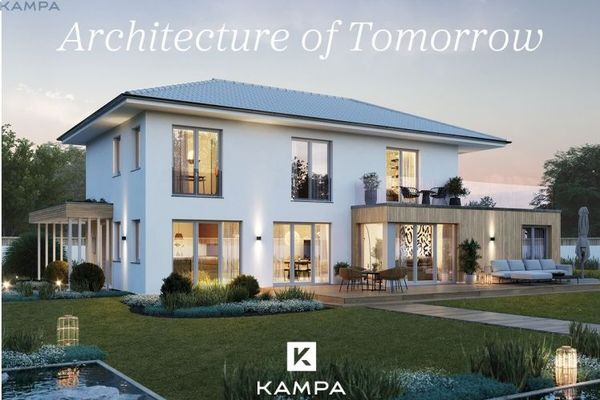 1.197.000 € Representative architecture with exceptional space88471 Laupheim
 876.000 € Exclusive architecture in a sought-after residential location88471 Laupheim
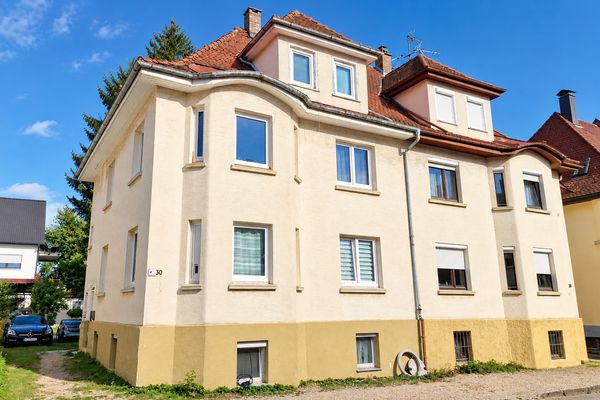 439.000 € Prime location: Semi-detached house - with garden - live & rent88471 Laupheim– Laupheim

