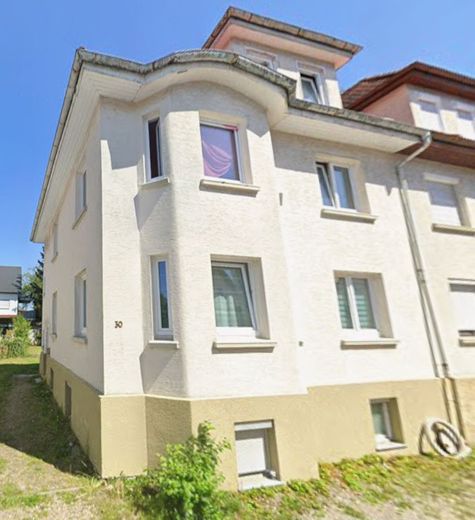
Außen
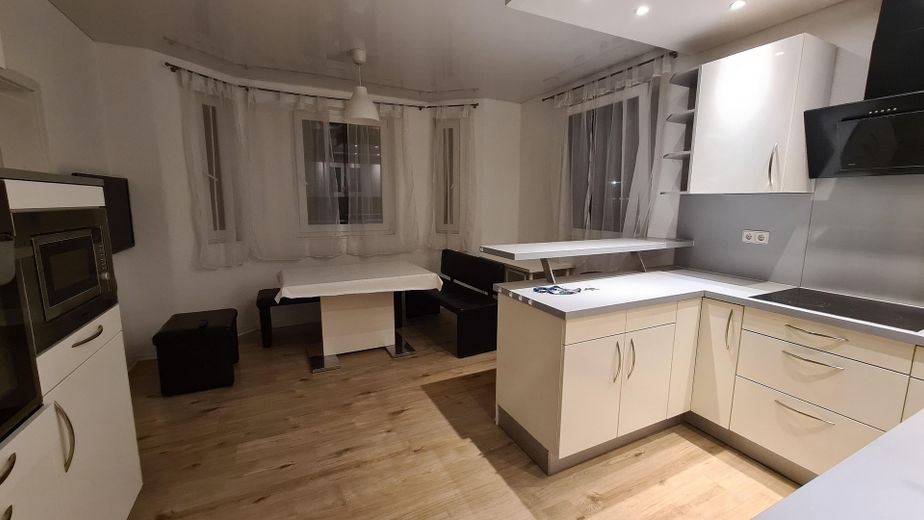
Küche EG1
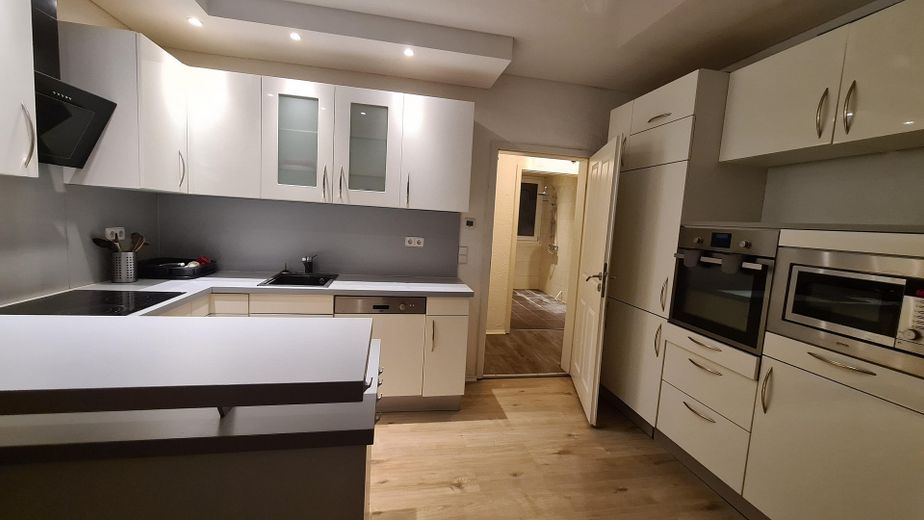
Küche EG2
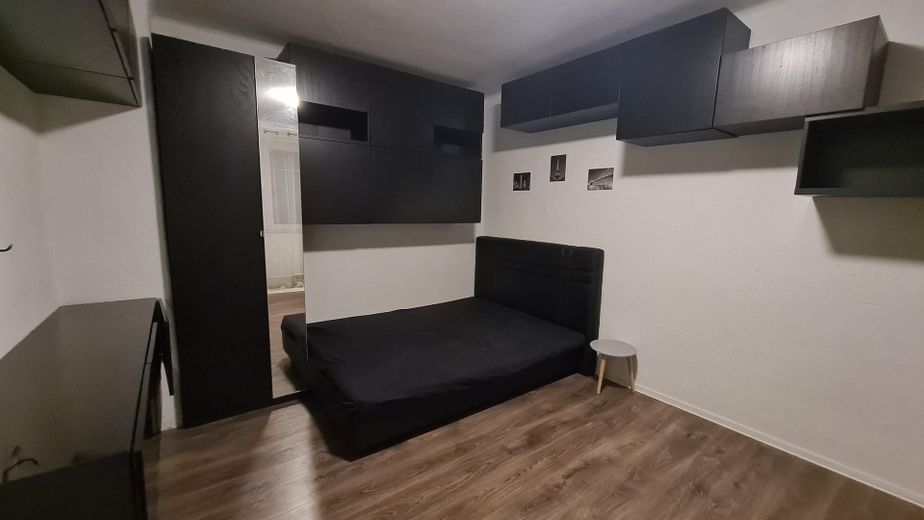
EG Zimmer 1
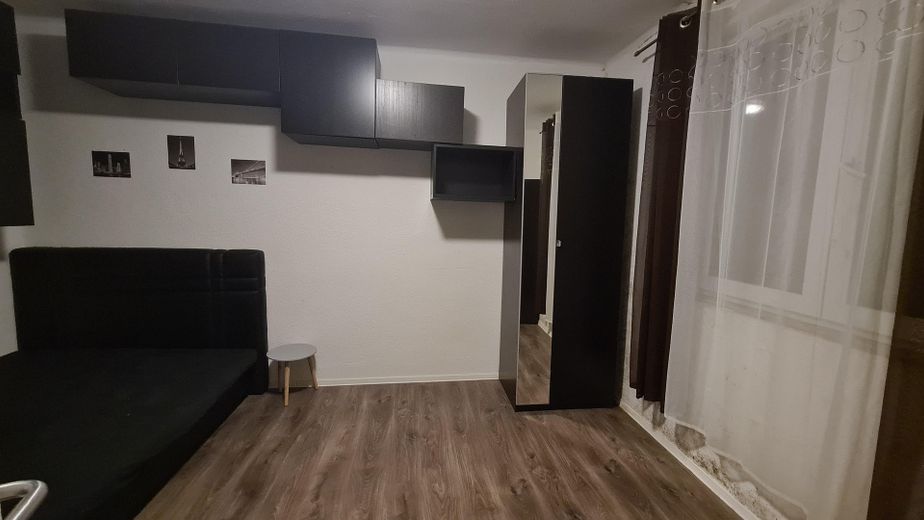
EG Zimmer 1
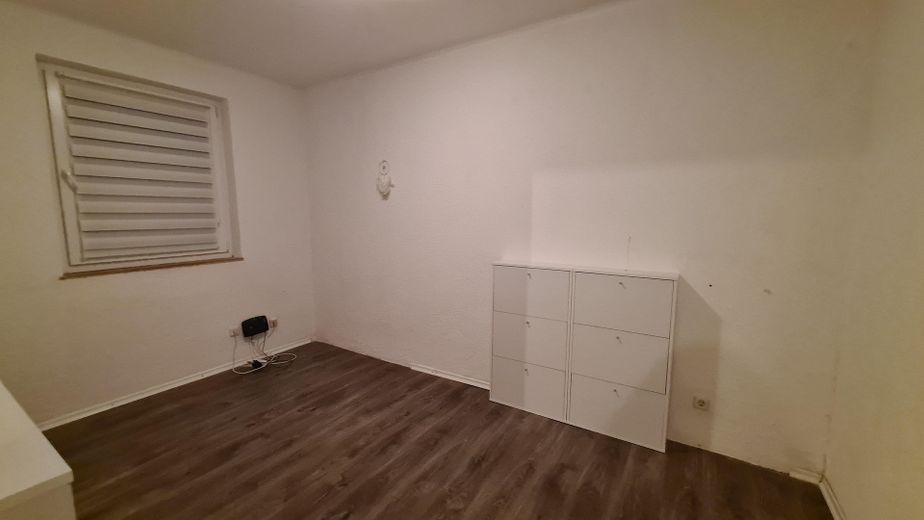
EG Zimmer 2
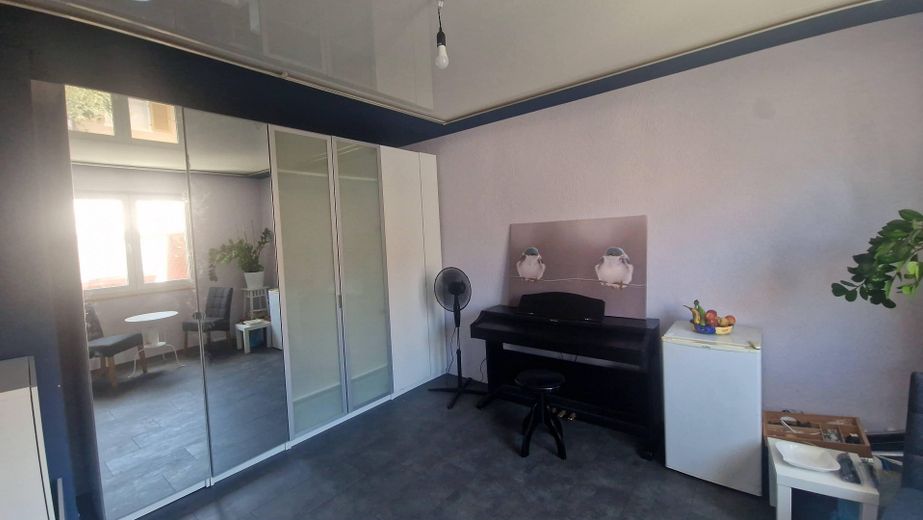
OG Zimmer 1
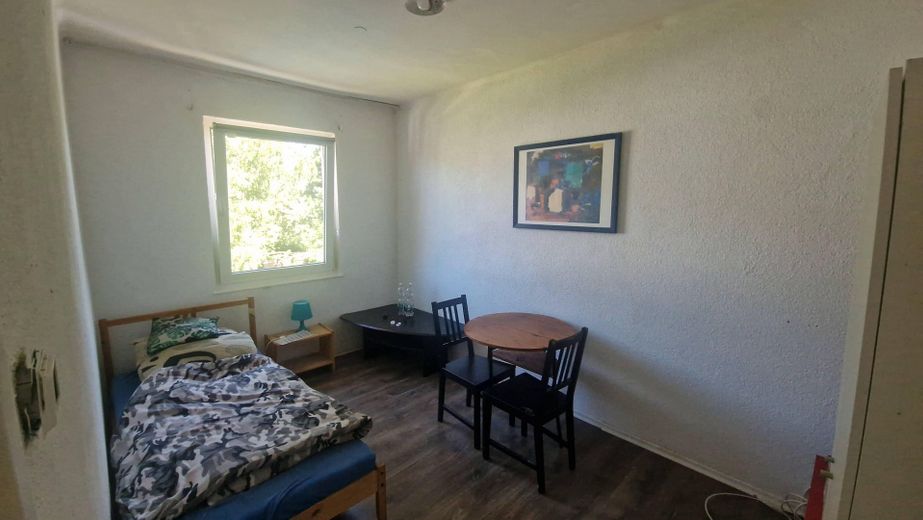
OG Zimmer 2
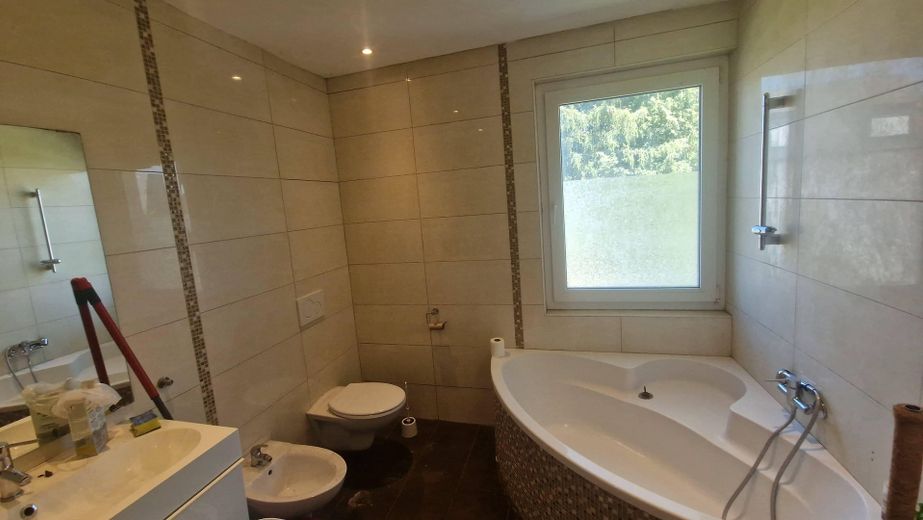
Bad OG
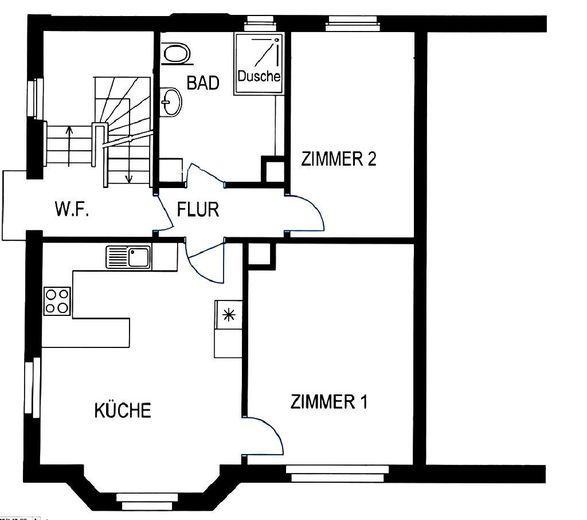
Grundriss EG (OG gleich)
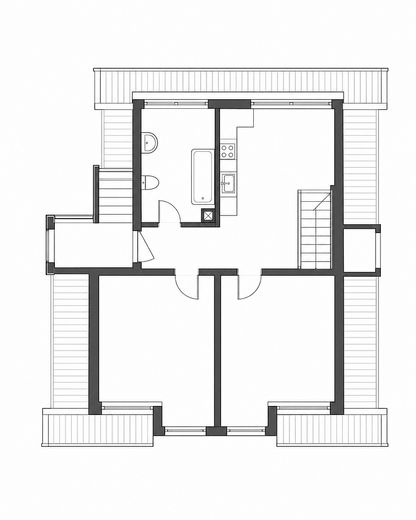
Grundriss DG
| Type | Semi-detached house |
|---|---|
| Living area approx. | 145 m² |
| Year built | 1911 |
| Bedrooms | 6 |
| Available from | Nach Vereinbarung |
|---|---|
| Rooms | 8 |
| Bathrooms | 3 |
| Heating | Underfloor heating |
| Fuel type | Electricity |
| Plot area | 322 m² |
|---|---|
| Condition | Modernised |
| Floors in the building | 3 |
| Purchase price | 439.000 € |
|---|---|
| Price per m² | 3,027.59 €/m² |
| Commission | no commission for buyers |
Calculate using this listing's purchase price. Every assumption is editable and all figures are non-binding estimates.
The initial payment is estimated as loan amount × (interest + repayment) ÷ 12. Individual lending terms, special repayments and further fees are not included. Tax, notary and agent costs may differ in your case. This is not a financing offer or financial advice.
Your inputs are calculated only in this browser and are not saved or sent to TraumImmo.
More financing calculators and assumptions145 m² living area | 2 apartments + converted attic| 322 m² plot
This modernized semi-detached house in Laupheim combines owner-occupancy, a garden and existing rental income in a particularly attractive way. The upper floor is currently occupied by the owner and will be available for your own use after handover. The ground floor and two rooms in the converted attic are currently rented.
Your benefits at a glance:
-----------------------------
- approx. 145 m² living area
- 322 m² plot
- Upper floor available for your own use after handover
- Ground floor reliably rented
- Two rented rooms in the converted attic (including bathroom & kitchenette)
- Currently €2,310 in monthly rent including utilities
- Rental income covers all ancillary house costs and contributes significantly to financing
- Green garden with large, shade-providing trees
- Central location with short distances to the train station, shopping and town center
- - Sale directly by the owner, no commission - -
Features:
-------------
- Modernized interior
- Triple-glazed windows
- Updated electrical wiring
- Comfortable, modernized bathrooms
- Electric infrared underfloor heating
- LAN/network connections in the individual rooms
- Full basement
- Additional storage room on the mezzanine level
- Usable attic space with roof window
Living & renting:
----------------------
What makes this property special is the perfect combination of your own living space and existing rental income.
The upper floor, measuring around 50 m², is currently occupied by the owner and will be available for the buyer’s own use after handover. The ground floor and two rooms in the converted attic are currently rented. The attic also has its own bathroom and kitchenette.
Current rental income totals €2,310 per month (rent including utilities/all-inclusive rent). This means the tenants already cover a considerable portion of the ongoing costs for electricity, heating, water and wastewater. The currently known ongoing utility and ancillary costs for the entire house are around €1,117 per month >>> The consumption (my electricity-heating-water-internet) for the self-occupied upper-floor apartment is already included here <<<
*** Your advantage: After deducting all ancillary house costs, you are left with
approx. €1,193 surplus per month
from rental income, which can, for example, go directly toward repaying your financing.
The property impresses with modern, well-considered interior features, ideally suited to contemporary living requirements:
Electrical & network: All electrical wiring has been completely renewed. Every room has its own LAN connection and SAT TV (also ideal for working from home or renting out).
Bathrooms: The bathrooms have been modernised and are in well-maintained, contemporary condition.
Floors & ceilings: High-quality, easy-care laminate flooring in the living areas. The ceilings on the ground and upper floors are partly fitted with modern, glossy plastic stretch ceilings, giving the rooms an exclusive, bright atmosphere.
Heating: Modern infrared underfloor heating (built in 2015) for cosy radiant warmth.
The sale is absolutely commission-free directly from the owner. Broker inquiries are expressly not desired and will not be answered. Viewing appointments are possible at short notice by prior arrangement.
Your destination goes to Google Maps only when you submit the form. TraumImmo neither stores nor logs it.
Prime location in Laupheim: Excellent infrastructure & everything right on your doorstep
This semi-detached house on Hohe Straße offers an unbeatable, highly practical everyday location. You or your tenants can conveniently take care of almost all daily errands without a car:
Shopping in 1 minute: Kaufland is only approx. 110 m away—it could hardly be more convenient. E-Center is also within a few minutes’ walk.
Excellent connections for commuters: Laupheim-Stadt railway station is only approx. 130 m away. Ideal for a relaxing commute without searching for parking.
Right in the heart of things: The historic town centre, with its cafés, restaurant and shops, is just approx. 250 m away.
Family-friendly surroundings: Anna-von-Freyberg Primary School, as well as other secondary schools, kindergartens, doctors and pharmacies, are quick and easy to reach.
The perfect contrast:
Despite this extremely central location, the garden side of the property offers a green, peaceful retreat with mature trees that provide pleasant shade in summer.
Short distances = maximum quality of life and excellent rental potential!