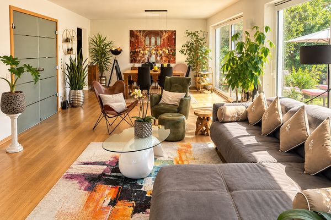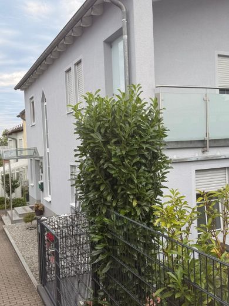
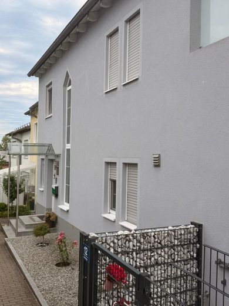
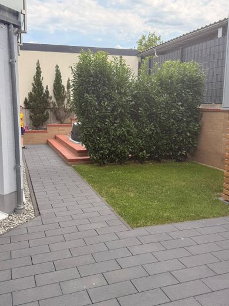
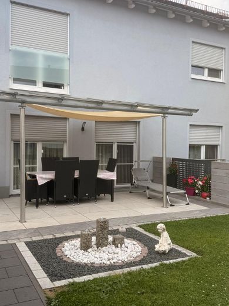
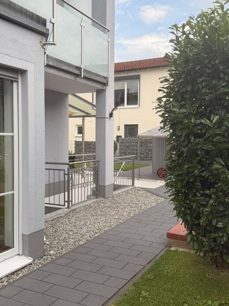
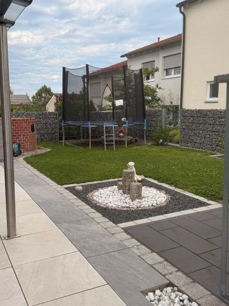
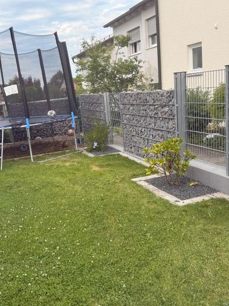
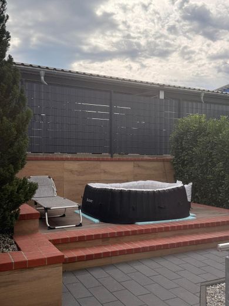
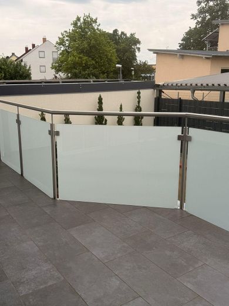
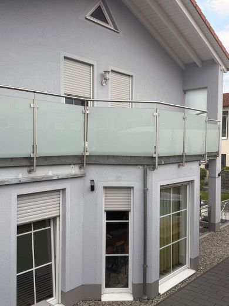
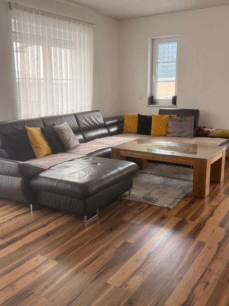
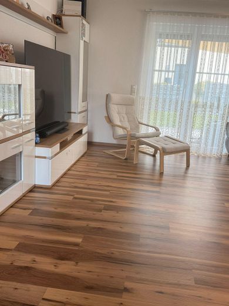
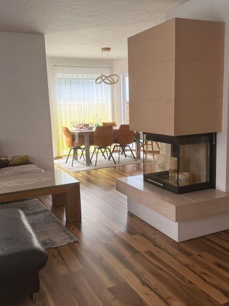
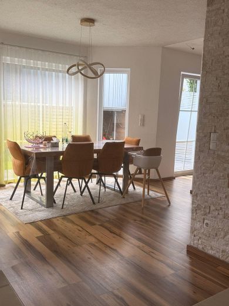
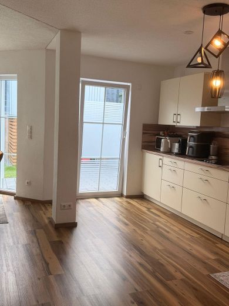
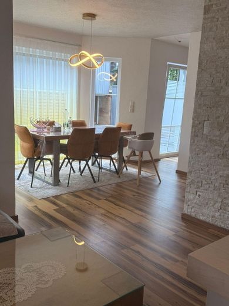
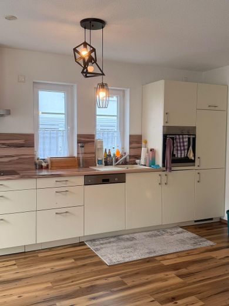
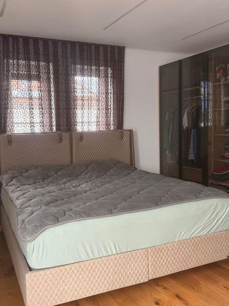
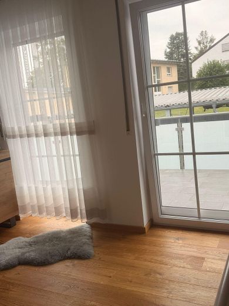
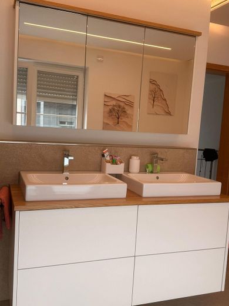
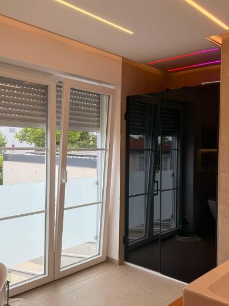
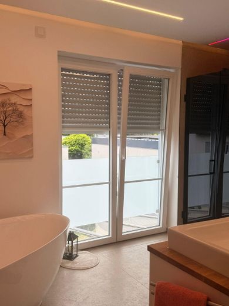
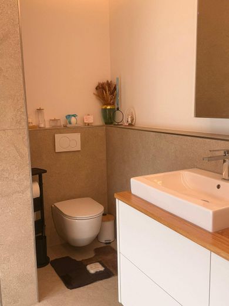
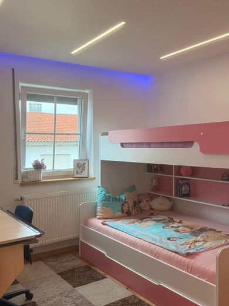
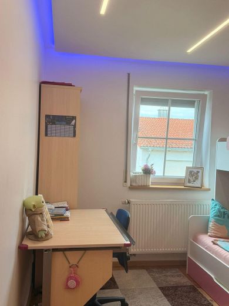
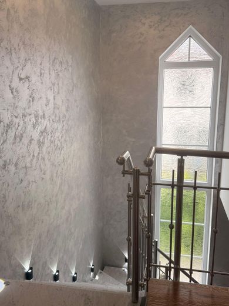
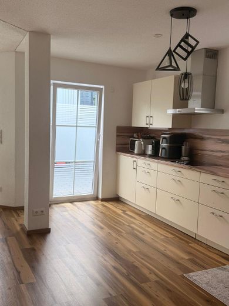
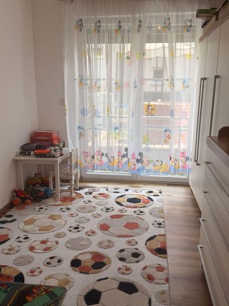
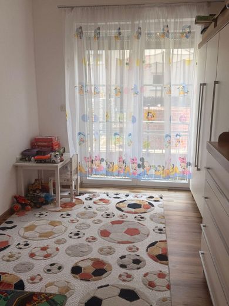
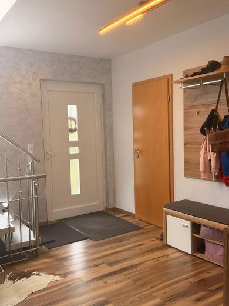
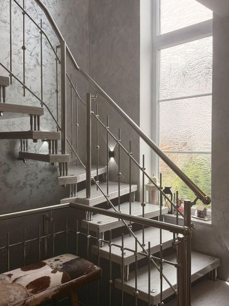
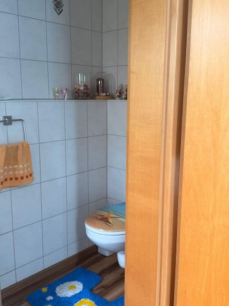
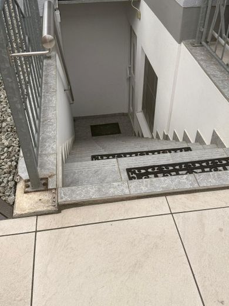
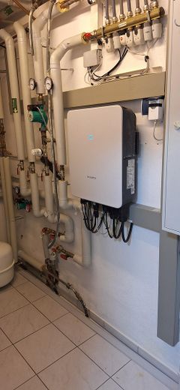
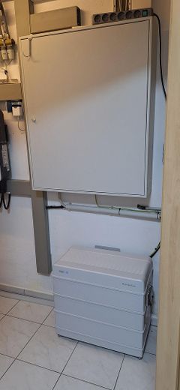
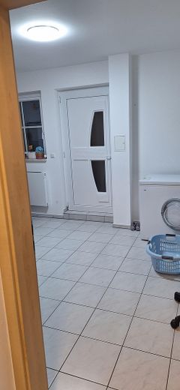
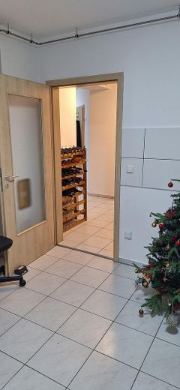
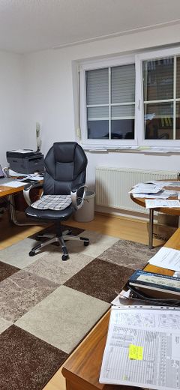
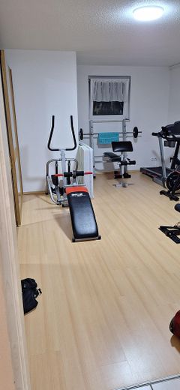
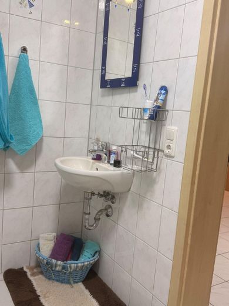
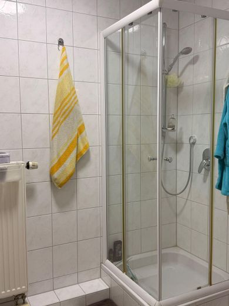
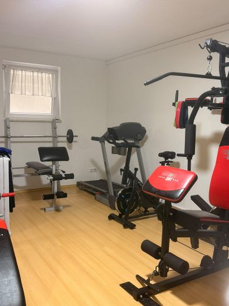
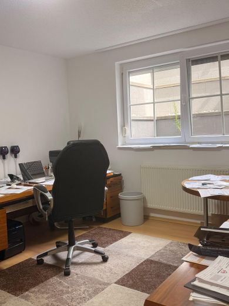
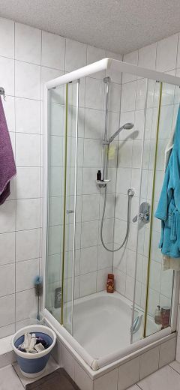
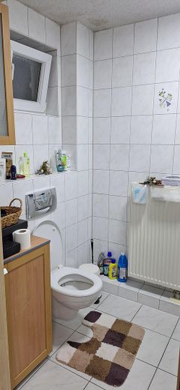
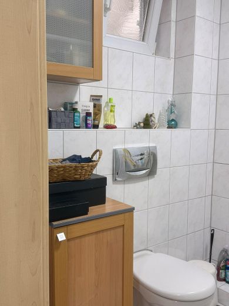
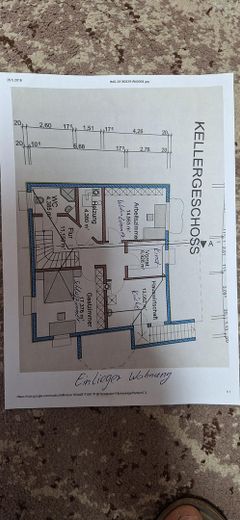
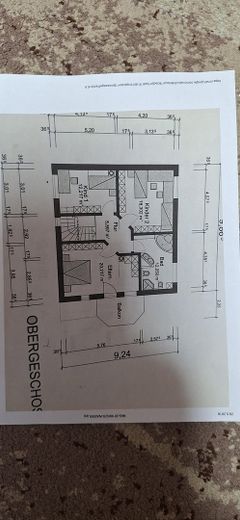
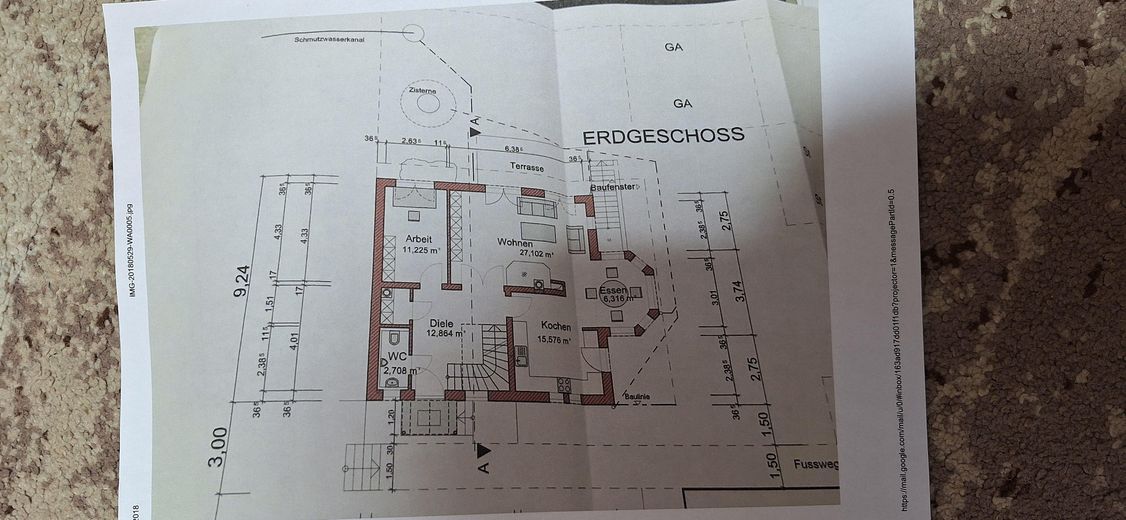
Single family house with granny annexe – Photo 1
Single family house with granny annexe – Photo 2
Single family house with granny annexe – Photo 3
Single family house with granny annexe – Photo 4
Single family house with granny annexe – Photo 5
Single family house with granny annexe – Photo 6
Single family house with granny annexe – Photo 7
Single family house with granny annexe – Photo 8
Single family house with granny annexe – Photo 9
Single family house with granny annexe – Photo 10
Single family house with granny annexe – Photo 11
Single family house with granny annexe – Photo 12
Single family house with granny annexe – Photo 13
Single family house with granny annexe – Photo 14
Single family house with granny annexe – Photo 15
Single family house with granny annexe – Photo 16
Single family house with granny annexe – Photo 17
Single family house with granny annexe – Photo 18
Single family house with granny annexe – Photo 19
Single family house with granny annexe – Photo 20
Single family house with granny annexe – Photo 21
Single family house with granny annexe – Photo 22
Single family house with granny annexe – Photo 23
Single family house with granny annexe – Photo 24
Single family house with granny annexe – Photo 25
Single family house with granny annexe – Photo 26
Single family house with granny annexe – Photo 27
Single family house with granny annexe – Photo 28
Single family house with granny annexe – Photo 29
Single family house with granny annexe – Photo 30
Single family house with granny annexe – Photo 31
Single family house with granny annexe – Photo 32
Single family house with granny annexe – Photo 33
Single family house with granny annexe – Photo 34
Single family house with granny annexe – Photo 35
Single family house with granny annexe – Photo 36
Single family house with granny annexe – Photo 37
Single family house with granny annexe – Photo 38
Single family house with granny annexe – Photo 39
Single family house with granny annexe – Photo 40
Single family house with granny annexe – Photo 41
Single family house with granny annexe – Photo 42
Single family house with granny annexe – Photo 43
Single family house with granny annexe – Photo 44
Single family house with granny annexe – Photo 45
Single family house with granny annexe – Photo 46
Single family house with granny annexe – Photo 47
Single family house with granny annexe – Photo 48
Single family house with granny annexe – Photo 49
Single family house with granny annexe – Photo 50
Single family house with granny annexe – Photo 51
Single family house with granny annexe – Photo 52
Single family house with granny annexe – Photo 53

Single family house with granny annexe

Commission-freePrivate listingohne-makler.net
Brunnweg 1293083 Obertraubling – ObertraublingBayern
Purchase price
780.000 €
Living area
200 m²
Rooms
5
TraumImmo ID: P7NNN8K
Partner ID: 492412

Published on 07/09/2026 · Last checked on 20/09/2026

Advertiser:
Privat von Agim Hashani

Key facts

TypeEnd-of-terrace house
Living area approx.200 m²
Year built2001
Bedrooms4
Available fromNach Vereinbarung
Rooms5
Bathrooms3
HeatingUnderfloor heating
Fuel typeGas
CellarGuest toiletParkingFitted kitchenBalconyShowerBathtubTerraceFireplaceGarden

Plot area375 m²
Parking spaces3
ConditionModernised
Floors in the building2
Usable floor area225 m²

Energy certificate

C
79,6 kWh/(m²·a) Energy consumption

Purchase price & costs

Purchase price780.000 €
Price per m²3,900.00 €/m²
Commissionno commission for buyers

Estimate financing and purchase costs

Calculate using this listing's purchase price. Every assumption is editable and all figures are non-binding estimates.

The initial payment is estimated as loan amount × (interest + repayment) ÷ 12. Individual lending terms, special repayments and further fees are not included. Tax, notary and agent costs may differ in your case. This is not a financing offer or financial advice.

Your inputs are calculated only in this browser and are not saved or sent to TraumImmo.

More financing calculators and assumptions

About this house

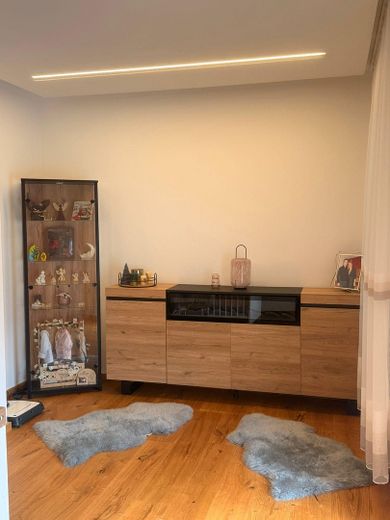
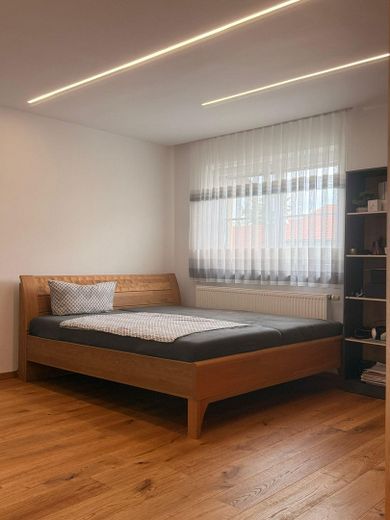
We are selling our detached house with a separate apartment in very good condition. We had the house completely renovated over the last two years.
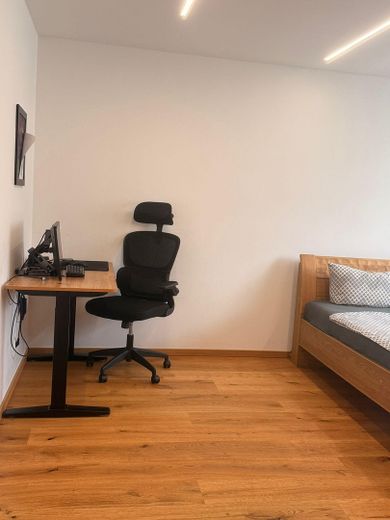
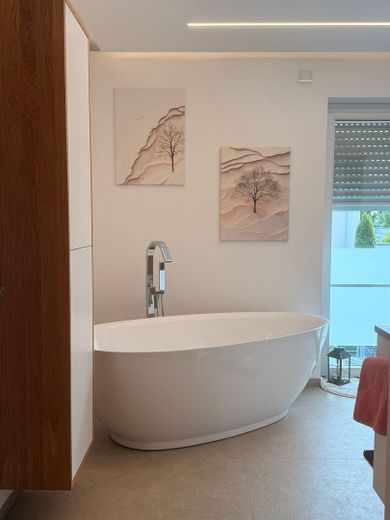
The bathroom has been furnished in a very modern style and is completely new. Walls, parquet flooring, ceilings, lighting—all new. Video intercom, 2x electric shutters. Garage, carport and a parking space belong to the house.
The garden is beautiful and very easy to maintain.
The solar system with 10.2 kW is two years old, and a wallbox for an electric car is also available.


Other

The price of 780,000 euros is negotiable, and occupancy is by agreement.


Location

Area and routes

Plan a route

Your destination goes to Google Maps only when you submit the form. TraumImmo neither stores nor logs it.

Location details

Obertraubling is very centrally located, just 10 minutes from Regensburg. Everything you need is nearby.
Kindergarten 300 meters
Primary school 100 meters
Supermarkets 500 meters
Train station 500 meters
Doctors, dentists, banks—all available in the town.

More houses in Obertraubling

All listings in Obertraubling
ohne-makler.net
Interested in this property?
Contact the advertiser
Advertiser:
Privat von Agim Hashani
Partner listing by: ohne-makler.net
Calculate financing