| Type | Semi-detached house |
|---|---|
| Living area approx. | 213 m² |
| Bedrooms | 3 |
| Rooms | 5 |
|---|---|
| Bathrooms | 2 |
| Plot area | 560 m² |
|---|---|
| Usable floor area | 91 m² |
| Purchase price | 865.000 € |
|---|---|
| Price per m² | 4,061.03 €/m² |
| Commission | 3,57% (3,57 % inkl. MwSt.) |
Calculate using this listing's purchase price. Every assumption is editable and all figures are non-binding estimates.
The initial payment is estimated as loan amount × (interest + repayment) ÷ 12. Individual lending terms, special repayments and further fees are not included. Tax, notary and agent costs may differ in your case. This is not a financing offer or financial advice.
Your inputs are calculated only in this browser and are not saved or sent to TraumImmo.
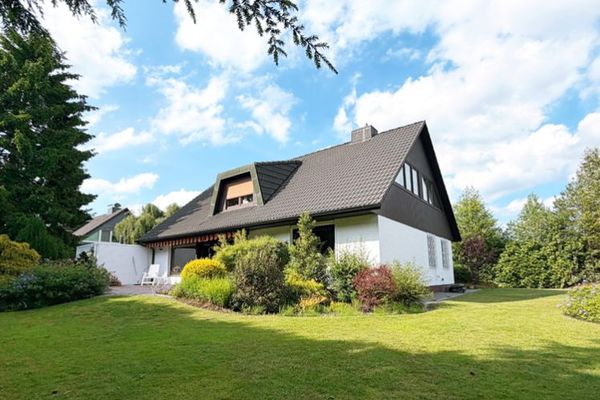
More financing calculators and assumptionsIn Ellerbek, with an almost perfect south-facing orientation, this plot offers a wide, unobstructed (!) view over the fields (nature conservation area). In 1996, this semi-detached house was built to a very high standard. At the time, it was already ahead of its time in terms of energy efficiency and offers many well-thought-out amenities.
The semi-detached house is perfectly suited for a family and also offers additional space for a home office, hobbies, etc. Just under 200 m² of living space (excluding the basement) combines spaciousness on the one hand and enough rooms on the other to provide room even for larger families.
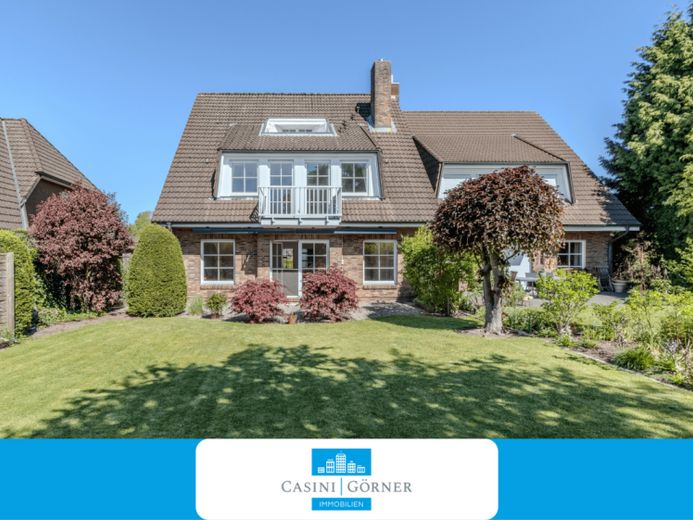
The ground floor opens into a bright entrance hall, which leads through double doors into the spacious living room with a great view of the beautifully landscaped garden and over the adjoining paddock. The kitchen is also spacious, has all necessary appliances and plenty of work surface. A guest WC and an additional room (e.g. as an office) complete this level.
On the upper floor you will find two generously sized rooms facing the garden side and with access to the balcony, a bathroom with bathtub and shower (and of course a window). Another, smaller room (e.g. as a guest room or additional office) and a generous storage room, both optimally lit, complete the space on this floor.
The attic is bright and features a bedroom with en-suite bathroom and dressing area. This level also enjoys a wonderful view over the fields and has a south-facing loggia.
The house has a full basement. The basement is heated, has a pleasant ceiling height of 2.30 m and is well lit. The huge hobby room leaves nothing to be desired for realizing all kinds of things you have always wanted. Four further rooms for storage, laundry room, workshop, etc. offer plenty of space and storage area.
CONDITION/EQUIPMENT:
The house is in an exceptionally good and well-kept condition. It impresses with a high energy standard (above-average insulation of exterior walls and roof, cellar slab and external basement walls are also insulated, windows with U-value 1.0) and many extras (e.g. electric shutters, central vacuum system, laundry chute, fireplace, and much more).
You can move in immediately!
CARPORT/GARAGE/OUTBUILDING:
Next to the house, a high-quality double carport offers space for two vehicles (the installation of a charging station for electric cars shouldshould be possible without any problems). An the carport is an adjoining storage room for parking bicycles and garden tools.
All in all, here you will find a complete package that combines peace and idyll, the highest living comfort and a very good energy standard.
Your destination goes to Google Maps only when you submit the form. TraumImmo neither stores nor logs it.