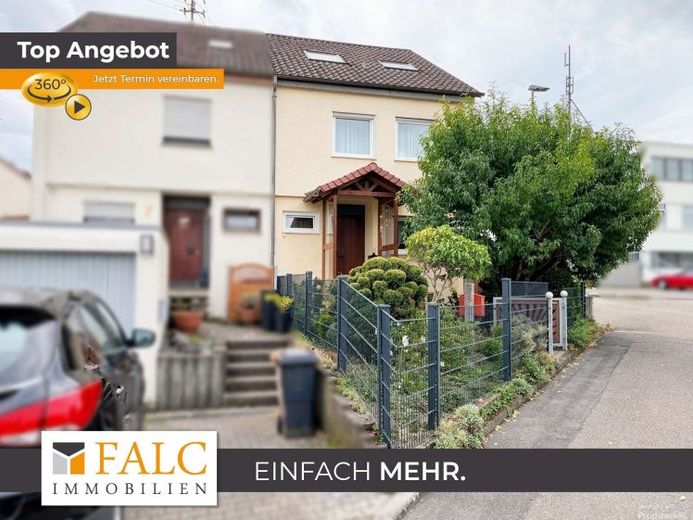
| Type | Semi-detached house |
|---|---|
| Living area approx. | 130 m² |
| Bedrooms | 3 |
| Rooms | 5 |
|---|---|
| Bathrooms | 2 |
| Plot area | 263 m² |
|---|
| Purchase price | 490.000 € |
|---|---|
| Price per m² | 3,755.08 €/m² |
| Commission | 3,57% (3,57% inkl. MwSt. vom not. Kaufpreis) |
Calculate using this listing's purchase price. Every assumption is editable and all figures are non-binding estimates.
The initial payment is estimated as loan amount × (interest + repayment) ÷ 12. Individual lending terms, special repayments and further fees are not included. Tax, notary and agent costs may differ in your case. This is not a financing offer or financial advice.
Your inputs are calculated only in this browser and are not saved or sent to TraumImmo.
More financing calculators and assumptionsThis well-maintained semi-detached house is situated in a quiet location on the outskirts of Waiblingen-Bittenfeld and combines a pleasant living atmosphere with a variety of possibilities for the whole family. With around 130 m² of living space, a well-designed layout spans three residential levels, offering room both for family life together and for individual retreats. The 263 m² plot impresses with a lovingly landscaped, fully fenced garden that invites you to enjoy relaxing hours outdoors. A covered south-facing terrace, a greenhouse, a garden shed and an idyllic garden pond create a green oasis of well-being right on your doorstep. A single garage and an additional parking space in front complete the offering in comfort.
On the ground floor, the spacious living area with adjoining conservatory forms the heart of the house. Large windows create a bright and welcoming atmosphere, while the conservatory offers a lovely view of the garden in every season. From this area, you have direct access to the covered terrace and the well-maintained outdoor space, which offers plenty of room for leisure, play and relaxation. If desired, the currently separated dining area can be reopened to the living area, creating the possibility of a particularly spacious, open living and dining space. The separate kitchen area is fitted with a built-in kitchen and offers ample space for the day-to-day needs of family life.
The entrance area features a vestibule. The adjoining hallway with a coat area leads to the guest WC.
The upper floor has a spacious bedroom and another generously sized room. Whether used as a children's room, guest room or home office, this room can be flexibly adapted to individual needs and also has access to two balconies, which offer attractive outdoor spaces. The bathroom with natural light is equipped with a double washbasin, WC, shower and bathtub.
A special highlight is the cosy one-room apartment in the attic. Fitted with a built-in kitchen and a bathroom with natural light, WC and bathtub, this area is ideal as a retreat for an older child, a guest area or for individual living and working arrangements.
The basement also offers plenty of usable space and practicalStorage options. This area includes a laundry room, two cellar rooms, a separate oil tank room, and a boiler room with a small workshop area, providing hobbyists with additional space for their projects.
Overall, this property impresses with its flexible layout, spacious garden, light-filled conservatory, and separate apartment on the top floor. The combination of family-friendly living space, versatile uses, and a quiet location makes this house an attractive home for families as well as buyers who value additional private retreats or a separate living area. Here, comfortable living goes hand in hand with a high quality of life in a pleasant residential setting.
Your destination goes to Google Maps only when you submit the form. TraumImmo neither stores nor logs it.
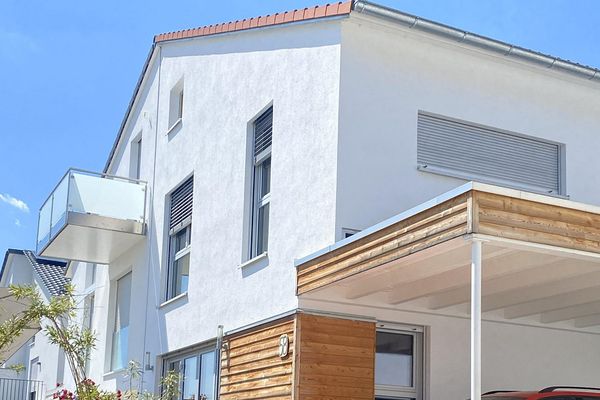 875.000 € Individual house with character: bright, high-quality semi-detached house in Bittenfeld, KfW 5571336 Waiblingen
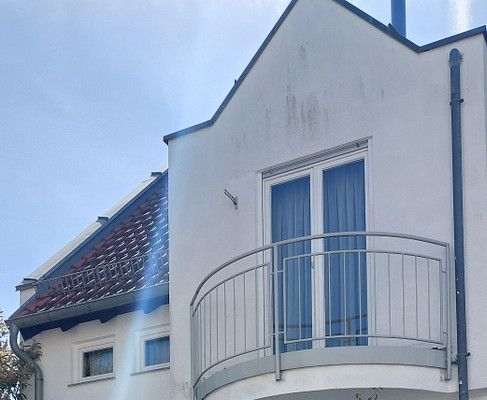 650.000 € Spacious end-terrace house in WN-Neustadt with distant views71336 Waiblingen– Neustadt
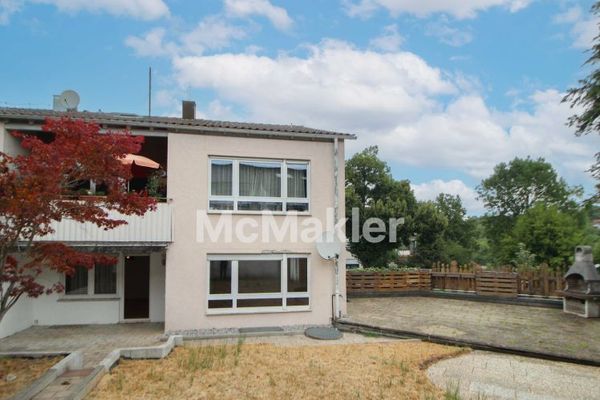 580.000 € Plenty of Space for Family & Generations – House with 2 Residential Levels, Terrace, Balcony and Garden71332 Waiblingen

