About this house
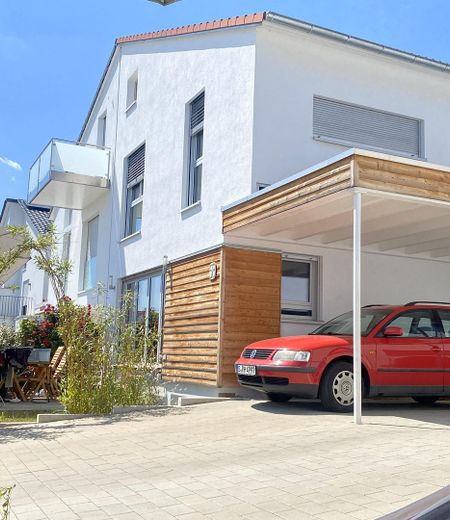
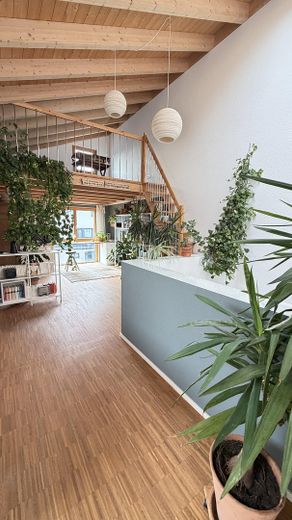
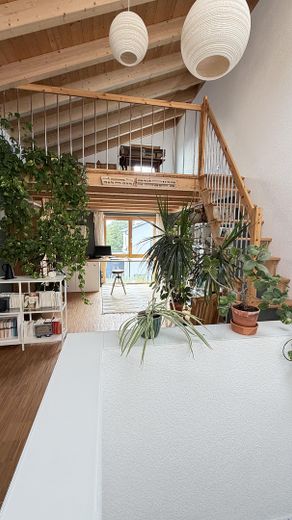
This semi-detached house, built in 2020, was individually designed together with an architect. The available space has been thoughtfully utilized down to the last corner. The open-plan layout creates light-filled rooms, high walls and a generous sense of space.
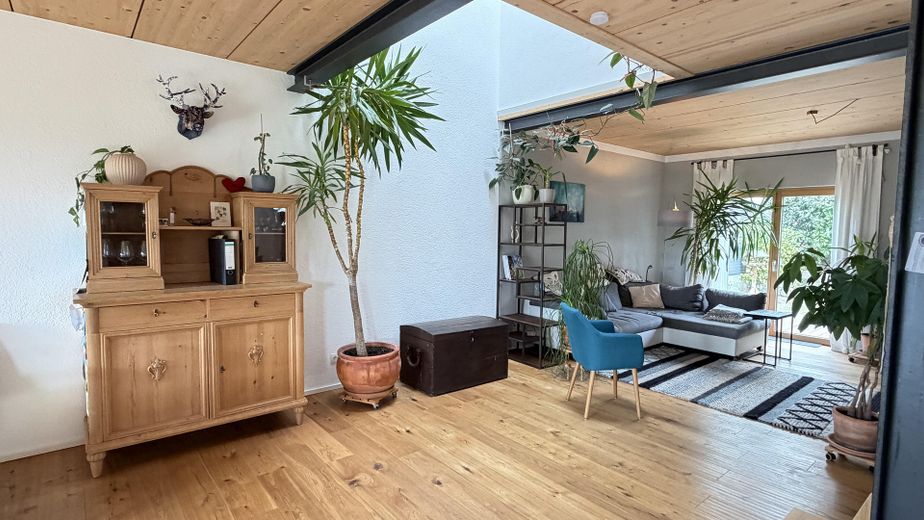
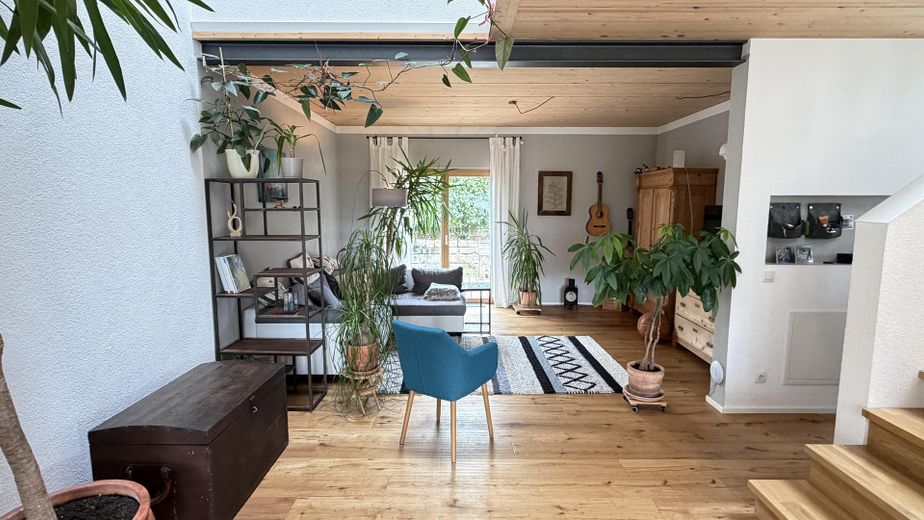
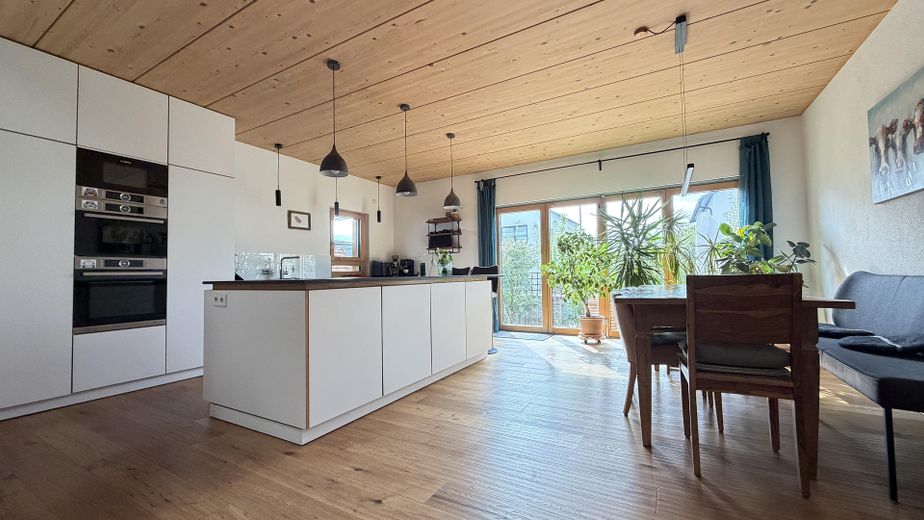
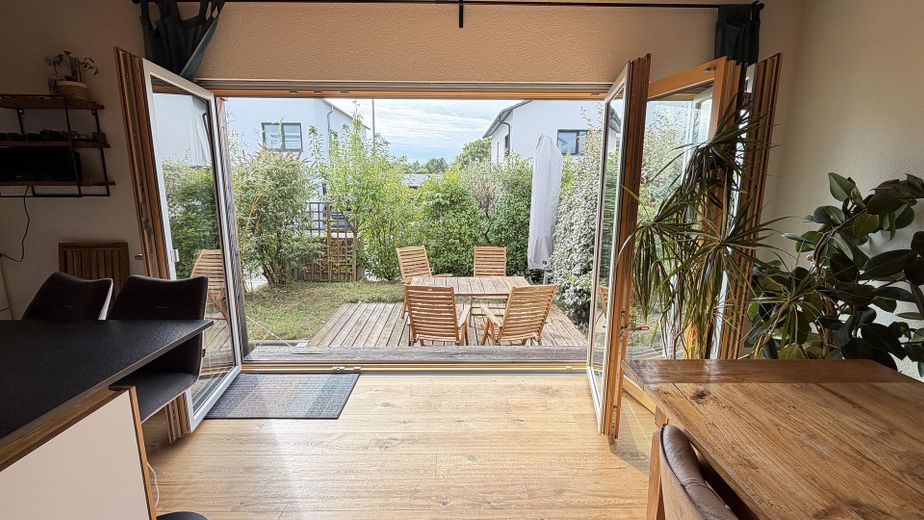
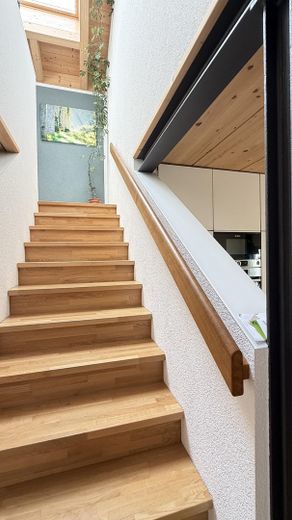
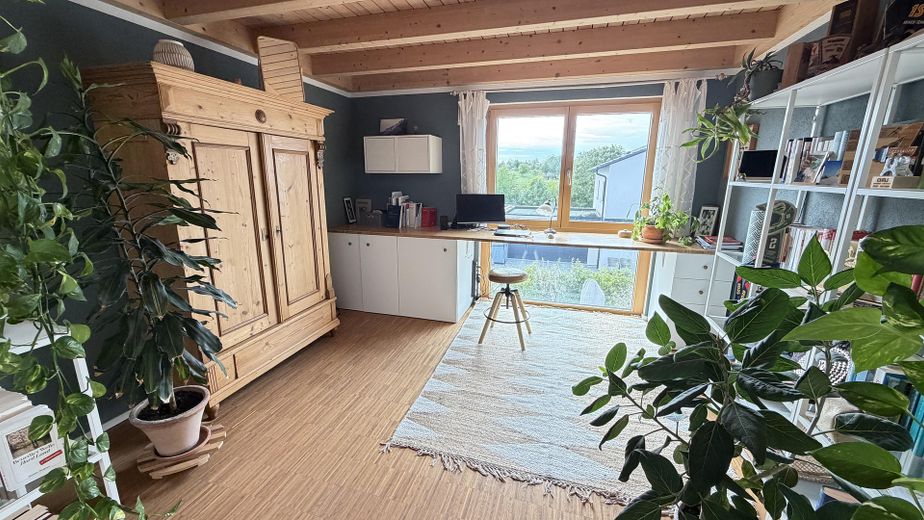
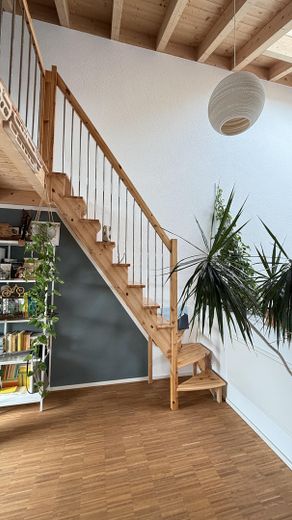
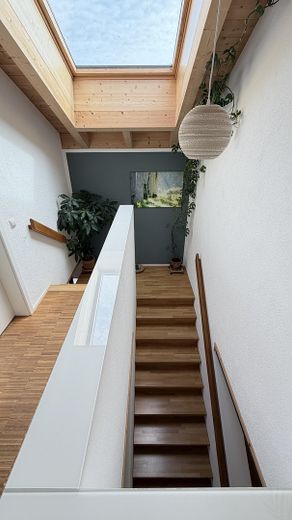
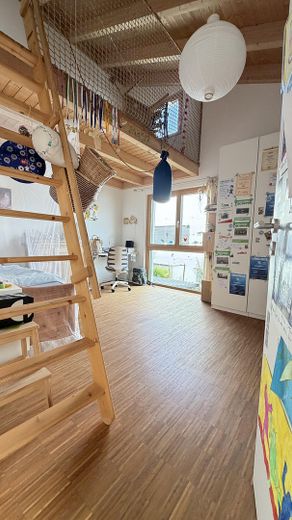
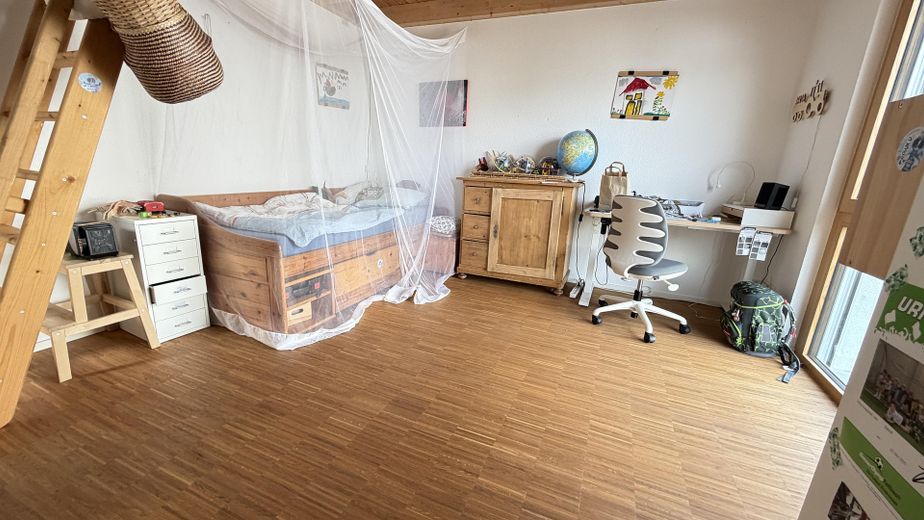
The living and dining area occupies almost the entire ground floor. A light well beneath a large roof window brings daylight down to the lower level. The dining area opens onto the terrace through the large folding door, which can be opened across almost the entire width of the ground floor. Upstairs, the open roof structure and high walls provide airiness and brightness. Two gallery levels in the children’s room and work area create additional play and storage space.
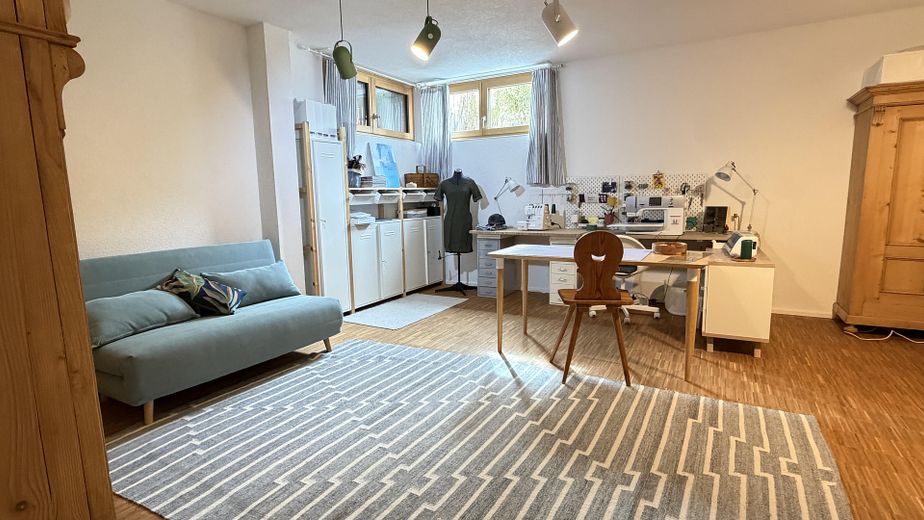
The basement is more than just a cellar: In addition to a storage room, a large basement hallway and the laundry room, it contains a 32 m² hobby room with a daylight window and the quality of a living space, suitable for guests, sports, music or a home office.
The house is in like-new, very well-maintained condition; no renovation work is required. It is equally suited to families with one or two children and to couples who appreciate modern living in natural surroundings.
Fittings and features, as described
Areas and rooms
•245 m² plot, 147 m² living area, 67 m² usable area (of which 39 m² are of residential quality)
•4 rooms plus a large living room in the basement with daylight
•The open work area on the upper floor can be partitioned off as a second children’s room; including the hobby room, there are 5 rooms
Layout
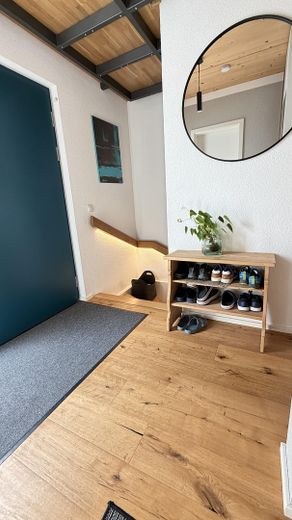
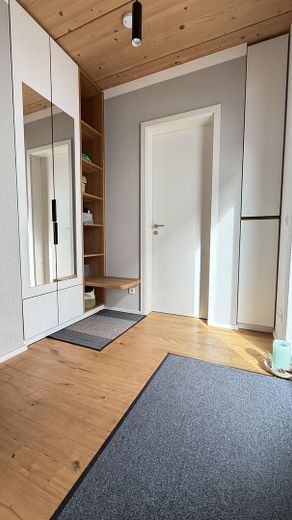
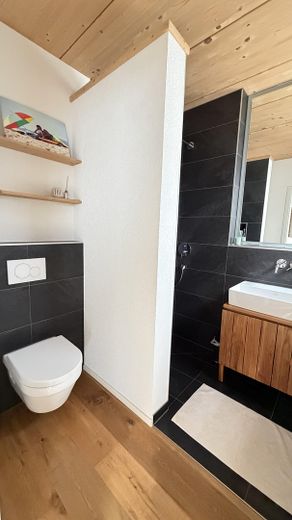
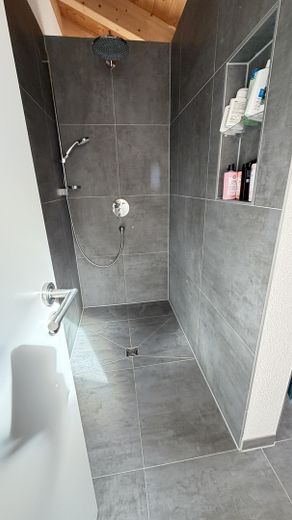
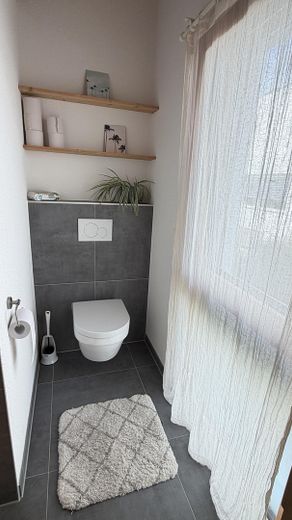
•Ground floor: entrance area with high-quality built-in cloakroom by a carpenter, open-plan living, dining and kitchen area, shower room with WC, access to the south-facing terrace via a large folding door that can be opened across almost the entire width. North-facing terrace for hotter days
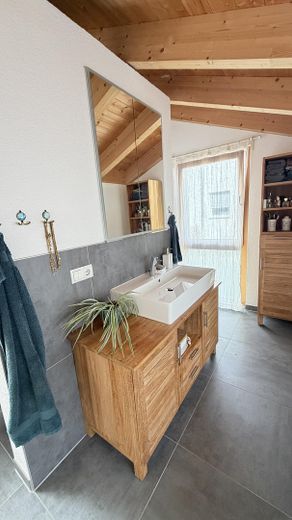
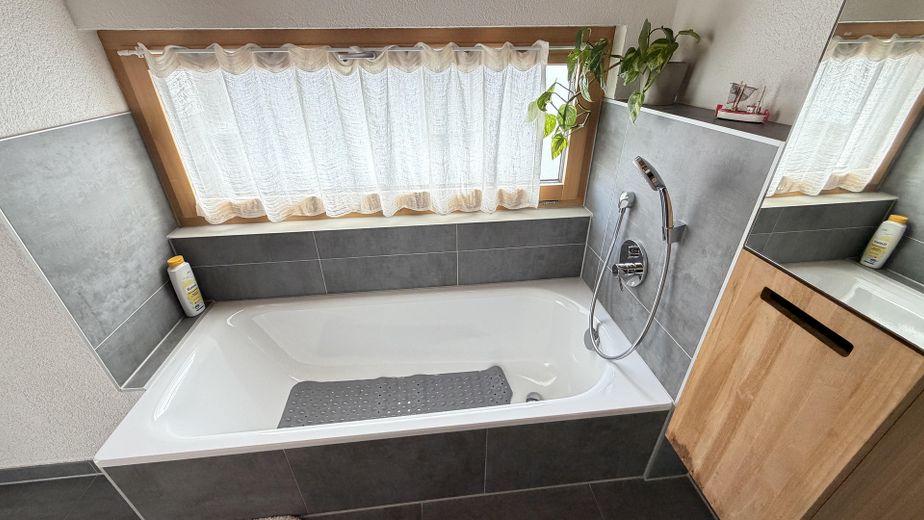
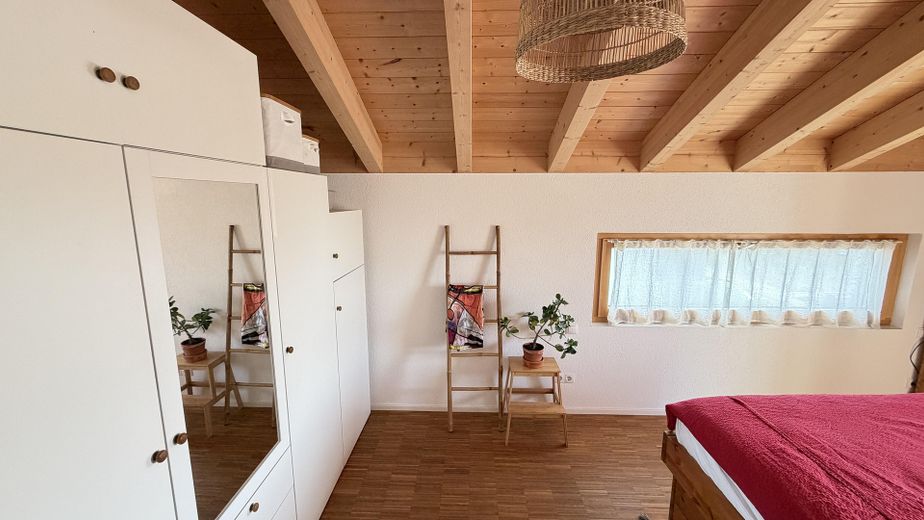
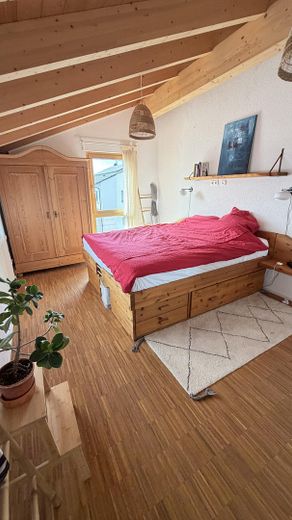
•Upper floor: bedroom, children’s room with gallery, open-plan study with gallery, bathroom with bathtub, shower and WC, open roof structure and high walls create a spacious and light-filled living atmosphere
•Basement: a cellar room, hallway, laundry room with building services, hobby room measuring 32 m²
Details of the features
High-quality materials were used throughout. This is reflected in both the sophisticated appearance and the everyday use and durability.
Materials and interior fittings
•Triple-glazed timber-aluminium windows, plus two electric skylights
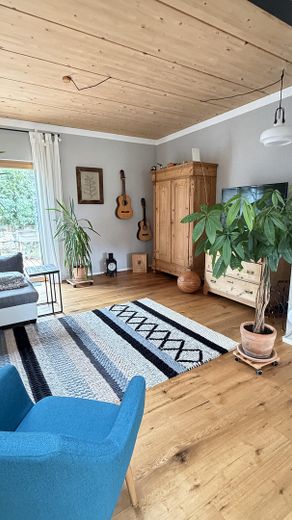
•Solid oak country-house floorboards throughout the ground floor, solid-wood plank ceiling, open timber roof structure
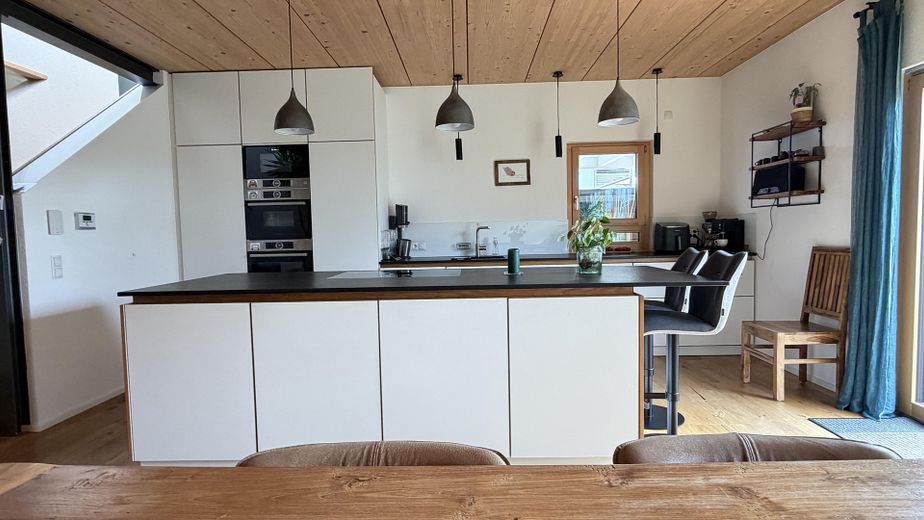
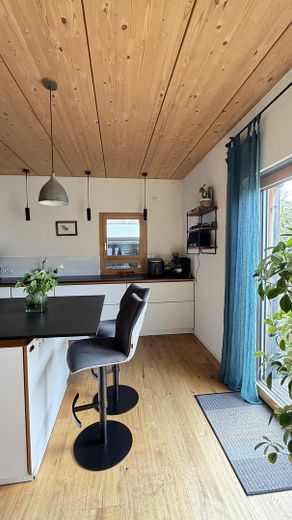
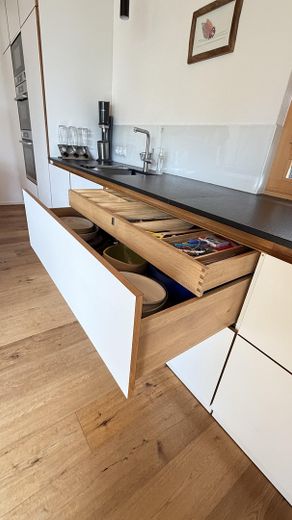
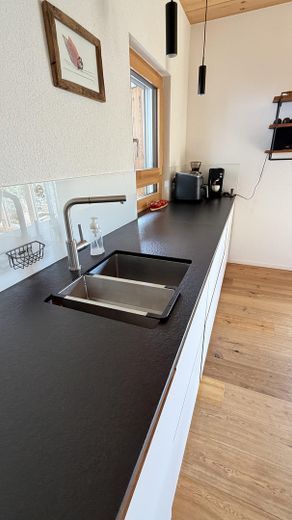
•Very high-quality solid-wood fitted kitchen by a carpenter, easy to maintain; large, quiet white fronts on the outside, cleverly designed oak interior drawers behind them
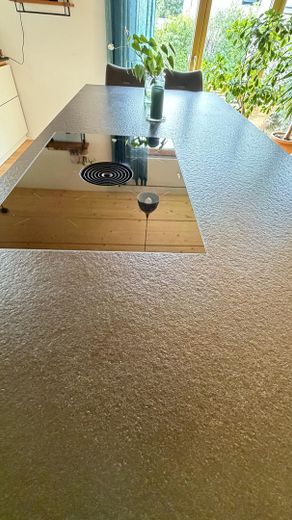
•Large worktop made of flamed natural granite, robust and hard-wearing
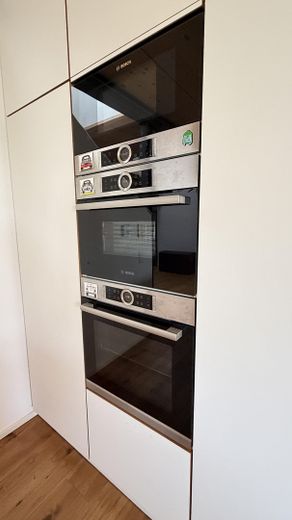
•High-quality kitchen appliances: Bora Pure induction hob with extractor, built-in oven, microwave, steam oven, dishwasher and refrigerator
•Built-in wardrobe by a carpenter in the entrance area, serving as a cloakroom and shoe cabinet, matching the kitchen
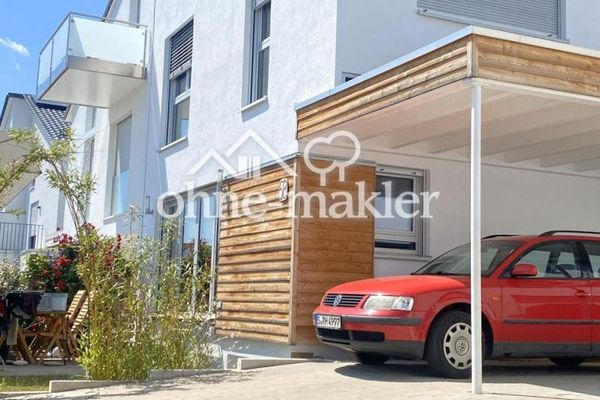
•Timber-frame construction on a reinforced-concrete basement, rendered façade partially clad with horizontal larch weatherboarding
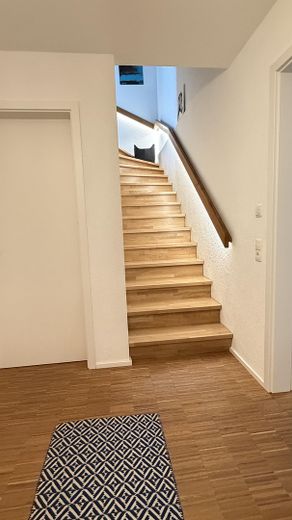
•LED lighting on the oak handrails on the stairs, dimmable LED lighting in the light well, indirect LED lighting in the bathrooms
•Window sills and parapets made of high-quality, easy-care Lacobel glass
•Mostly blinds, allowing individual shading.
Energy and technology
•KfW 55 energy-efficiency standard, energy demand certificate, building energy demand 9 kWh/(m²*a), A+
•Vaillant heat pump that heats in winter and cools in summer, underfloor heating on the ground and upper floors, partially in the basement
•Photovoltaic system with 9.9 kWp and SolarEdge inverter, bidirectional meter and Smart Meter
•Theben Luxor Living smart home BUS system for lighting, blinds and shutters; switches individually programmable
Outdoor area and ancillary areas
•Low-maintenance garden with cistern for service water
•South-facing terrace and north-facing terrace, usable depending on the time of day and weather
•Carport with an additional parking space in front
•High-quality garden shed, keyed alike with the front door
•Covered bicycle shelter
Other
•Fitted kitchen and built-in wardrobes in the entrance area are to be taken over
•Available by arrangement, at the earliest September 2027; currently still occupied
•Viewings exclusively by prior appointment
•Presentation of proof of financing at the viewing is mandatory
•Floor plans will gladly be sent by email upon request
Location
Area and routes
Plan a route
Your destination goes to Google Maps only when you submit the form. TraumImmo neither stores nor logs it.
Location details
Waiblingen-Bittenfeld is a family-friendly district of the large district town of Waiblingen: quiet residential location, village character, short distances. Waiblingen, Winnenden, Ludwigsburg and Stuttgart are easily accessible.
•Transport: regular bus connections, especially towards Waiblingen, where there are connections to the S2 and S3 suburban railway lines towards Stuttgart, the airport and Backnang
•Local amenities: supermarket, drinks market, bakeries, petrol station and smaller shops in the town; larger selection in Waiblingen, Winnenden and Ludwigsburg
•Medical care: general practitioner in the immediate vicinity, dentists in Bittenfeld, specialists in Waiblingen, physiotherapy and fitness studio
•Education and childcare: kindergarten and childcare facilities as well as primary school in the town, secondary schools in Waiblingen
•Leisure: outdoor swimming pool in the town, very tasty ice-cream parlour and the TV Bittenfeld sports club