Published on 06/08/2026 · Last checked on 08/08/2026


| Type | Terraced Flat |
|---|---|
| Living Area ca. | 161 m² |
| Rooms | 4 |
|---|
| Bedrooms | 3 |
|---|---|
| Bathrooms | 2 |
| Selling Price | 1.725.000 € |
|---|---|
| Price per m² | 10,687.73 €/m² |
| Courtage | no courtage for buyers |
We present to you an exceptional property from our PREMIUM Edition. All apartments were developed by our designer interior studio with the highest standards in terms of design and fixtures. The consistent living concept stands out clearly from the usual standard and, even in high-quality new builds, would generally only be achievable with considerable additional expense.
This exclusive 4-room designer penthouse above Herzogpark, just a few steps from the English Garden, is truly one of a kind. As part of an extensive attic conversion and complete refurbishment, a quality of living at an enhanced new-build standard was created. A total of three exclusive penthouse apartments were created, combining historic architecture with modern living comfort and high-quality materials. Two apartments have already been sold – now there is the rare opportunity to acquire the final unit with approx. 162 m² of living space and spacious roof terraces.
The high-quality modernized entrance hall, with stylish stucco and a coordinated lighting concept, already conveys an exclusive first impression. You can reach the attic floor via the well-maintained stairwell or conveniently by elevator. There, a spacious hallway with a cloakroom area awaits you. Notable features include the thoughtfully designed lighting concept, high-quality Kaschmir-Weitzer parquet flooring, and white, extra-high interior doors with a flush-fitting appearance.
The apartment extends over two levels and conveys a modern house-within-a-house feel with a loft-like character. Ceiling heights of approx. 2.63 m to almost 2.90 m create an exceptionally spacious living experience. This level comprises the master bedroom, two further rooms, the master bathroom, a separate shower room, and the open-plan living, dining and kitchen area.
The centerpiece is the living area with original ceiling stucco, an open fireplace with marble surround, and individually crafted design elements. The custom-made carpentry kitchen in champagne and black, with appliances by Gaggenau and Elica, meets the highest standards of design, quality and functionality.
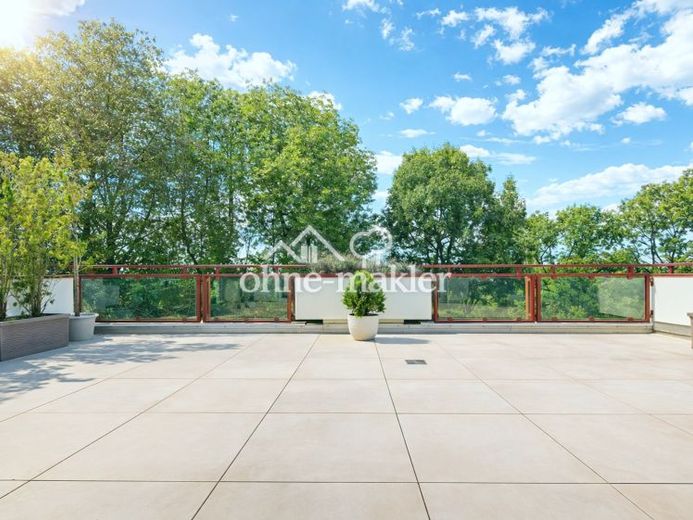
Directly adjoining, you reach the wraparound roof terrace measuring over 50 m², with an impressive panoramic view over the Isar Valley and the mature trees of the English Garden. A comparable combination of views, privacy, south/west-facing orientation and spaciousness is hardly to be found in Munich.
The master bathroom also impresses with its freestanding designer bathtub, level-access Rain shower in a marble look, Vola fittings, underfloor heating, crystal light, double washbasin and high-quality materials. The second shower bathroom is equally high-quality and timeless, with large-format tiles in an elegant natural-stone look.
The master bedroom, measuring over 23 m², has direct access to another roof terrace. Two additional rooms are ideal as children’s, guest or work rooms. All bedrooms face south and offer direct access to the terraces.
This outdoor retreat above the Isar high bank invites you to enjoy relaxed summer evenings, barbecues with family and friends, or restful hours in the open air. The mature trees and plants create a green, pleasantly private atmosphere.
Whether it is impressive sunsets, the colors of autumn, snowy winter days, or the view over the Isar meadows, Herzogpark and the English Garden – this panorama makes the apartment a place of exceptional quality of life and special relaxation.
Property condition: First occupancy after renovation
Location data is currently unavailable for this area.
The destination is sent to Google Maps only after submission and is not stored or logged by TraumImmo.