Calculate using this listing's purchase price. Every assumption is editable and all figures are non-binding estimates.
The initial payment is estimated as loan amount × (interest + repayment) ÷ 12. Individual lending terms, special repayments and further fees are not included. Tax, notary and agent costs may differ in your case. This is not a financing offer or financial advice.
Your inputs are calculated only in this browser and are not saved or sent to TraumImmo.
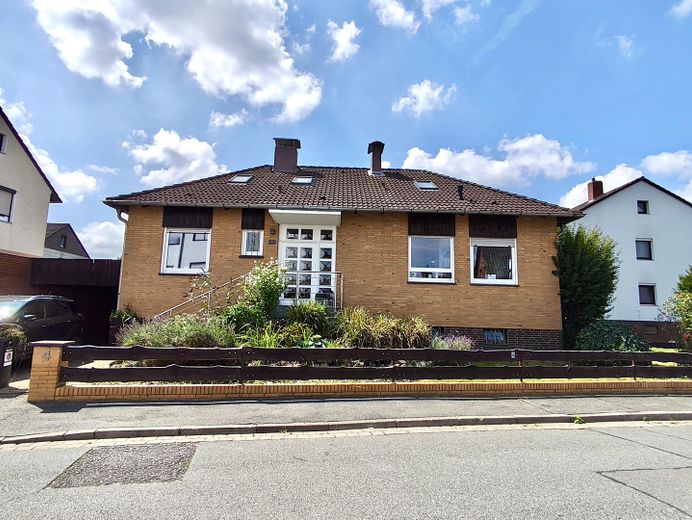
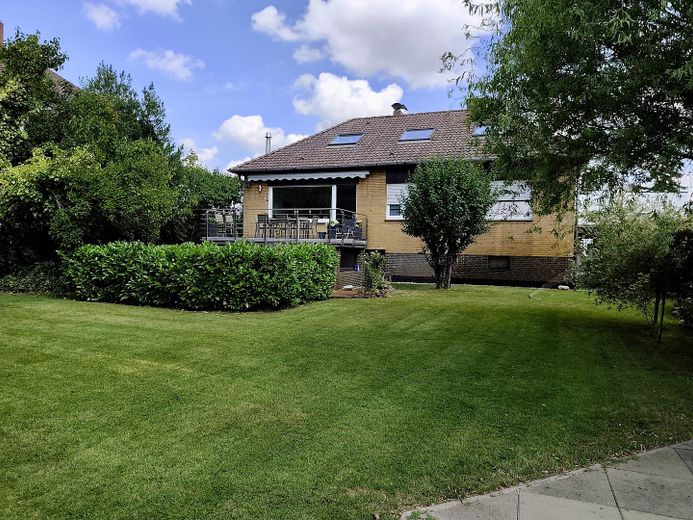
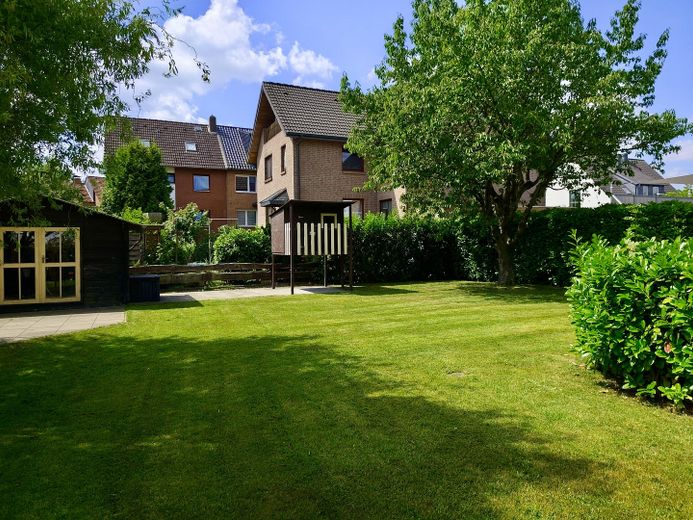
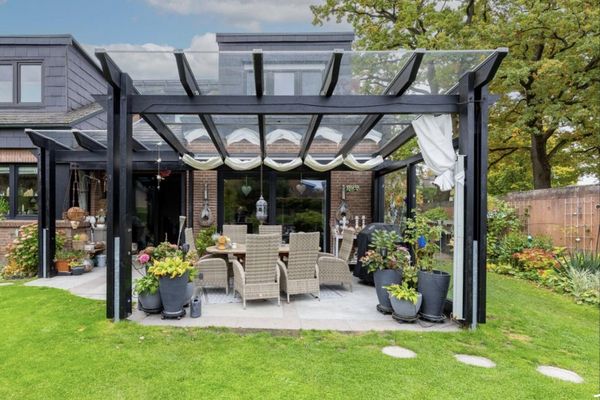
Beautiful and solid existing building, gradually extended, modernized and comprehensively renovated in 2016. Large and easy-care garden with two south-facing terraces, inviting you to play, relax or socialize.
Fittings and features, as described
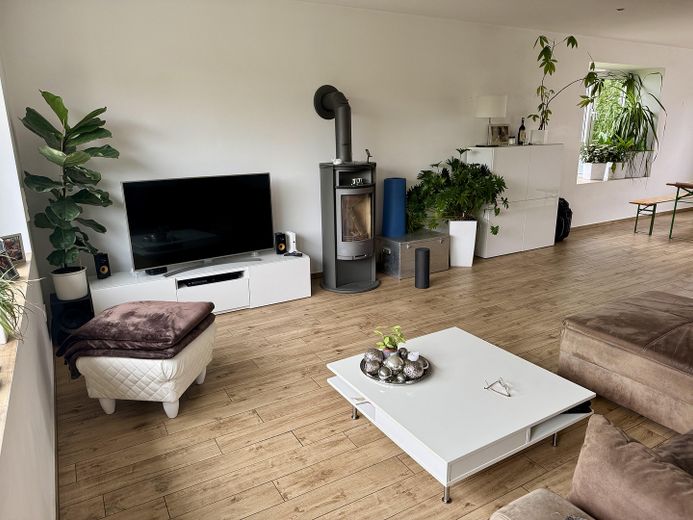
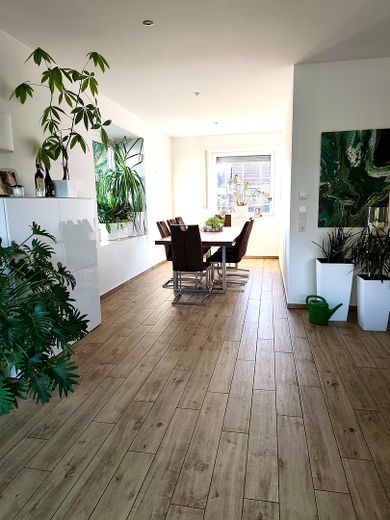
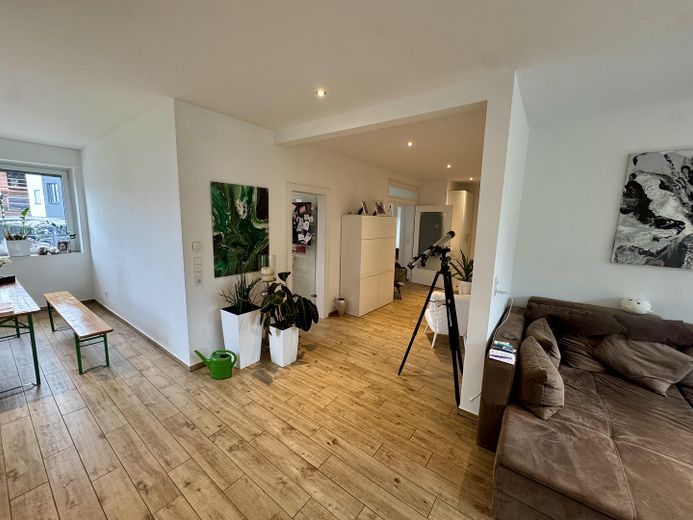
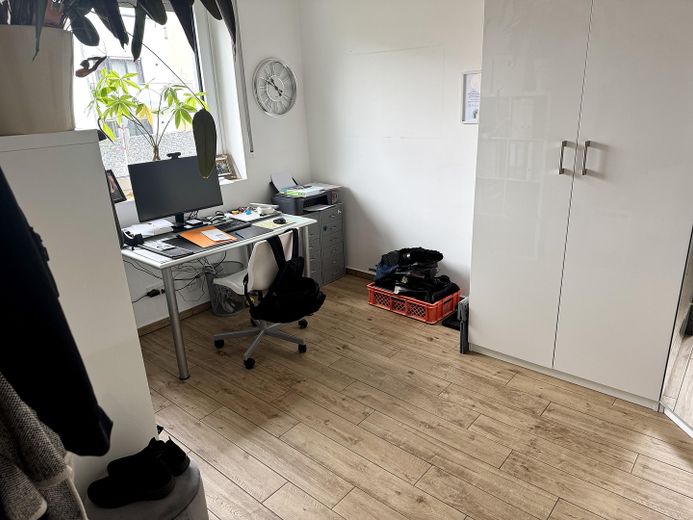
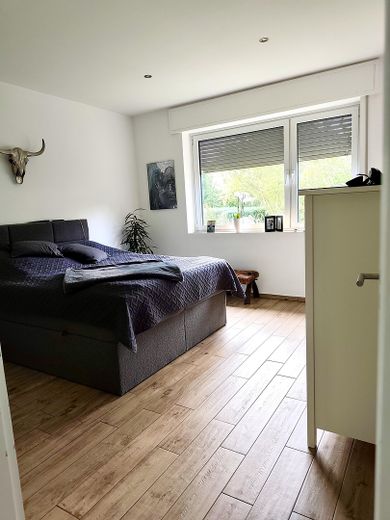
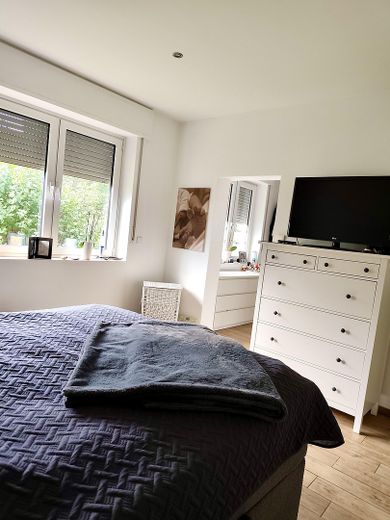
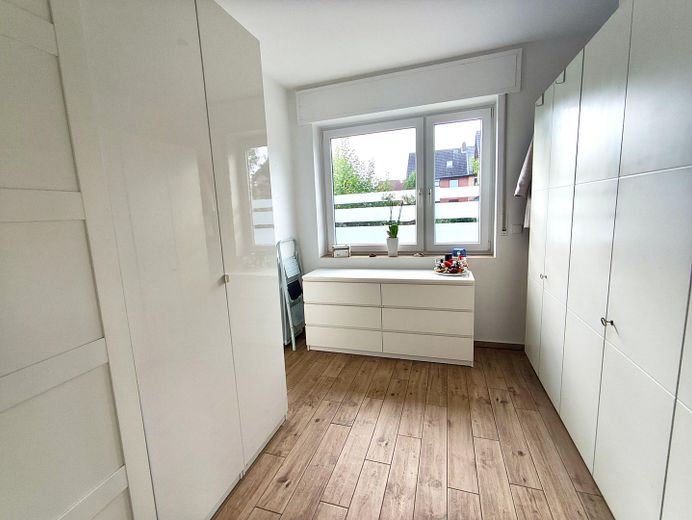
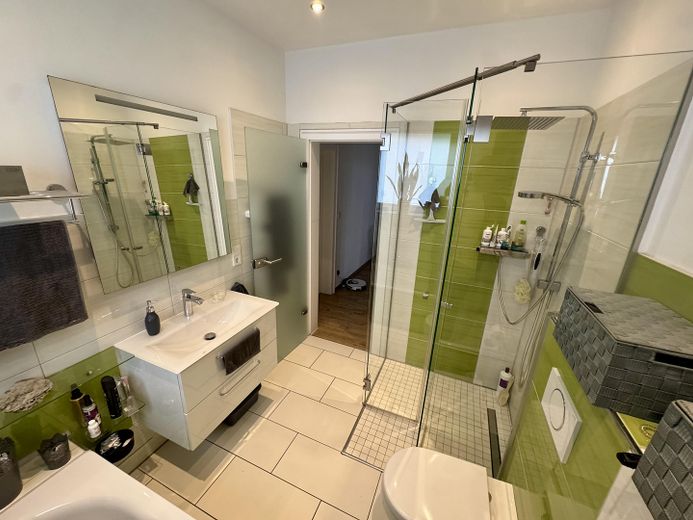
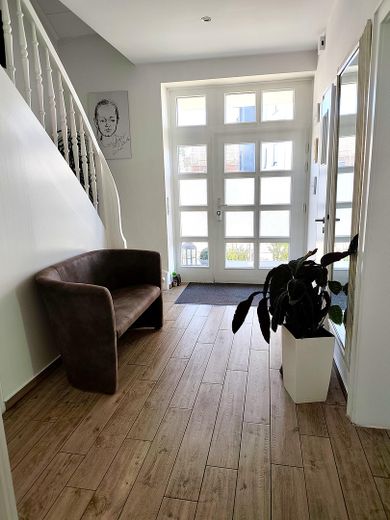
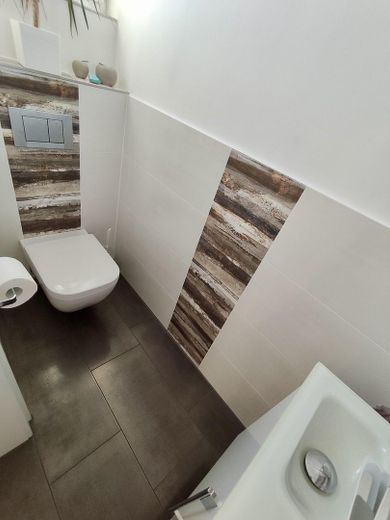
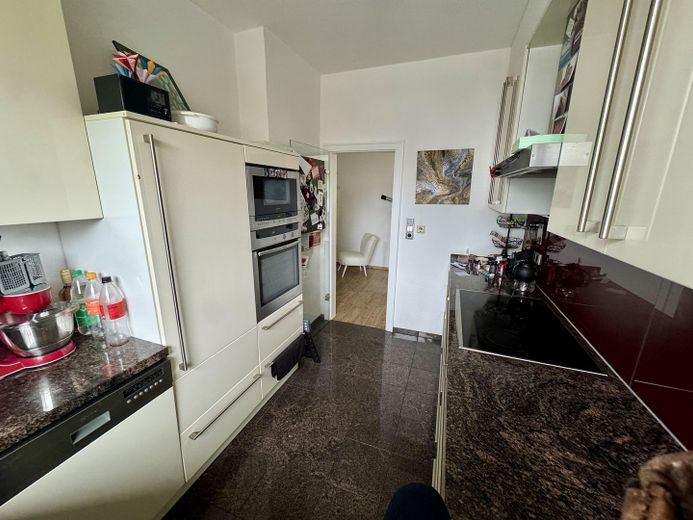
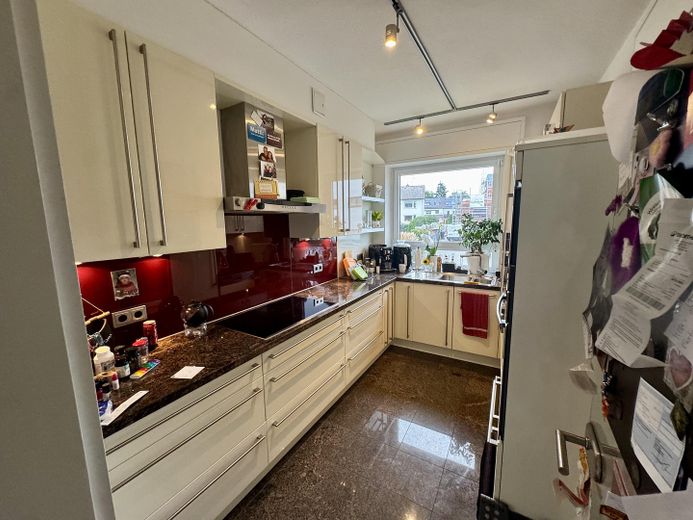
Ground floor (approx. 125m²): PVC windows (replaced between 2010 and 2016, at least double-glazed), underfloor heating (installed in 2016), tiled floors (2016), electrical system completely renewed, including Cat-6 cabling (2016) spacious living-dining area, bedroom with en-suite dressing room, study or children’s room, full bathroom (renovated in 2015), separate guest WC (renovated in 2016), freestanding wood-burning stove (2013), fitted kitchen (2013), some exterior roller shutters electrically operated
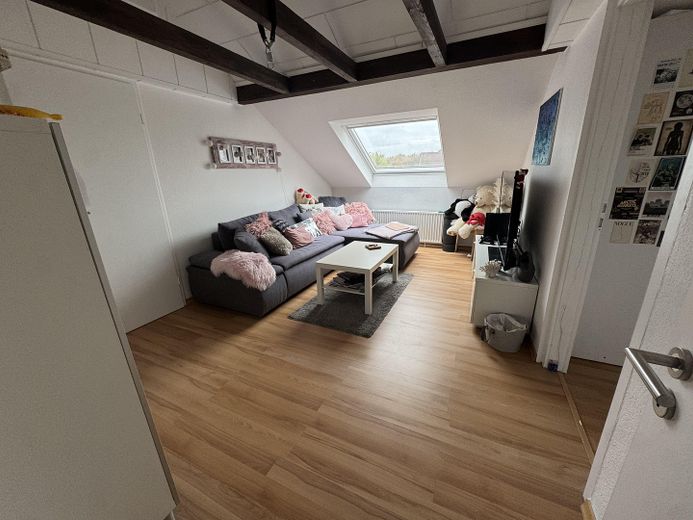
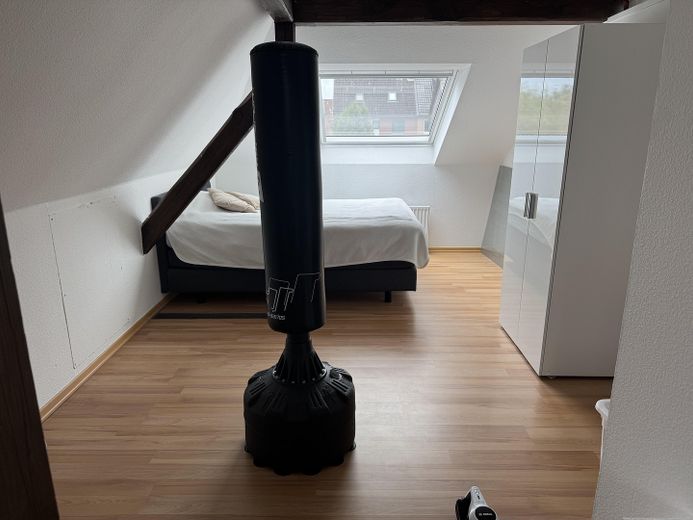
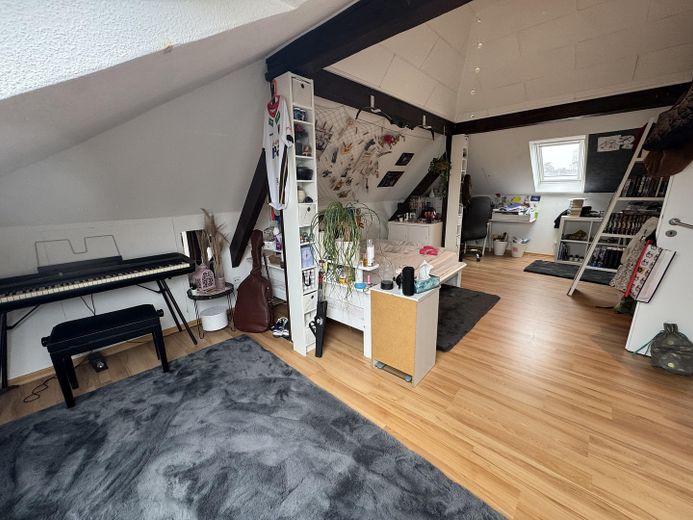
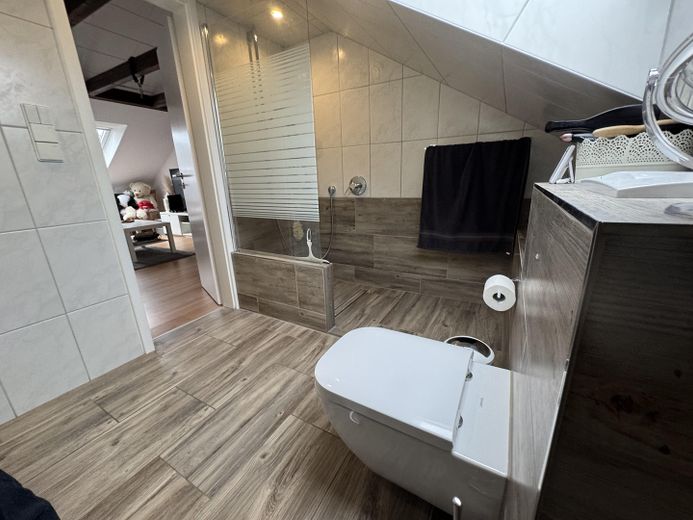
Upper floor (approx. 52m²): Insulated and converted into living space in 2001, two children’s rooms and one connecting room, all Velux windows replaced in 2016, including blinds, air conditioning (installed in 2021), shower room (modernized in 2023), laminate flooring, tiled bathroom.
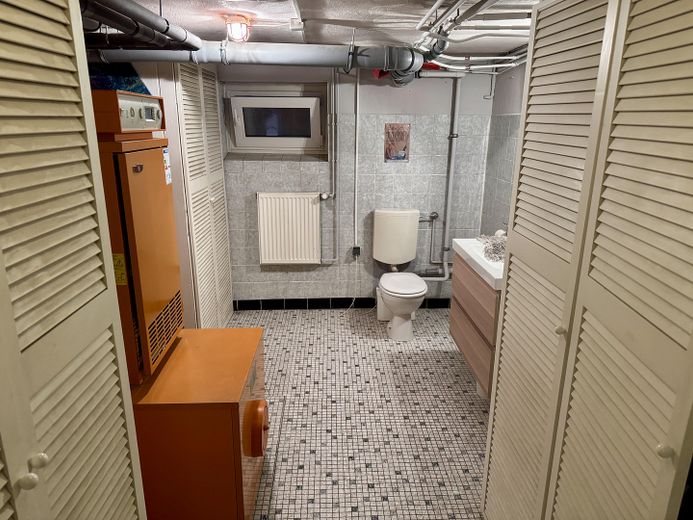
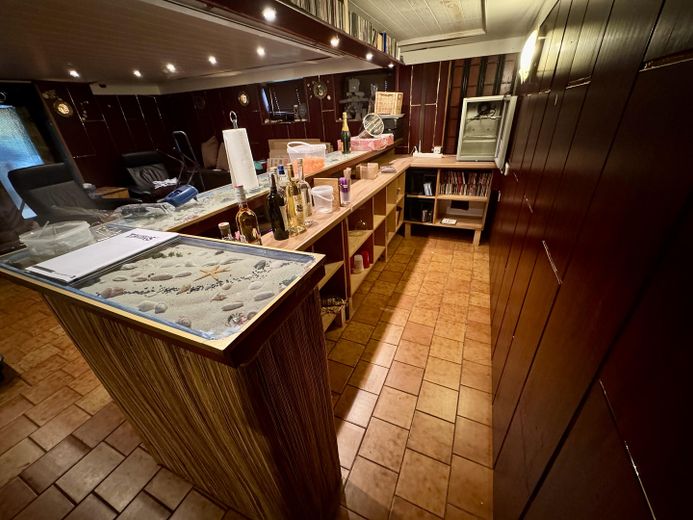
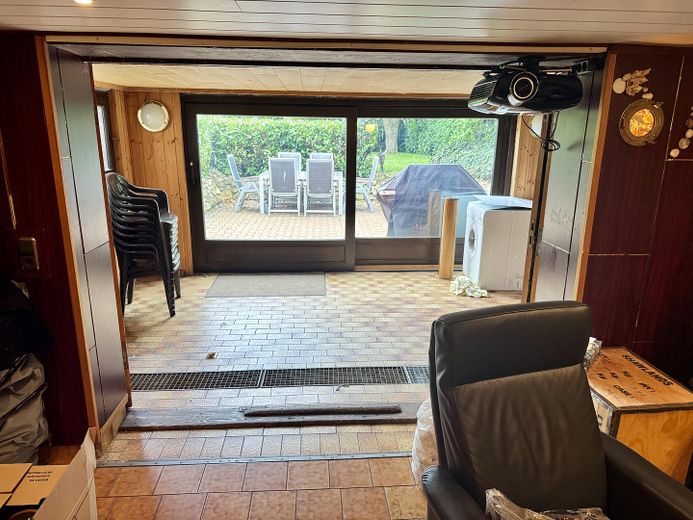
Semi-basement/basement (approx. 130m²): All rooms equipped with windows, some rooms heated, large party basement with conservatory and adjoining terrace, guest WC, laundry room, workshop basement, gas heating (installed in 2001)
Garden: Well-maintained garden with garden shed, freestanding pool (currently dismantled), outdoor water tap with separate water meter, double carport
Location
Area and routes
Plan a route
Your destination goes to Google Maps only when you submit the form. TraumImmo neither stores nor logs it.
Location details
The house is located in beautiful Godshorn, with good transport connections yet situated on a quiet residential access street (cul-de-sac) in a friendly neighborhood, with no through traffic. Walking distance to public transport, shopping facilities, doctors, kindergarten and primary school, etc.