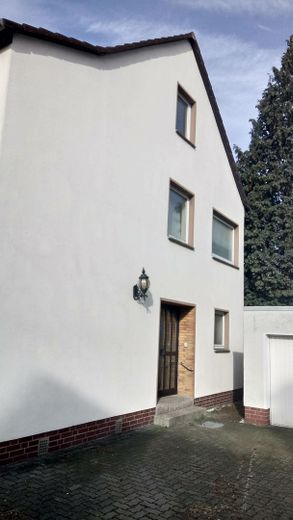
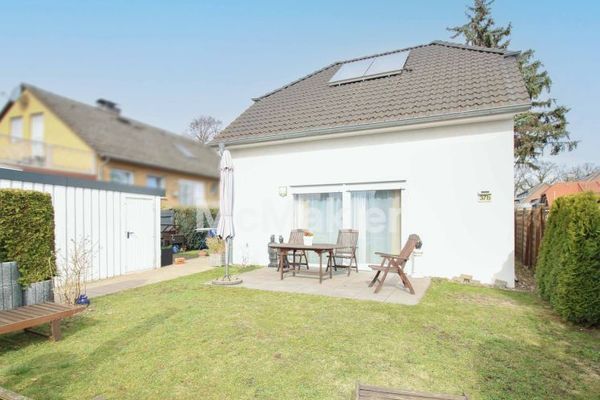
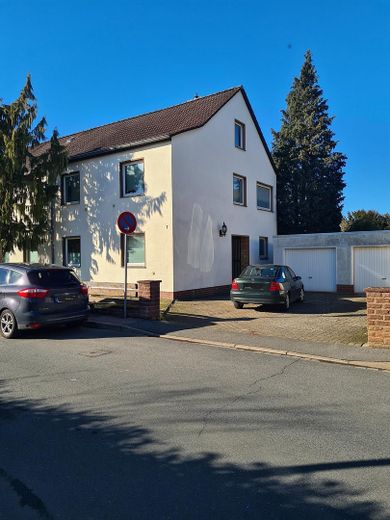
2-family semi-detached house in Langenhagen – Gesamtansicht
2-family semi-detached house in Langenhagen – Eingangsbereich
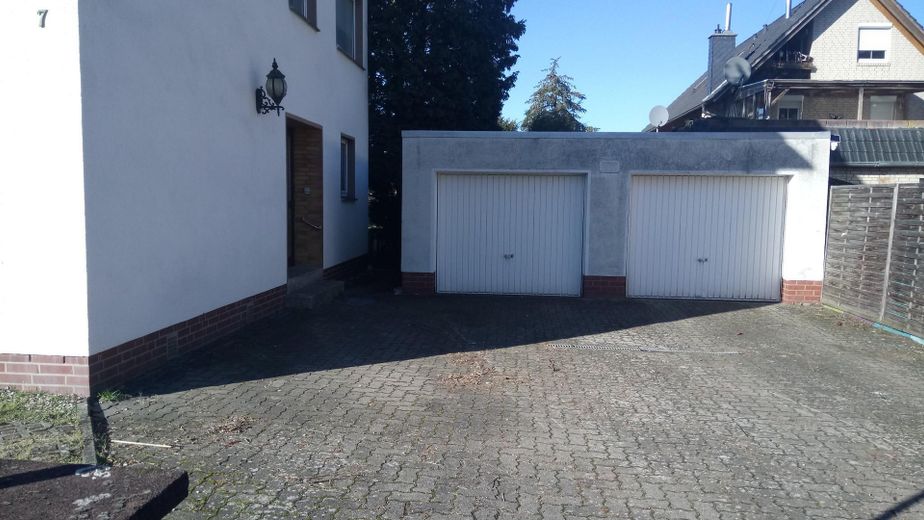
2-family semi-detached house in Langenhagen – Garagen
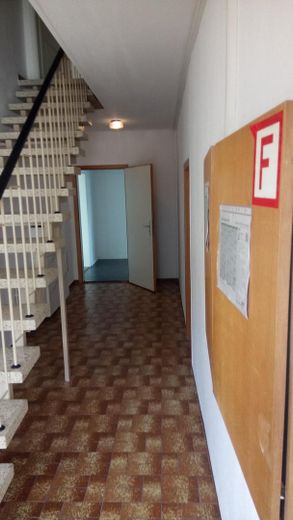
2-family semi-detached house in Langenhagen – Treppenhaus 1
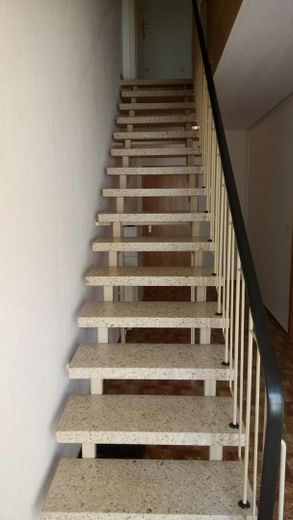
2-family semi-detached house in Langenhagen – Treppe zum 1. Stock
2-family semi-detached house in Langenhagen – Badezimmer Erdgeschoß
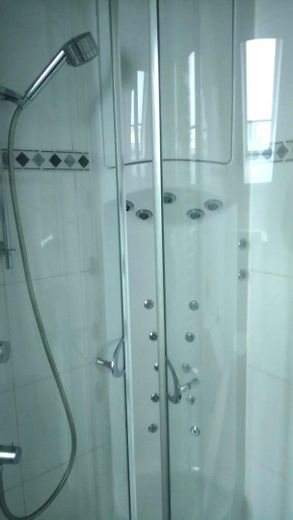
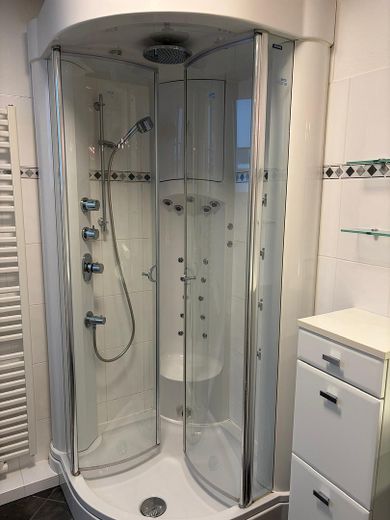
2-family semi-detached house in Langenhagen – Dusche Erdgeschoß
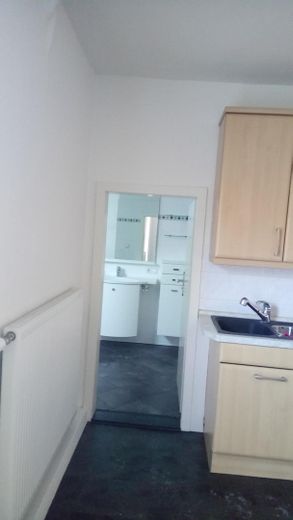
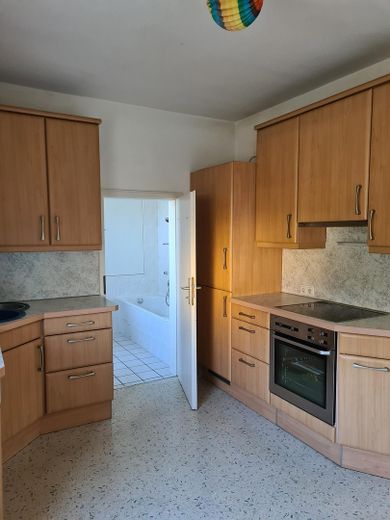
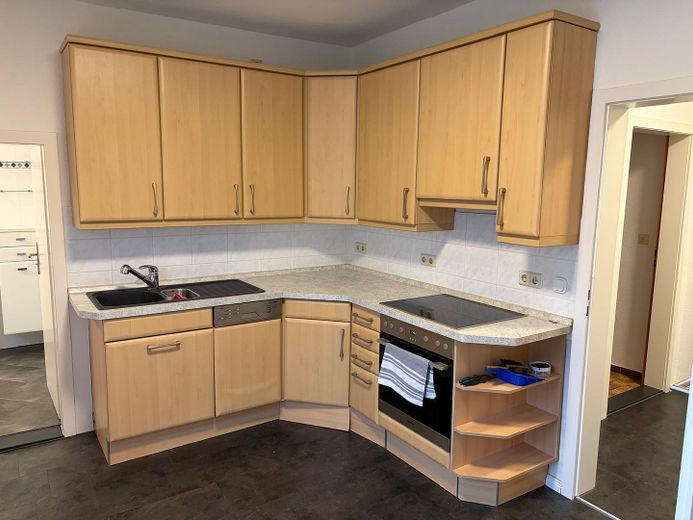
2-family semi-detached house in Langenhagen – Küche Erdgeschoß
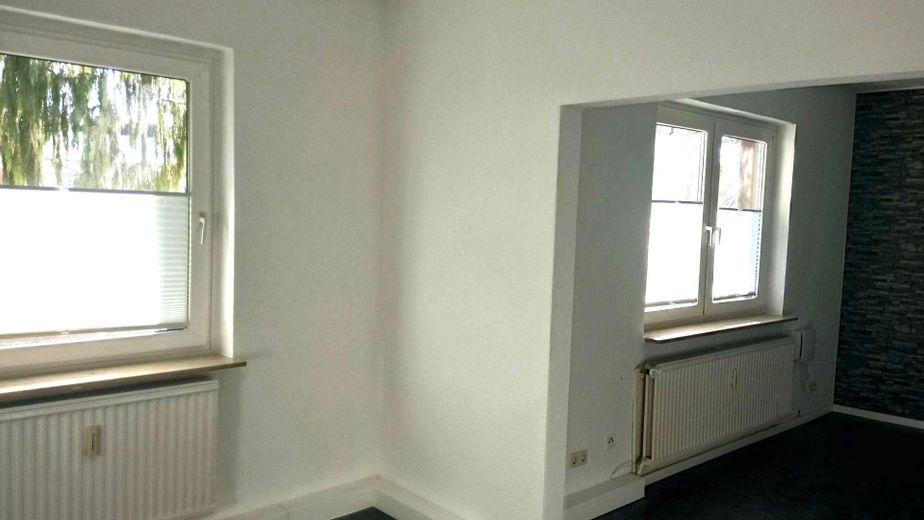
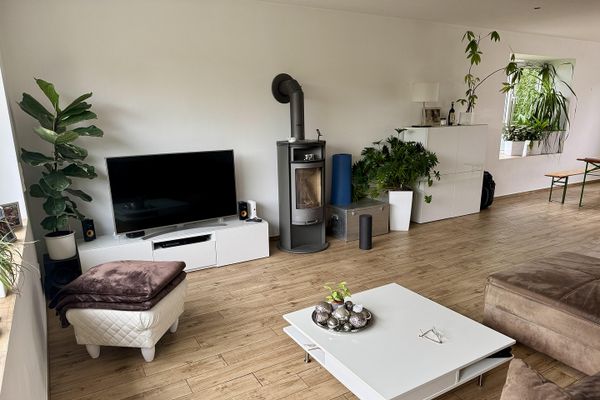
2-family semi-detached house in Langenhagen – Wohnzimmer Erdgeschoß
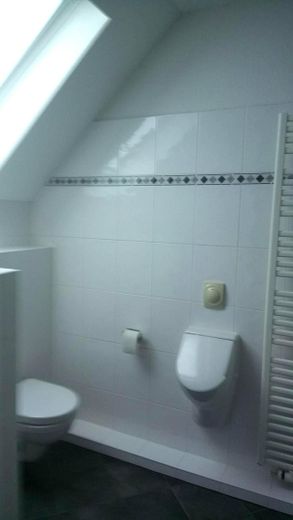
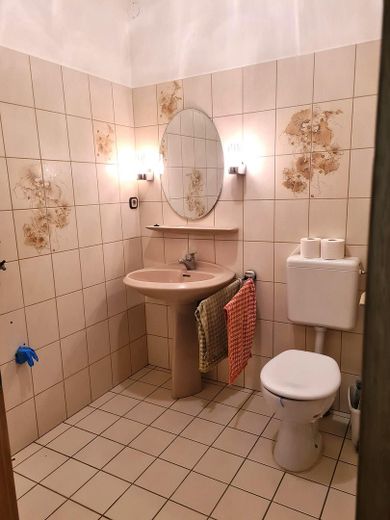
2-family semi-detached house in Langenhagen – Gäste WC Erdgeschoß
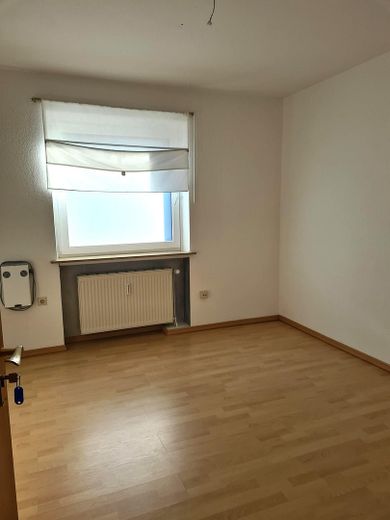
2-family semi-detached house in Langenhagen – Erdgeschoß, Zimmer extra
2-family semi-detached house in Langenhagen – Küche 1. OG
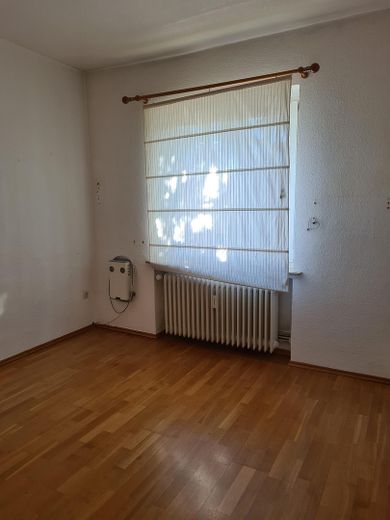
2-family semi-detached house in Langenhagen – Zimmer 1 - 1. OG
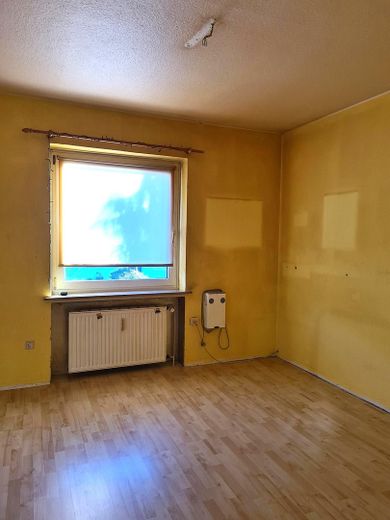
2-family semi-detached house in Langenhagen – Zimmer 2 - 1. OG
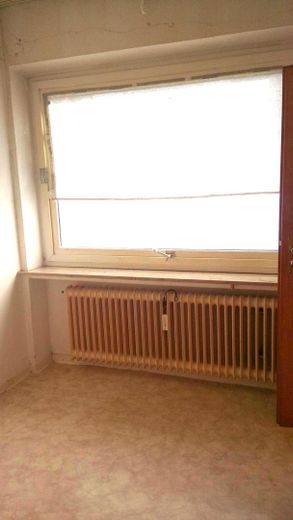
2-family semi-detached house in Langenhagen – Zimmer 3 - 1. OG
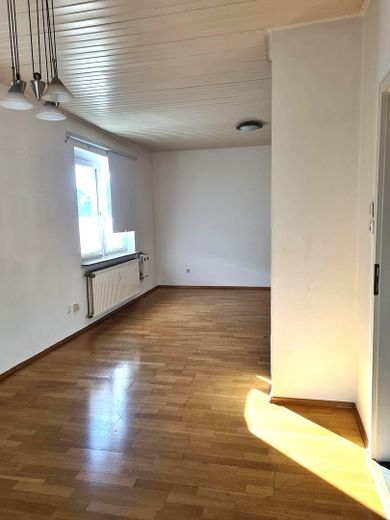
2-family semi-detached house in Langenhagen – Wohnzimmer - 1. OG
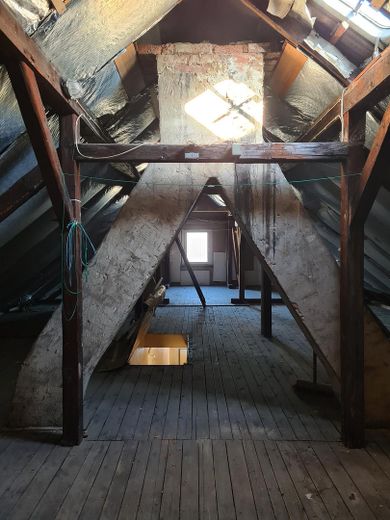
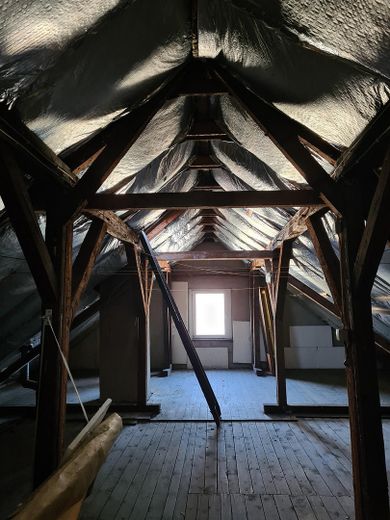
2-family semi-detached house in Langenhagen – ausbaufähiger Dachboden
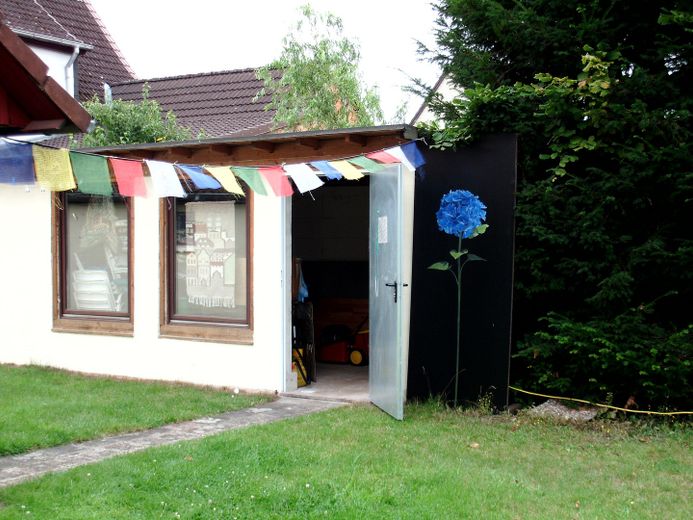
2-family semi-detached house in Langenhagen – Gerätehaus Garten
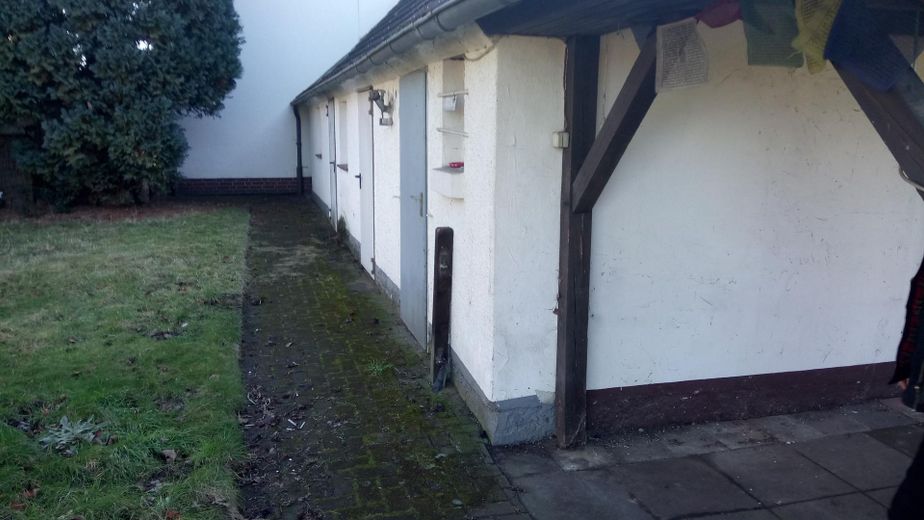
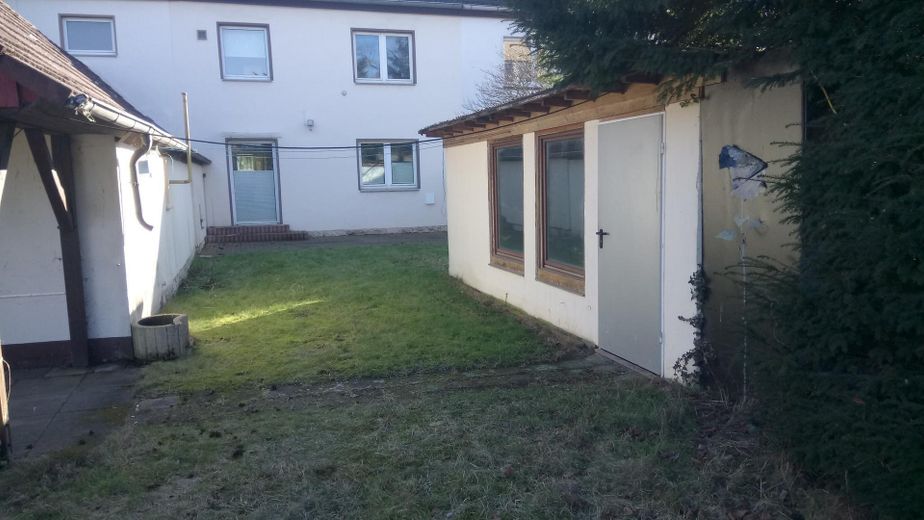
2-family semi-detached house in Langenhagen – Anbau
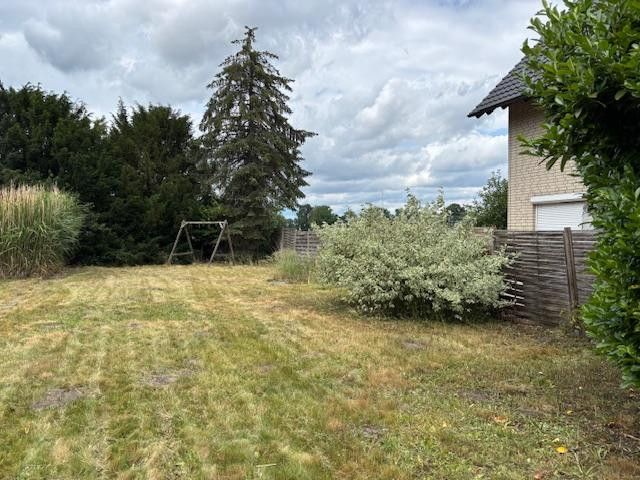
2-family semi-detached house in Langenhagen – Garten in Richtung Feld
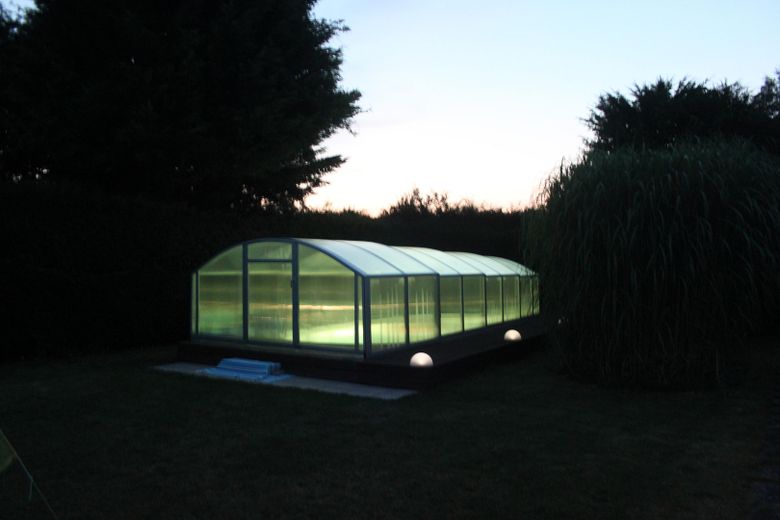
2-family semi-detached house in Langenhagen – Pool mit Beleuchtung
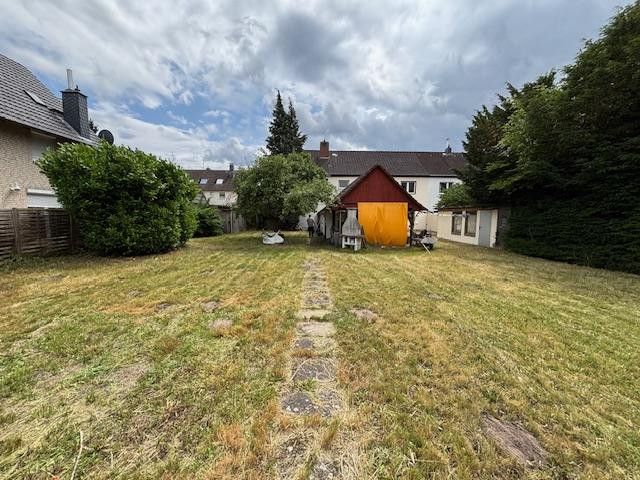
2-family semi-detached house in Langenhagen – Garten in Richtung Haus
2-family semi-detached house in Langenhagen – Teilstück Garten
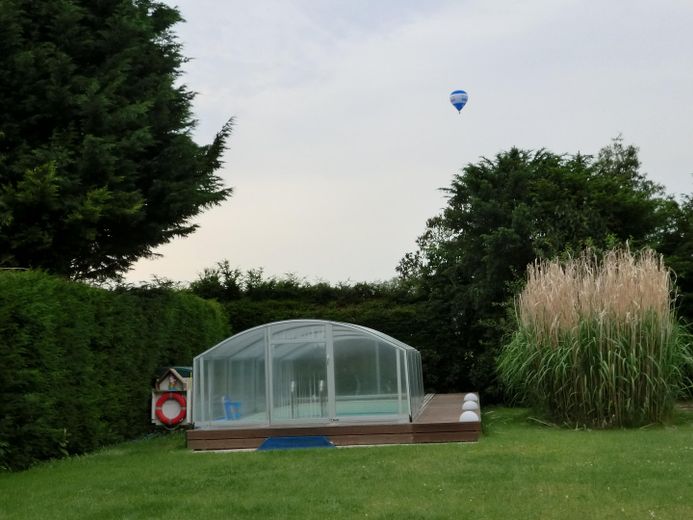
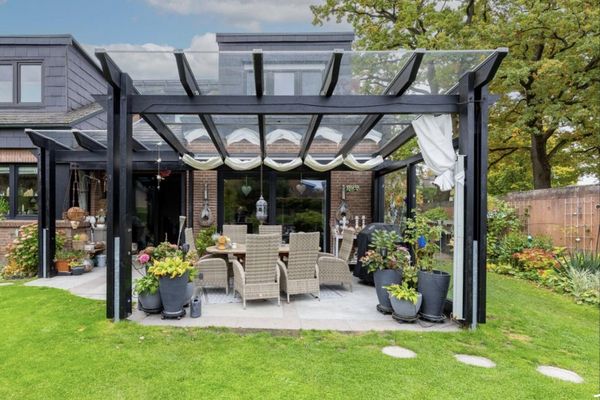
2-family semi-detached house in Langenhagen – Pool mit Dach
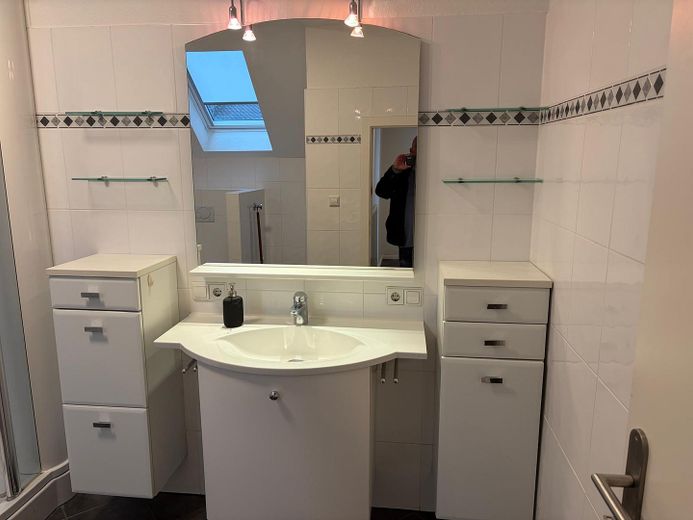
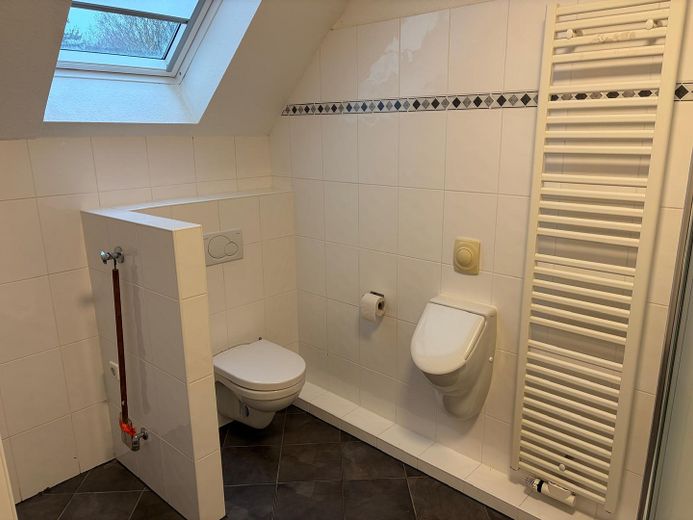
2-family semi-detached house in Langenhagen – Bad unten 1
2-family semi-detached house in Langenhagen – Bad unten 2
2-family semi-detached house in Langenhagen – Bad unten 3
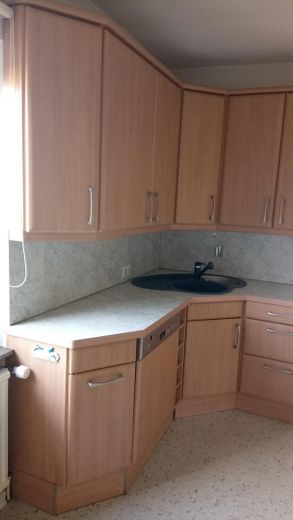
2-family semi-detached house in Langenhagen – Küche unten

2-family semi-detached house in Langenhagen

Commission-freePrivate listingohne-makler.net
The advertiser will give you the exact address on request.30855 Langenhagen – KrähenwinkelNiedersachsen
Purchase price
690.000 €
Living area
190 m²
Rooms
16
TraumImmo ID: UDJ2A89
Partner ID: 454982

Published on 12/05/2026 · Last checked on 24/09/2026

Advertiser:
Privat vom Eigentümer

Key facts

TypeSemi-detached house
Living area approx.190 m²
Year built1955
Bedrooms7
Available fromsofort
Rooms16
Bathrooms3
HeatingCentral heating
Fuel typeOil
Guest toiletParkingFitted kitchenShowerBathtubTerracePoolGarden

Plot area1400 m²
Parking spaces6
ConditionNeeds renovation
Floors in the building2
Usable floor area240 m²

Energy certificate

H
279 kWh/(m²·a) Energy requirement

Purchase price & costs

Purchase price690.000 €
Price per m²3,631.58 €/m²
Commissionno commission for buyers

Estimate financing and purchase costs

Calculate using this listing's purchase price. Every assumption is editable and all figures are non-binding estimates.

The initial payment is estimated as loan amount × (interest + repayment) ÷ 12. Individual lending terms, special repayments and further fees are not included. Tax, notary and agent costs may differ in your case. This is not a financing offer or financial advice.

Your inputs are calculated only in this browser and are not saved or sent to TraumImmo.

More financing calculators and assumptions

About this house

Spacious two-family house with multiple usage options is located in Langenhagen. Large garden with covered pool - the rear plot can still be built on. No cellar, but an extension with a total of 4 rooms - in one of these rooms is the oil tank.
Two separate apartments with one house entrance.
On the ground floor, the apartment has a fitted kitchen, living room, spacious bathroom, guest WC and 3 further rooms. Access to the garden from the kitchen via a terrace.
On the first floor, a full bathroom, a shower room, a fitted kitchen, living room and 3.5 rooms.
The house was built around 1955 and expanded in the 1970s and the roof renewed.
There is a new heating boiler (Viessmann brand), which was installed in 2011. The windows in all living rooms are "airport" windows, which means they are triple-glazed and in these rooms there are fans for ventilation independent of the windows.
The apartments require renovation.


Fittings and features, as described

Both apartments have fully functional fitted kitchens with branded appliances.


Location

Area and routes

Plan a route

Your destination goes to Google Maps only when you submit the form. TraumImmo neither stores nor logs it.

Location details

A beautiful two-family house in the commuter belt of Hanover near the airport.
Good connections to public transport (bus lines 610, 611 and 612).
Primary school and kindergarten within walking distance, as well as pharmacy and general practitioner. Supermarket within reachable distance 850 m.
Good leisure activities such as riding or golf.
More houses in Langenhagen

All listings in Langenhagen
ohne-makler.net
Interested in this property?
Contact the advertiser
Advertiser:
Privat vom Eigentümer
Partner listing by: ohne-makler.net
Calculate financing