Calculate using this listing's purchase price. Every assumption is editable and all figures are non-binding estimates.
The initial payment is estimated as loan amount × (interest + repayment) ÷ 12. Individual lending terms, special repayments and further fees are not included. Tax, notary and agent costs may differ in your case. This is not a financing offer or financial advice.
Your inputs are calculated only in this browser and are not saved or sent to TraumImmo.
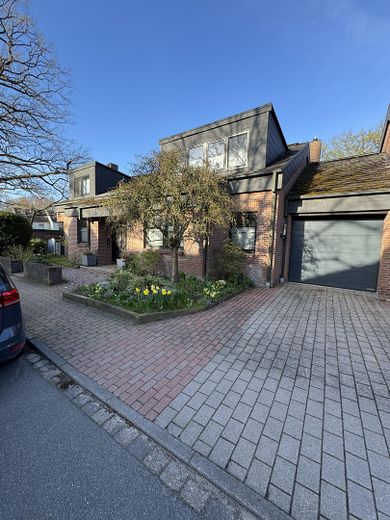
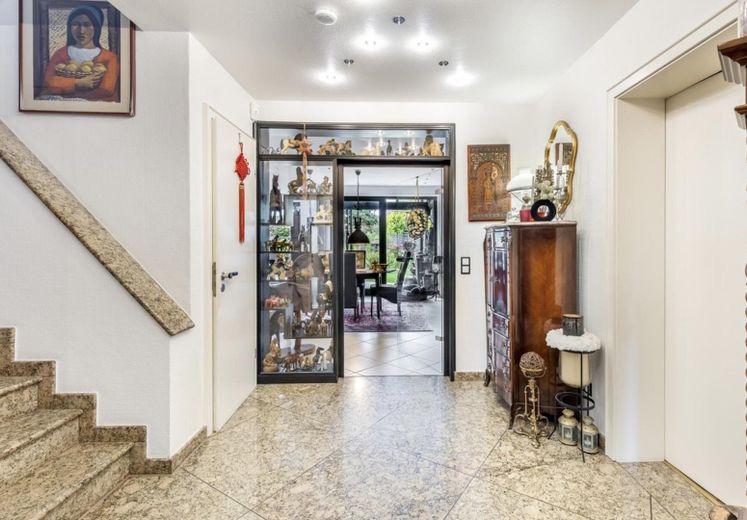
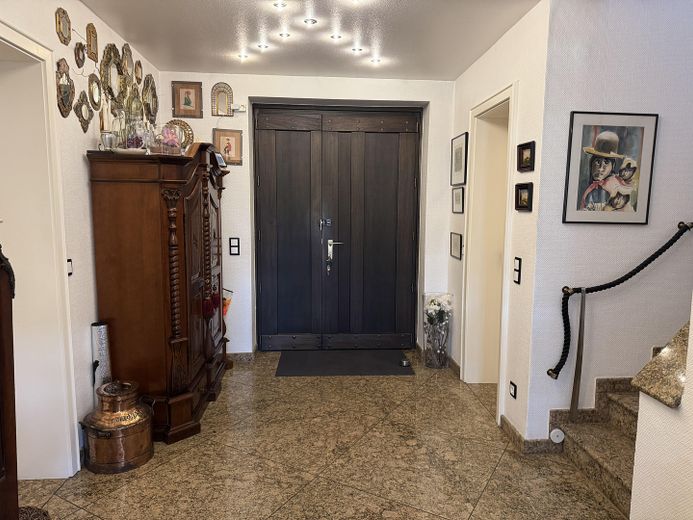
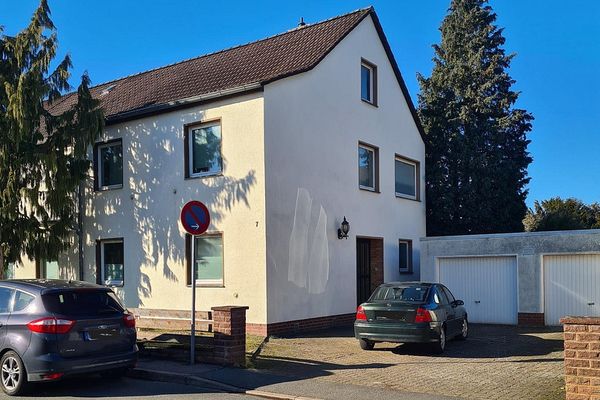
If you are looking for an exceptional home, you will immediately feel addressed here. This architecturally individually designed house offers its residents peace, spaciousness, and living close to nature in a special location. As soon as you enter, you can feel the harmonious atmosphere that your new home radiates.
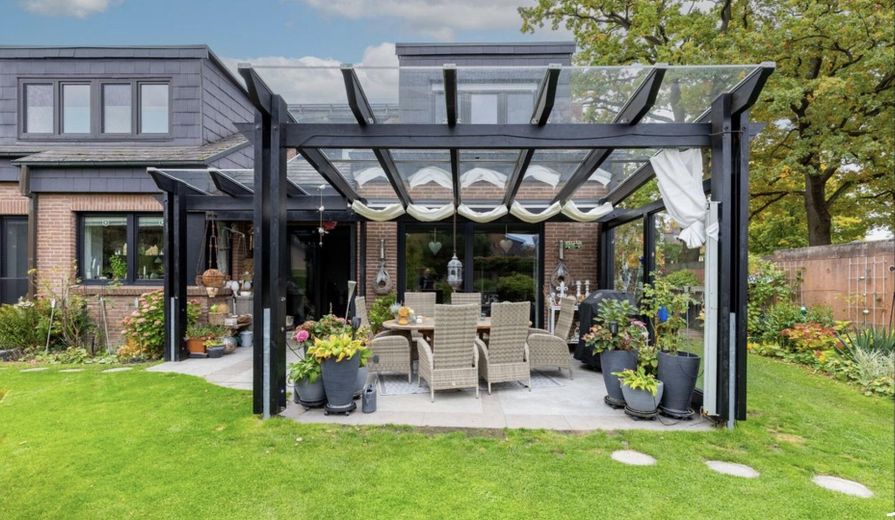
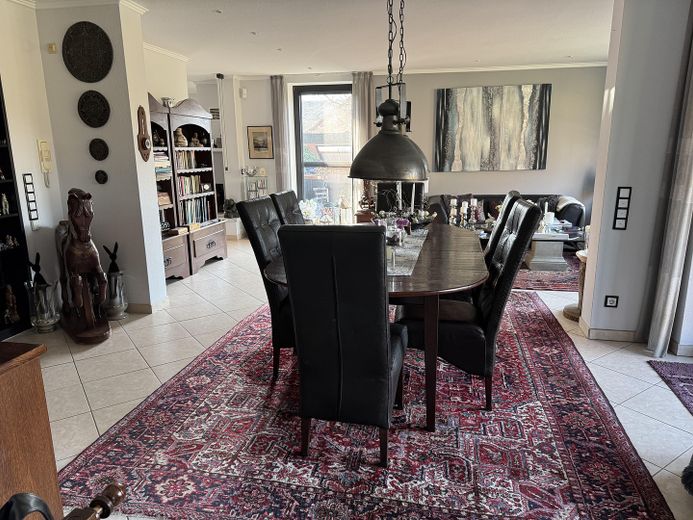
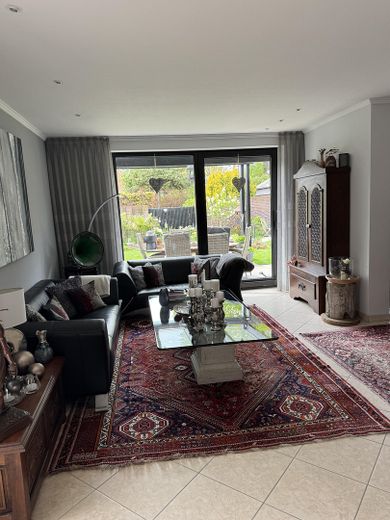
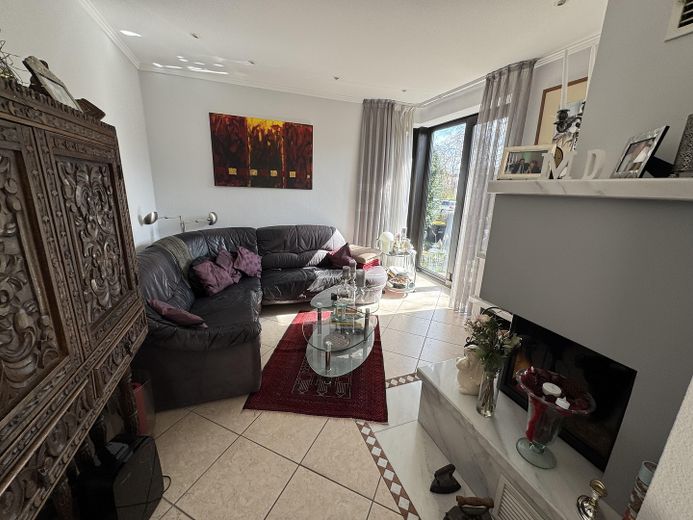
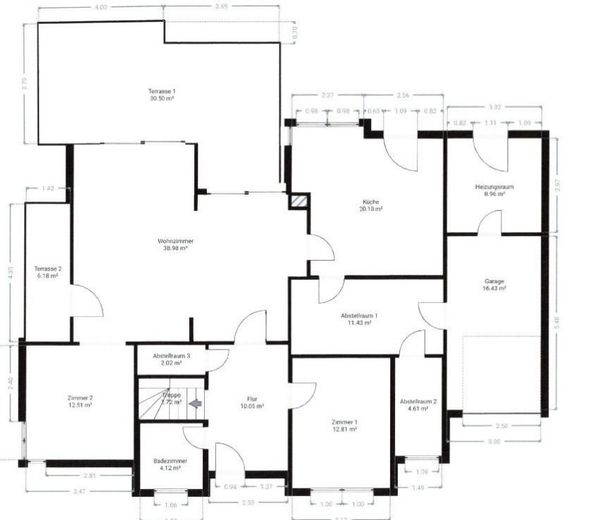
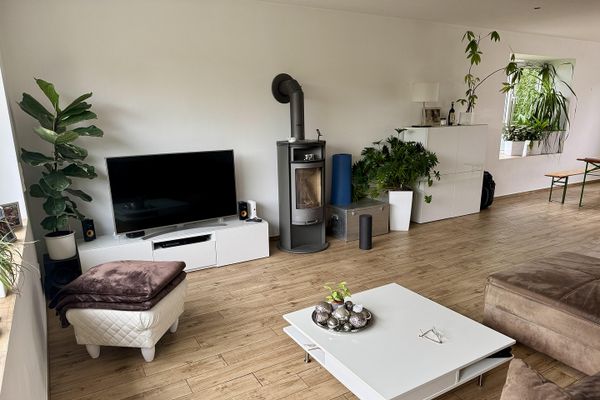
The heart of the ground floor is the spacious living/dining area with an adjacent fireplace room. Whether you are sitting at the dining table or relaxed on the sofa chatting with your guests - through the floor-to-ceiling window frontage you can always enjoy the view of nature and are connected to the beautifully landscaped garden, which conveys a sense of openness and invites you to relax.
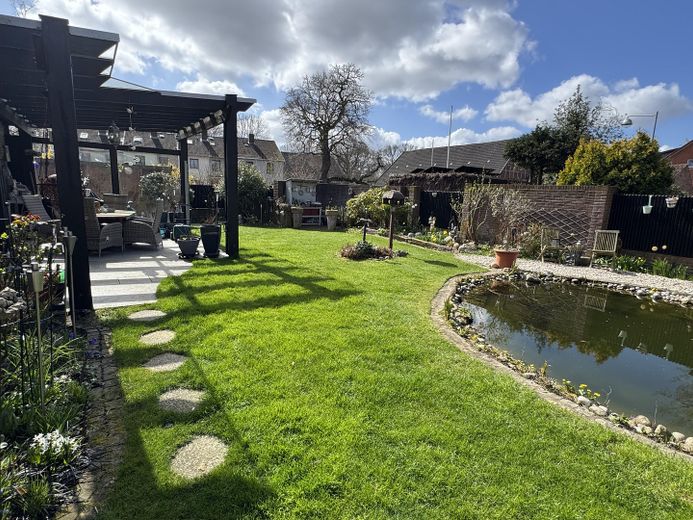
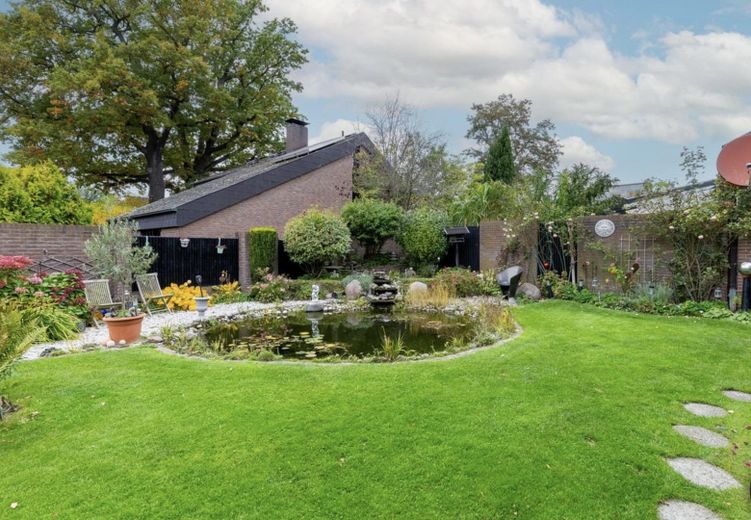
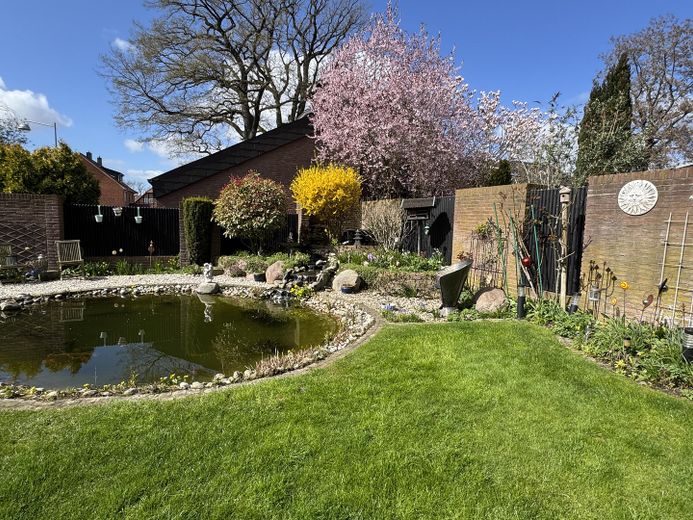
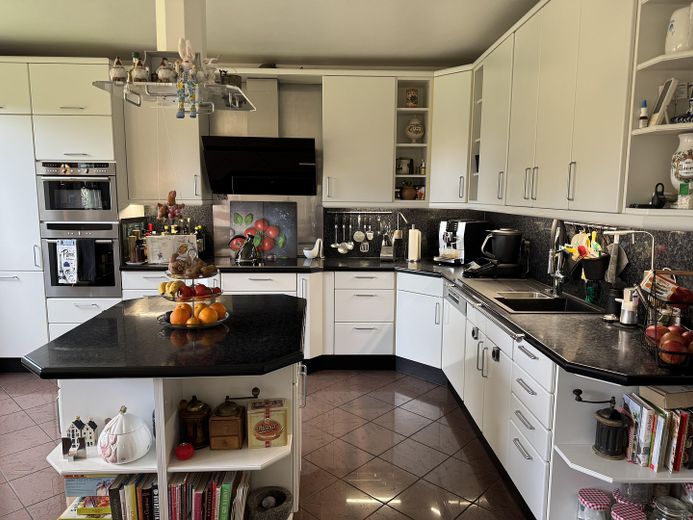
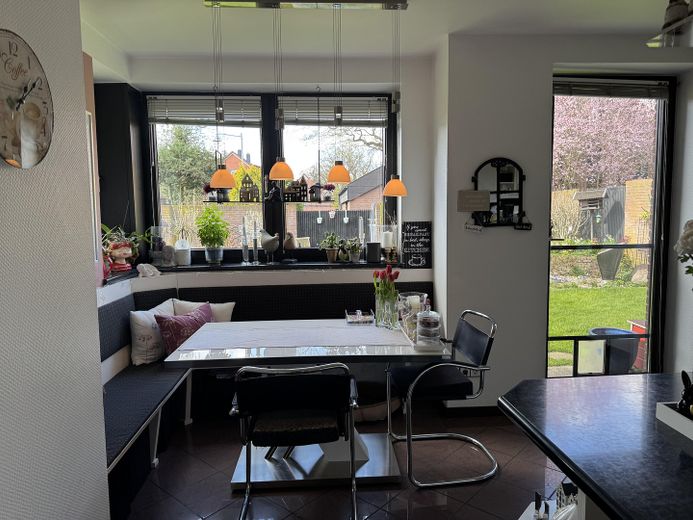
The first view from the spacious fitted kitchen with central counter and cozy seating area while having your morning coffee also falls on the large pond with stream. It offers plenty of space for cooking together and socializing with family or friends. Two adjoining, multifunctional utility rooms offer plenty of space for provisions, kitchen appliances, as well as for washing and drying. From there you can go directly into the garage equipped with a wallbox and the boiler room. This means you can conveniently store your shopping even in the rain and without long distances.
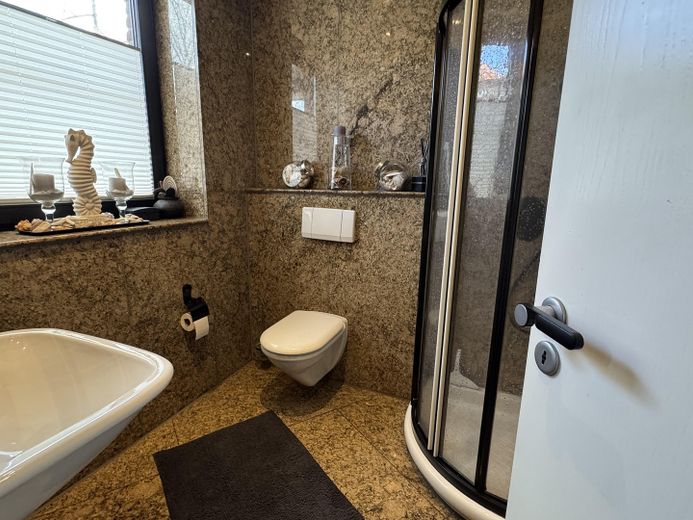
Above the garage there is another room that is ideal as a hobby or storage room. In the front part of the house there is a shower room that adds a stylish accent with granite, as well as a versatile room that is ideal as an office, bedroom, or guest room. A practical storage room completes the ground floor.
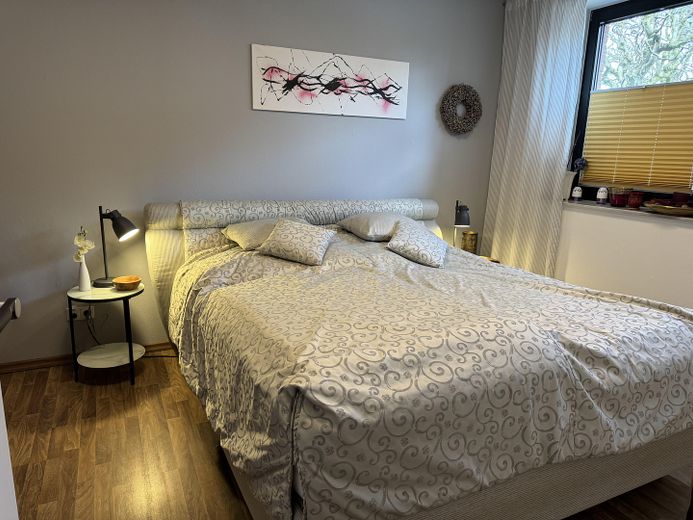
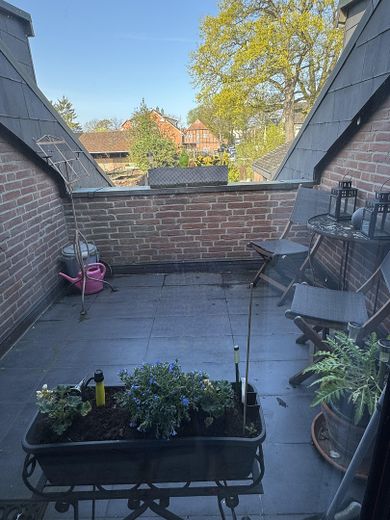
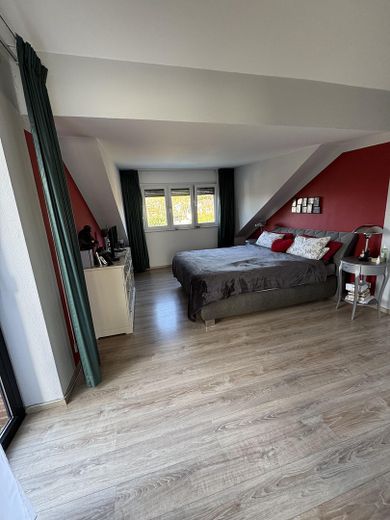
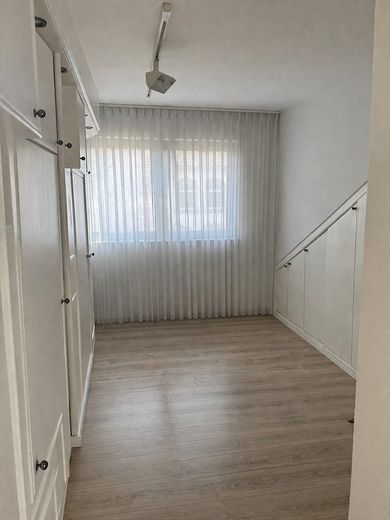
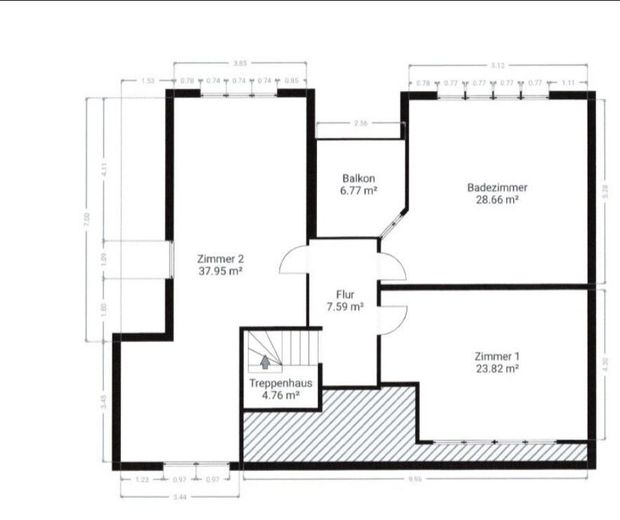
On the upper floor, you can expect a loggia with a wonderful view of the garden - perfect for sunbathing or relaxing in the fresh air. The bright, large bedroom with an adjoining dressing room, with various built-in wardrobes, offers plenty of space for anyone who appreciates that.
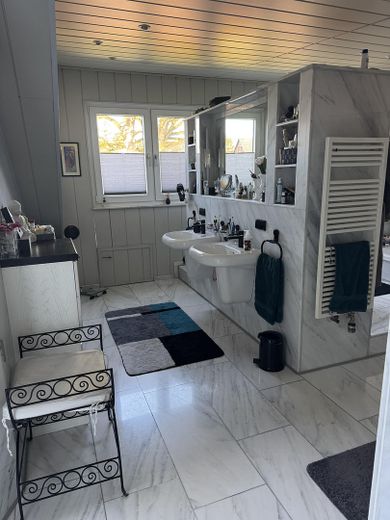
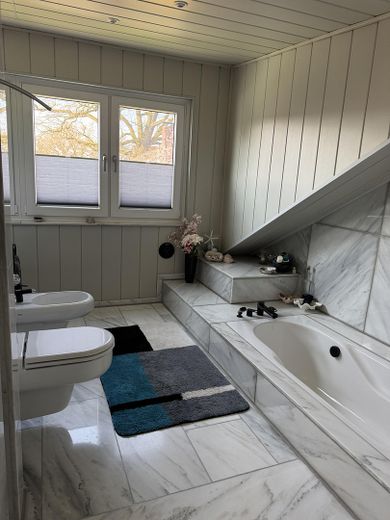
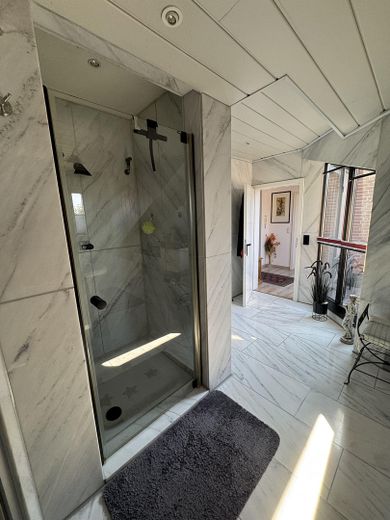
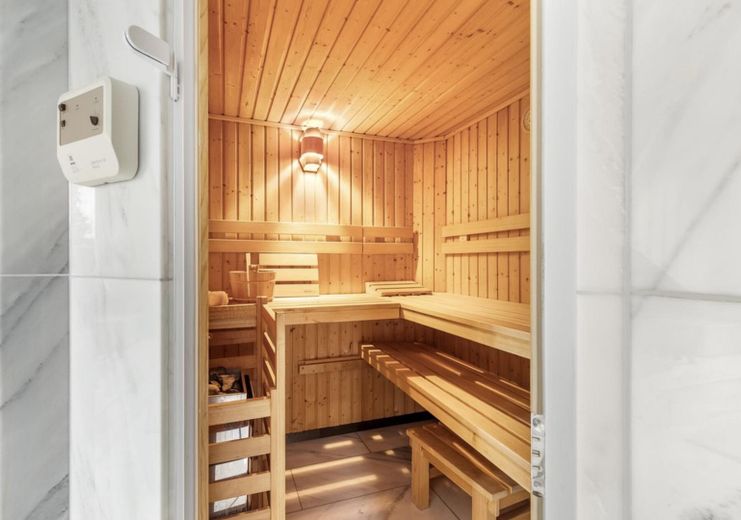
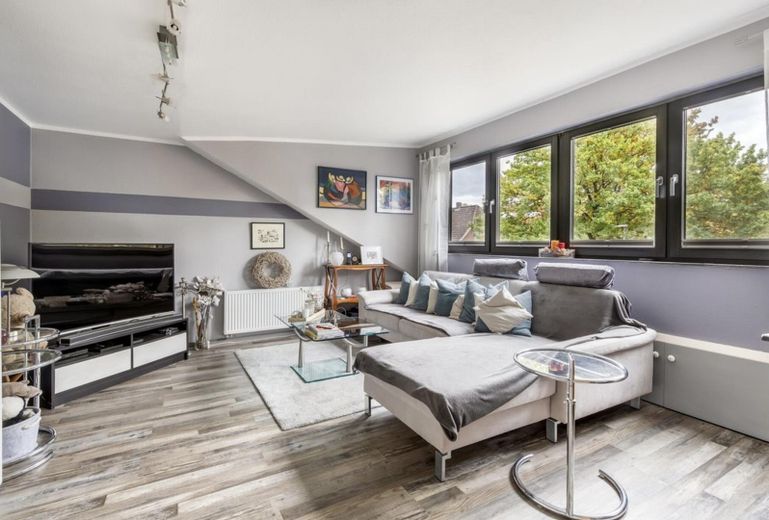
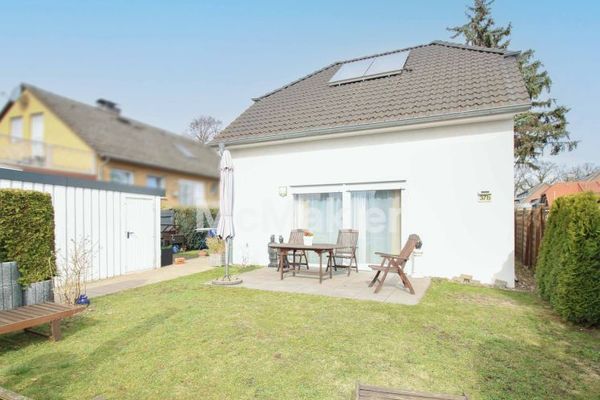
Another bright room can be used individually as a bedroom, TV room, or office. The spacious bathroom with white marble, sauna, large walk-in shower, and bathtub creates your personal wellness oasis. The outdoor area also impresses: the lovingly landscaped garden is surrounded by a wall and therefore offers a high degree of privacy. The large terrace invites you to spend pleasant hours outdoors, even in light rain or wind. A additional, smaller terrace is ideally suited as another Seating area or for potted plants. A robotic lawnmower takes care of the lawn while an irrigation system - supplied by a well - makes garden maintenance easier. A pond with a watercourse, cleaned via a pond filter, additionally creates a particularly relaxed atmosphere.
We warmly invite you to see this exclusive house for yourself - perhaps soon your new home.
Fittings and features, as described
The entire house is equipped with underfloor heating, an active alarm system, an electric garage door, a wallbox, robotic lawnmower, a well for garden irrigation and a pond filter.
Location
Area and routes
Plan a route
Your destination goes to Google Maps only when you submit the form. TraumImmo neither stores nor logs it.
Location details
Godshorn is a popular district of the city of Langenhagen, an ideal combination of quiet, established residential areas with nature just as quickly accessible. Excellent infrastructure: shopping facilities for daily needs are within walking distance. Life here is pleasant. Transport connections to Hanover, the airport or the surrounding area are well developed.