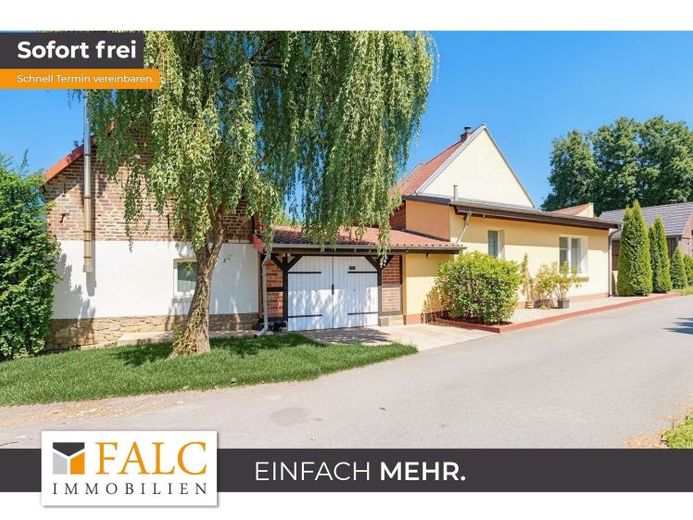
| Type | Semi-detached house |
|---|---|
| Living area approx. | 70 m² |
| Bedrooms | 1 |
| Rooms | 3 |
|---|---|
| Bathrooms | 1 |
| Plot area | 814 m² |
|---|
| Purchase price | 89.000 € |
|---|---|
| Price per m² | 1,271.43 €/m² |
| Commission | 3,57% (3,57% inkl. MwSt vom not. Kaufpreis) |
Calculate using this listing's purchase price. Every assumption is editable and all figures are non-binding estimates.
The initial payment is estimated as loan amount × (interest + repayment) ÷ 12. Individual lending terms, special repayments and further fees are not included. Tax, notary and agent costs may differ in your case. This is not a financing offer or financial advice.
Your inputs are calculated only in this browser and are not saved or sent to TraumImmo.
More financing calculators and assumptionsCalm takes shape here. Everyday life feels simpler here. Living feels manageable and clear. This partially renovated semi-detached house offers a focused sense of space on one level, with approx. 70 m² of living space.
This house, built in 1897, sits on a plot of approx. 814 m² with a garden and is designed as a single-storey home. Three rooms, a kitchen and a bathroom come together in a floor plan that combines comfort, clarity and privacy. A cellar of approx. 5 m² adds practical space, while the central heating gives the home its own original character.
The house is currently partially renovated, combining areas that have already been modernised with further potential for development. Renovation and modernisation work was carried out on several occasions between 2005 and 2020. This included, among other things, replacing the electrical wiring and the roof, replacing some of the windows, renewing the water and wastewater pipes, and insulating the exterior walls. In addition, the floors, walls and ceilings were refurbished, and the foundations were reinforced.
The existing areas in the attic, measuring approx. 30 m², and on the ground floor, measuring approx. 40 m², offer further potential for expansion. These areas open up additional possibilities for individual extensions and can be used in the future as required and subject to building conditions. The space is complemented by a workshop of approx. 28 m², a shed of approx. 20 m² and a garage of approx. 20 m². In addition to the living areas, these provide extra space for hobbies, crafts, storage and individual projects.
The rooms are arranged off the hallway with no unnecessary detours. The living room opens up as the heart of the house, with calm proportions and windows that bring daylight into the room. The kitchen is adjacent, functionally laid out with a clearly defined work area and a window. A separate dining room completes the ensemble and creates a dedicated place for conversation, rituals and time together.
The bedroom is right next to the bathroom – short distances, thoughtfully arranged. The floor plan is practically complemented by a utility room directly adjoining the dining room, providing space for supplies, equipment and everyday needs. The bathroom is designed as a separate area and is fitted with a shower. In the interplay between living areas, ancillary spaces and With potential for expansion, a home is created that combines simplicity, flexibility and reliability. This is not simply living space; it is a harmonious ambience with room for what matters most.
Your destination goes to Google Maps only when you submit the form. TraumImmo neither stores nor logs it.
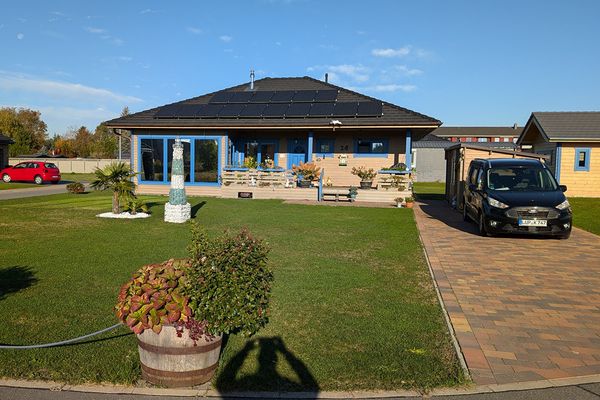 385.000 € Solid timber-frame detached house, ecologically healthy19300 Grabow– Grabow
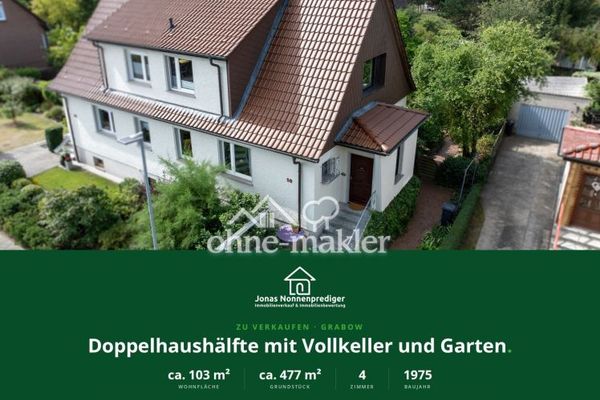 195.000 € Semi-detached house with garden - no commission for the buyer19300 Grabow
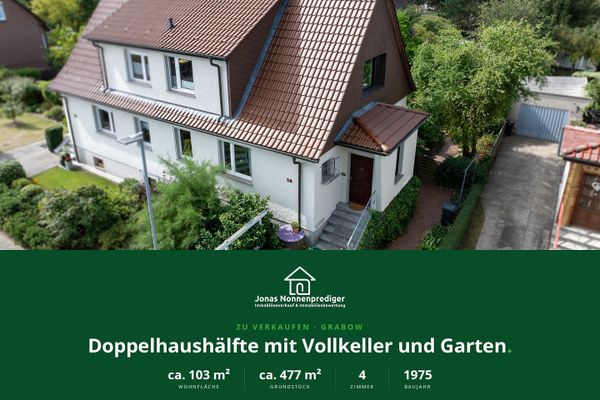 195.000 € Semi-detached house with garden - no commission for the buyer19300 Grabow– Grabow

