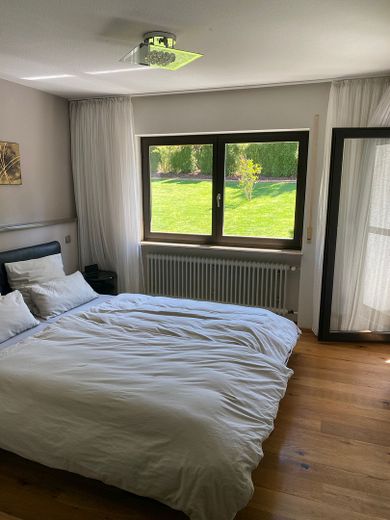
Schlafzimmer OG
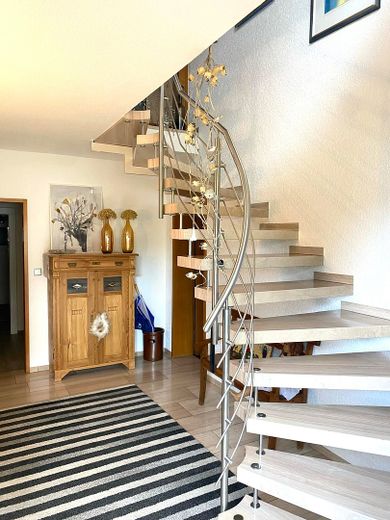
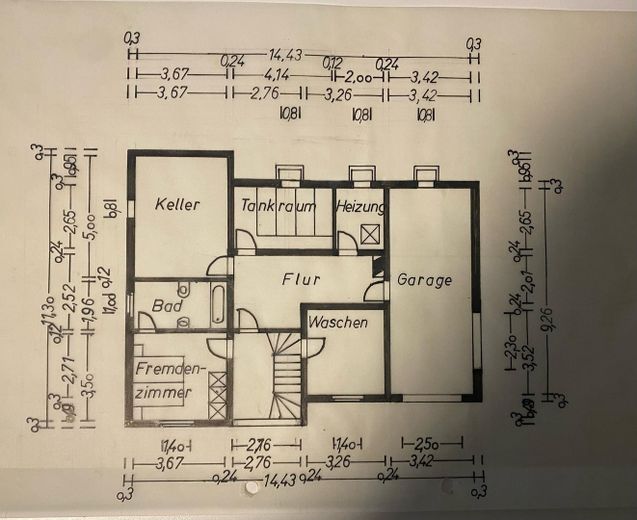
Flur EG
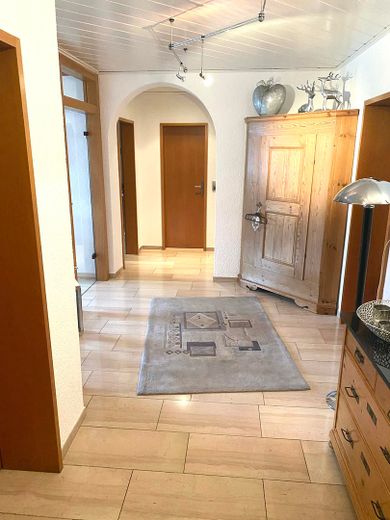
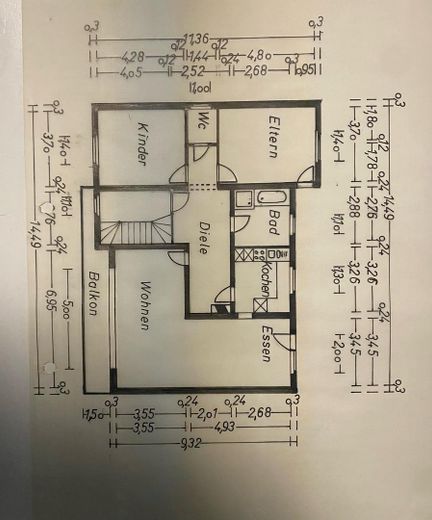
Flur OG
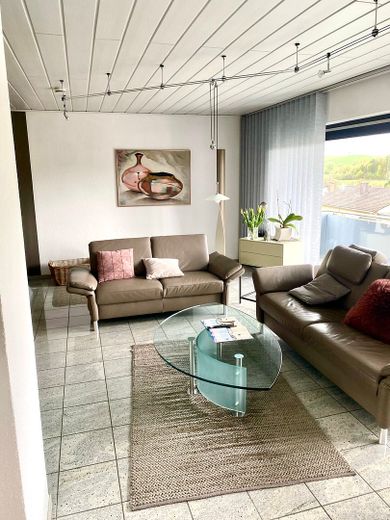
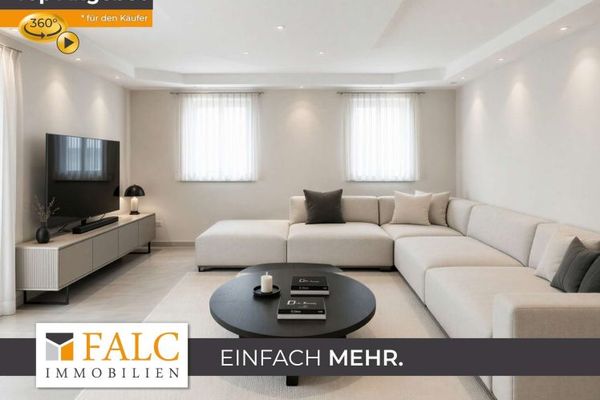
Wohnzimmer
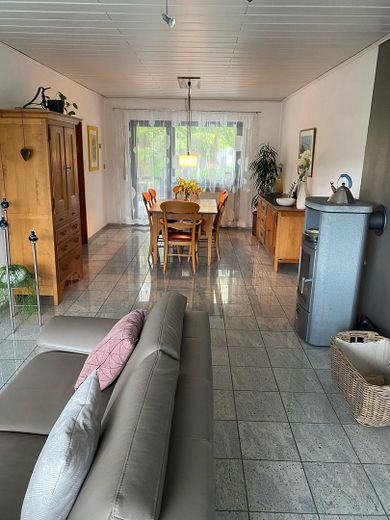
Wohn-/Essbereich mit Kamin
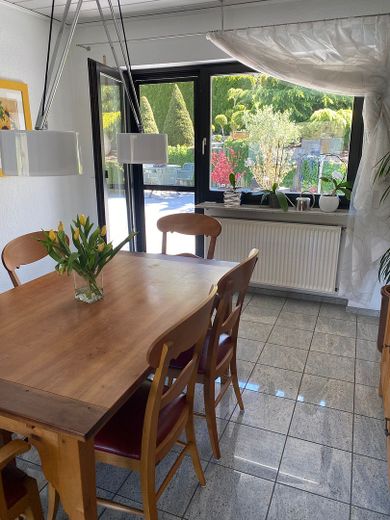
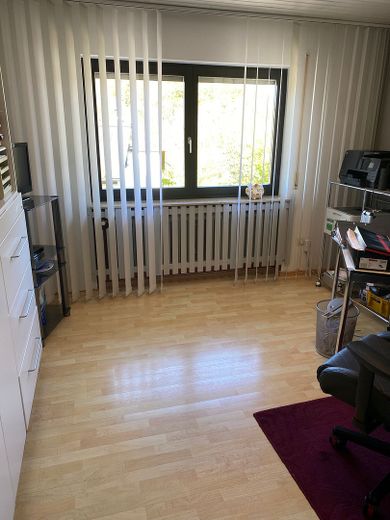
Zimmer OG
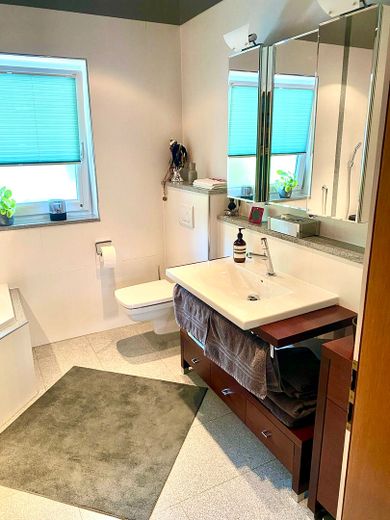
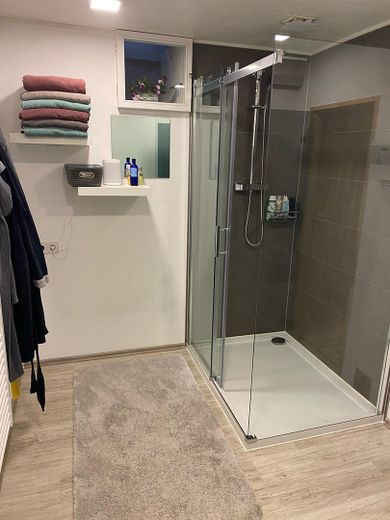
Vollbad OG
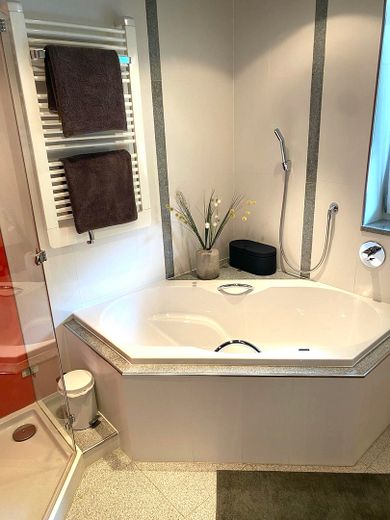
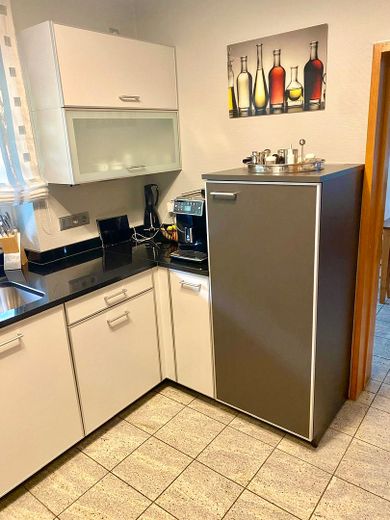
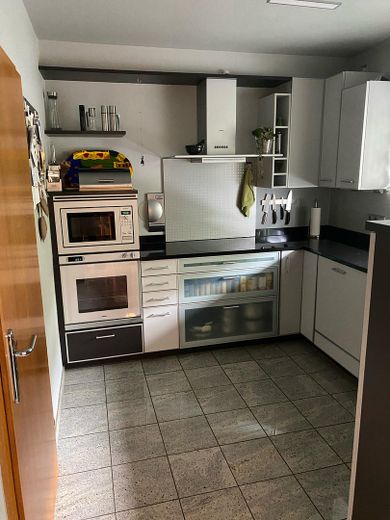
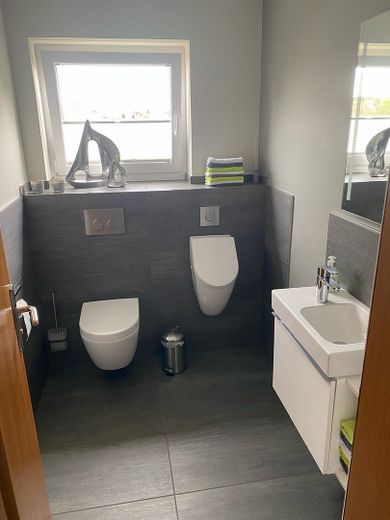
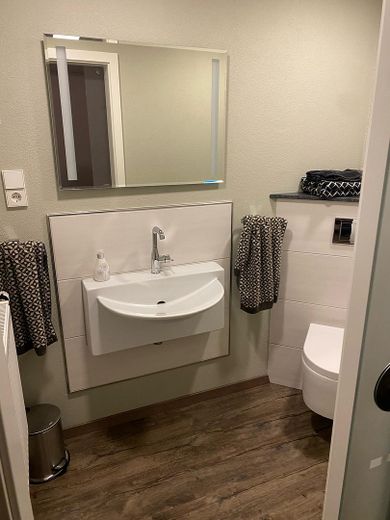
Gäste WC OG
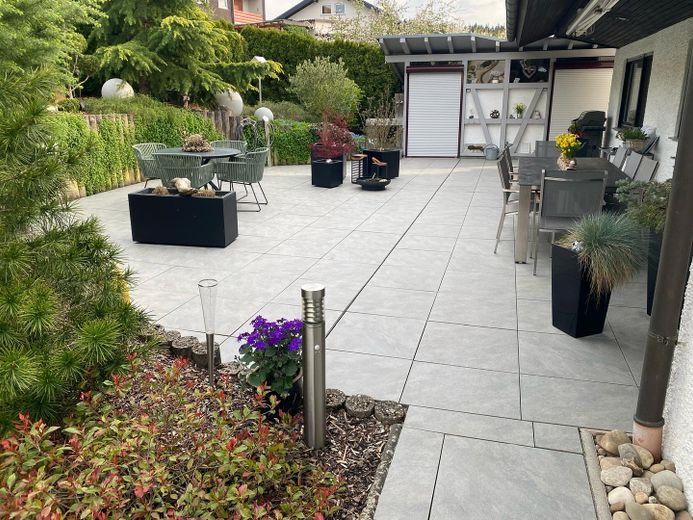
Terasse
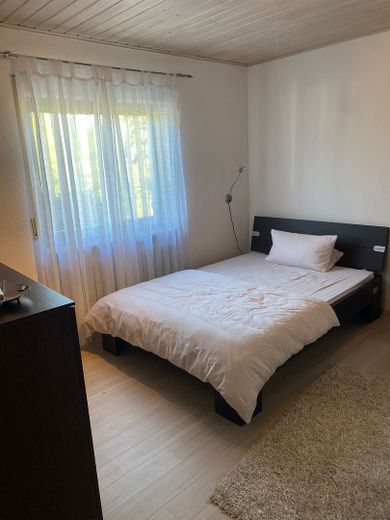
Zimmer EG
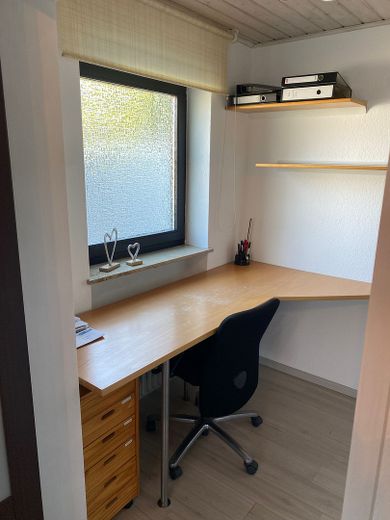
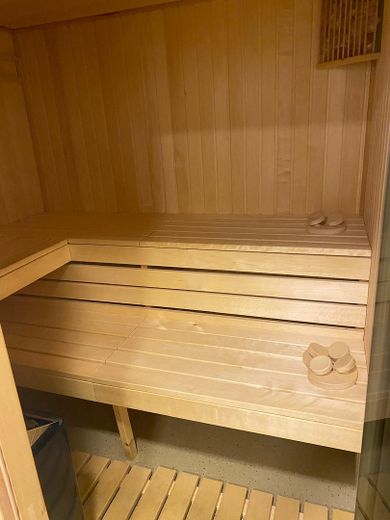
Sauna
| Type | Detached house |
|---|---|
| Living area approx. | 160 m² |
| Year built | 1978 |
| Bedrooms | 3 |
| Available from | Nach Vereinbarung |
|---|---|
| Rooms | 4,5 |
| Bathrooms | 3 |
| Fuel type | Wood pellets |
| Plot area | 950 m² |
|---|---|
| Parking spaces | 6 |
| Condition | Refurbished |
| Floors in the building | 2 |
| Usable floor area | 180 m² |
| Purchase price | 620.000 € |
|---|---|
| Price per m² | 3,875.00 €/m² |
| Commission | no commission for buyers |
Calculate using this listing's purchase price. Every assumption is editable and all figures are non-binding estimates.
The initial payment is estimated as loan amount × (interest + repayment) ÷ 12. Individual lending terms, special repayments and further fees are not included. Tax, notary and agent costs may differ in your case. This is not a financing offer or financial advice.
Your inputs are calculated only in this browser and are not saved or sent to TraumImmo.
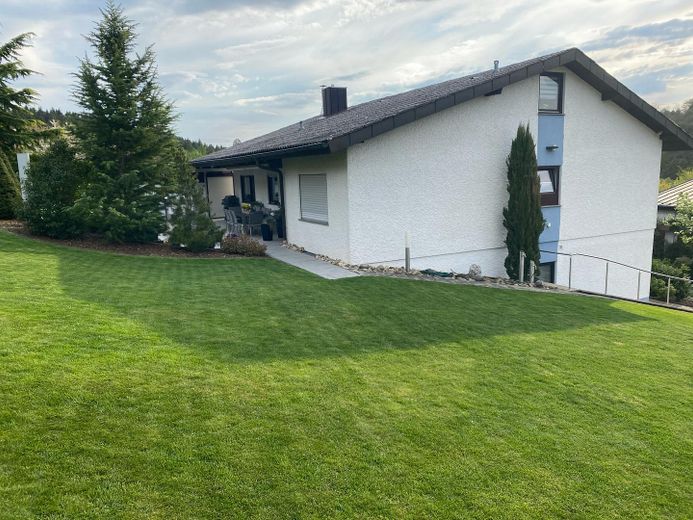
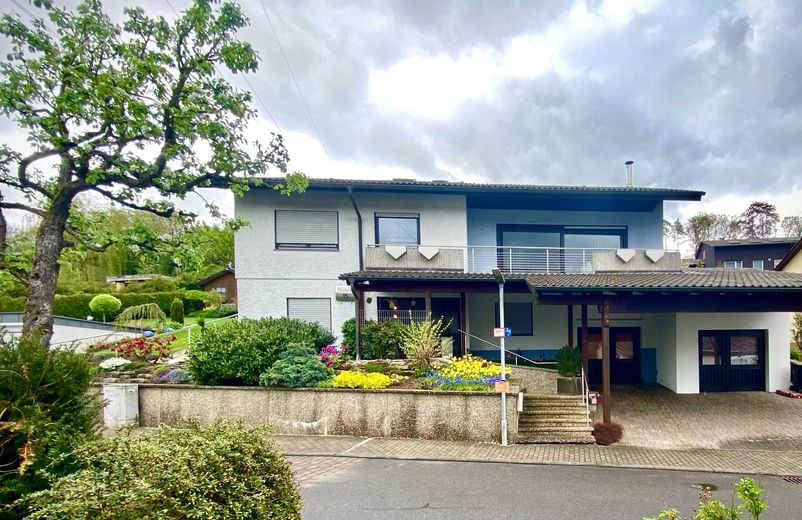
More financing calculators and assumptionsThis very well-kept, spacious detached house has 3 bedrooms and 2.5 full bathrooms, as well as 2 additional guest bathrooms. The bathrooms were renovated in 2006, 2020 and 2021. The kitchen was installed in 2003 and is equipped with branded appliances from Siemens and Gaggenau. The hallways and staircase are fitted with high-quality marble flooring. On the upper floor, there are oak planks in the bedroom and granite flooring in the living/dining area. The latter is equipped with a fireplace. The sunny terrace (built in 2022) with electric awning can be accessed from the dining room and master bedroom. In 2021, a sauna with a spacious shower was installed on the lower floor. In addition, the ground floor, besides a bedroom and adjoining office with en-suite bathroom, has another room in the basement area. The room currently used as a guest room also has an en-suite WC. A fitness room or similar would also be conceivable here. Utility room and pantry are additionally located on the ground floor or basement.
The pellet heating system was installed in 2022. A 7 t pellet storage facility is located in the basement.
Contact by telephone is best if you are interested or have questions
Further highlights at a glance:
- new sauna
- walk-in wardrobe in the master bedroom
- terrace with awning and balcony
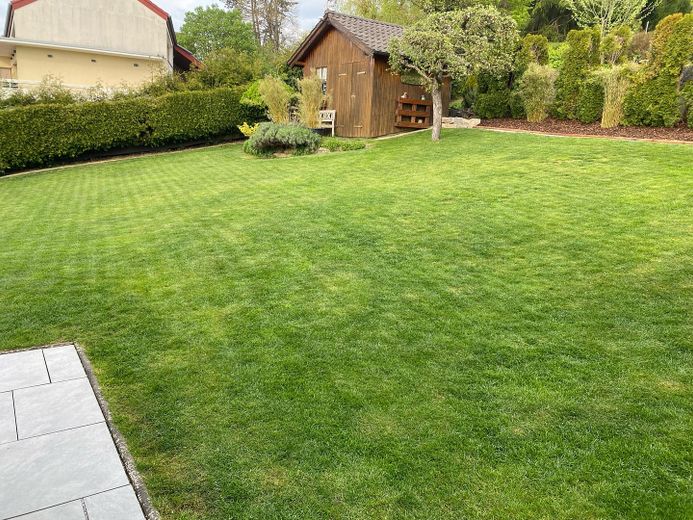
- spacious garden
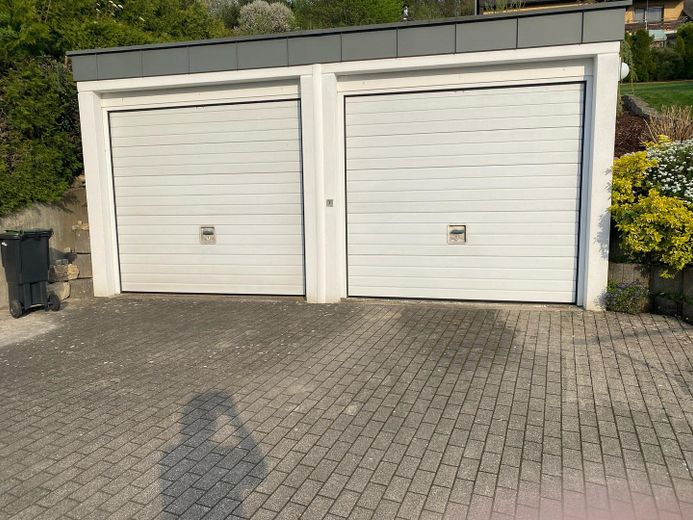
- double garage
- carport
- renovated bathrooms
- new heating
- workshop in the basement
- fireplace
- handover of the house by the builder
- large corner bathtub
- spacious attic
- garden house and tool shed
- shutters on all windows
Your destination goes to Google Maps only when you submit the form. TraumImmo neither stores nor logs it.
The house is located in a residential area with other detached houses. Its hillside location offers a wonderful view over the rooftops into the greenery. The town center is in the immediate vicinity and offers a pharmacy, a bank branch, a baker, butcher, and much more.
 399.000 € Two residential units with additional potential in a central location74842 Billigheim
 499.000 € New build in the countryside - FALC Immobilien Heilbronn74842 Billigheim


