| Type | Detached house |
|---|---|
| Living area approx. | 158 m² |
| Bedrooms | 3 |
| Rooms | 5 |
|---|---|
| Bathrooms | 2 |
| Plot area | 629 m² |
|---|---|
| Usable floor area | 100 m² |
| Purchase price | 425.000 € |
|---|---|
| Price per m² | 2,689.87 €/m² |
| Commission | 3,57% (3,57 % Käuferprovision inkl. 19% MwSt) |
Calculate using this listing's purchase price. Every assumption is editable and all figures are non-binding estimates.
The initial payment is estimated as loan amount × (interest + repayment) ÷ 12. Individual lending terms, special repayments and further fees are not included. Tax, notary and agent costs may differ in your case. This is not a financing offer or financial advice.
Your inputs are calculated only in this browser and are not saved or sent to TraumImmo.
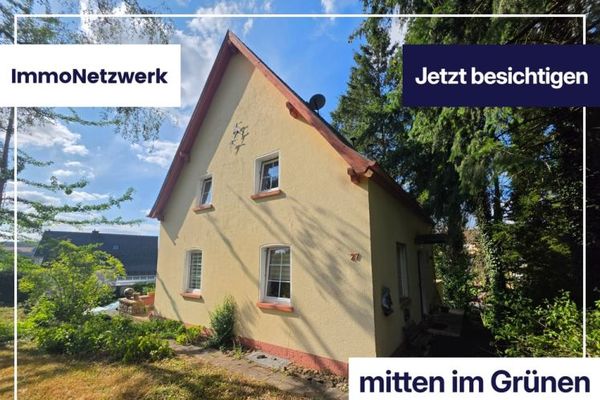
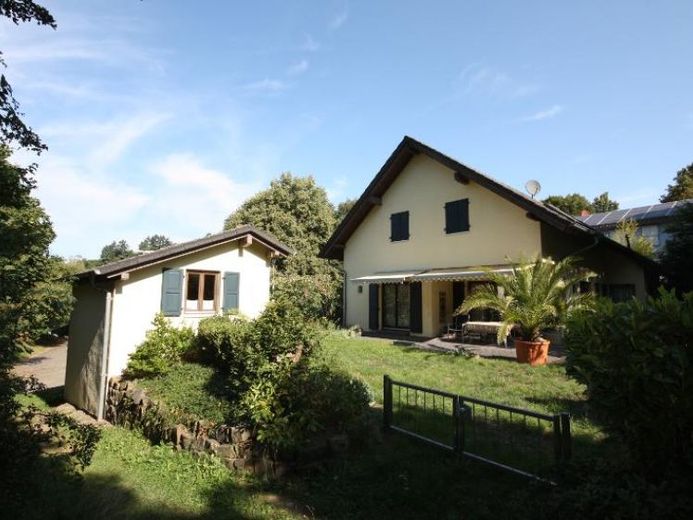
More financing calculators and assumptionsThis detached villa, built in the Kusel country-house style, was individually planned and constructed in 2002 using solid construction. On approx. 158 m² of living space, you can expect a well-maintained, high-quality home with a generous layout and plenty of space for the family.
On the ground floor, the spacious living and dining area with an open-plan kitchen forms the centre of the house. The existing fitted kitchen is included in the purchase price. From the kitchen and living area, you have direct access to the garden or the ground-level terrace.
A shower room with WC and washbasin, a storage room, and the utility room with the heating system and space for a washing machine and dryer complete this floor. There is also direct access to the outdoor area from here.
The upper floor features three spacious bedrooms and a bright family bathroom with bathtub, shower, WC and washbasin. The open landing area is currently used as an office and offers additional space for working from home or hobbies.
Provision has already been made for the future: fibre-optic internet is available, and installations for a future solar or photovoltaic system have been prepared. Underfloor heating provides pleasant warmth on the ground floor. An additional chimney allows for the installation of a wood-burning or pellet stove.
The separate greenhouse offers additional usage possibilities. A spacious garage with a double carport in front completes this generous offering.
The property is situated in an exclusive, centrally located residential area of Kusel and is available for occupancy at short notice.
New purchase price: €425,000
I will be happy to answer your questions and arrange a personal viewing.
Please submit your enquiry via this property portal first.
Your destination goes to Google Maps only when you submit the form. TraumImmo neither stores nor logs it.