| Type | Detached house |
|---|---|
| Living area approx. | 115 m² |
| Bedrooms | 2 |
| Rooms | 5 |
|---|---|
| Bathrooms | 1 |
| Plot area | 536 m² |
|---|---|
| Usable floor area | 70 m² |
| Purchase price | 148.000 € |
|---|---|
| Price per m² | 1,286.06 €/m² |
| Commission | 2,98% (2.98% (inkl. MwSt.)) |
Calculate using this listing's purchase price. Every assumption is editable and all figures are non-binding estimates.
The initial payment is estimated as loan amount × (interest + repayment) ÷ 12. Individual lending terms, special repayments and further fees are not included. Tax, notary and agent costs may differ in your case. This is not a financing offer or financial advice.
Your inputs are calculated only in this browser and are not saved or sent to TraumImmo.
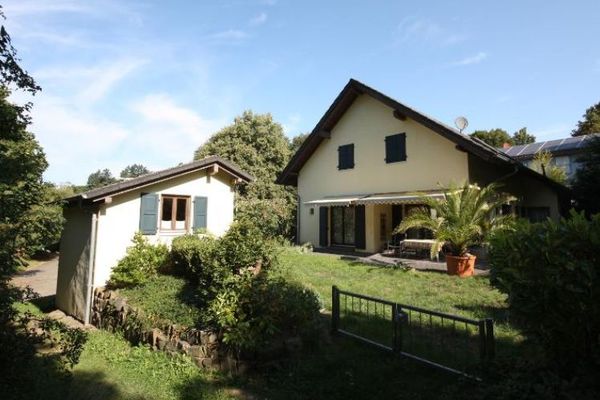
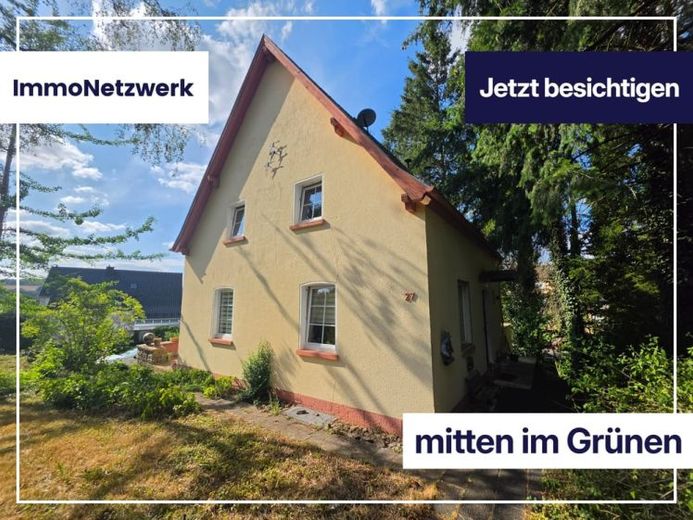
More financing calculators and assumptionsThis detached single-family house, built in 1930, offers a functional layout. With a total of 115 m² of living space and 66 m² of usable space, the property presents itself as a solid residential property with plenty of potential for modern living requirements. The house stands on a 536 m² plot, offering ample space for a garden, leisure activities and individual design.
The ground floor forms the central living area: A bright living room with a direct transition to the dining area creates an open living atmosphere. The kitchen offers sufficient space for everyday life, while the conservatory impresses as additional living space with views of the outdoors. The floor is completed by a hallway, a separate WC and a practical entrance area.
The upper floor contains three well-proportioned rooms, ideally suited for use as bedrooms, children's rooms or offices. The daylight bathroom completes the floor and provides a pleasant quality of living.
The basement offers extensive usable space: Several basement rooms, a storage area, a boiler room and a spacious hallway are available. Particularly noteworthy is the integrated garage, which provides direct access to the house and reliably protects vehicles.
The building is heated by a gas heating system, whose heat generators date from 1992 and 1980, according to the energy performance certificate. Due to the age of the system and the stated energy demand, an energy-efficient renewal of the heating system would be advisable in order to improve efficiency, operating costs and future viability. The energy performance certificate also recommends roof insulation, an external thermal insulation composite system (ETICS) and a modern heating concept.
With its clear layout, bright rooms and versatile usable areas, this house provides a solid foundation for modern living while also offering attractive opportunities for energy optimization.
In addition, there is the possibility of purchasing an adjoining 1,130 m² plot. This large area is currently covered with numerous trees and is ideally suited as a building plot, expansion area or for private use. The combination of the house, garage, main plot and additional building plot opens up a wide range of possible uses and makes the overall offering particularly attractive.
Your destination goes to Google Maps only when you submit the form. TraumImmo neither stores nor logs it.