| Type | Bungalow |
|---|---|
| Living area approx. | 104 m² |
| Year built | 1996 |
| Bedrooms | 1 |
| Available from | Nach Vereinbarung |
|---|---|
| Rooms | 3 |
| Bathrooms | 1 |
| Heating | Central heating |
| Fuel type | Gas |
| Plot area | 600 m² |
|---|---|
| Parking spaces | 2 |
| Condition | Well kept |
| Floors in the building | 2 |
| Purchase price | 259.000 € |
|---|---|
| Price per m² | 2,490.38 €/m² |
| Commission | no commission for buyers |
Calculate using this listing's purchase price. Every assumption is editable and all figures are non-binding estimates.
The initial payment is estimated as loan amount × (interest + repayment) ÷ 12. Individual lending terms, special repayments and further fees are not included. Tax, notary and agent costs may differ in your case. This is not a financing offer or financial advice.
Your inputs are calculated only in this browser and are not saved or sent to TraumImmo.
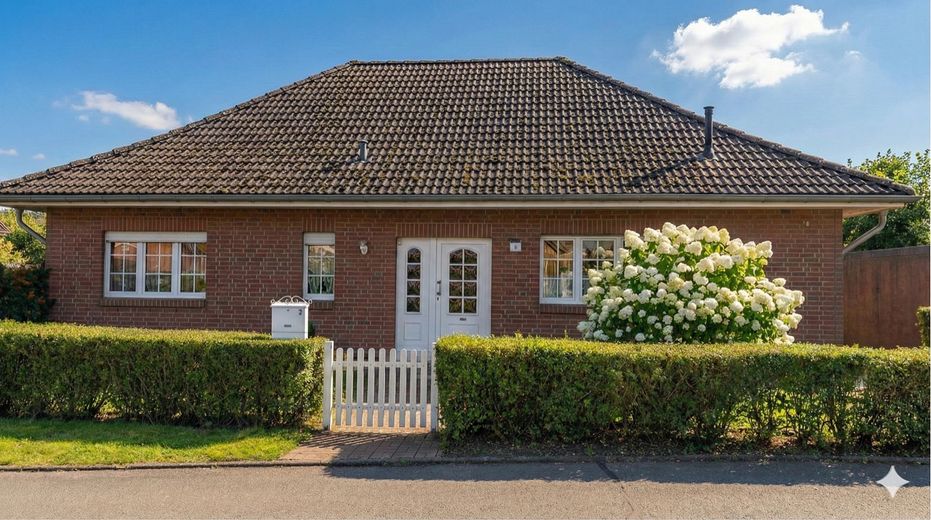
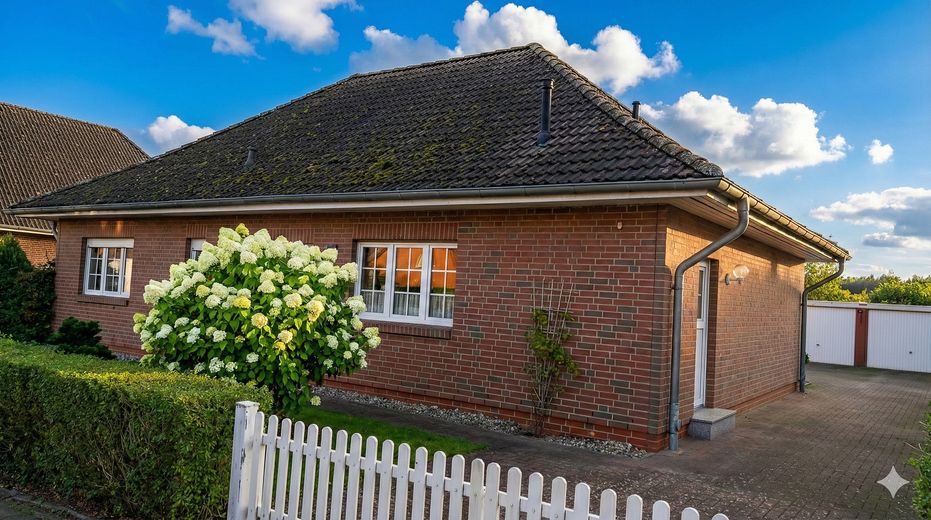
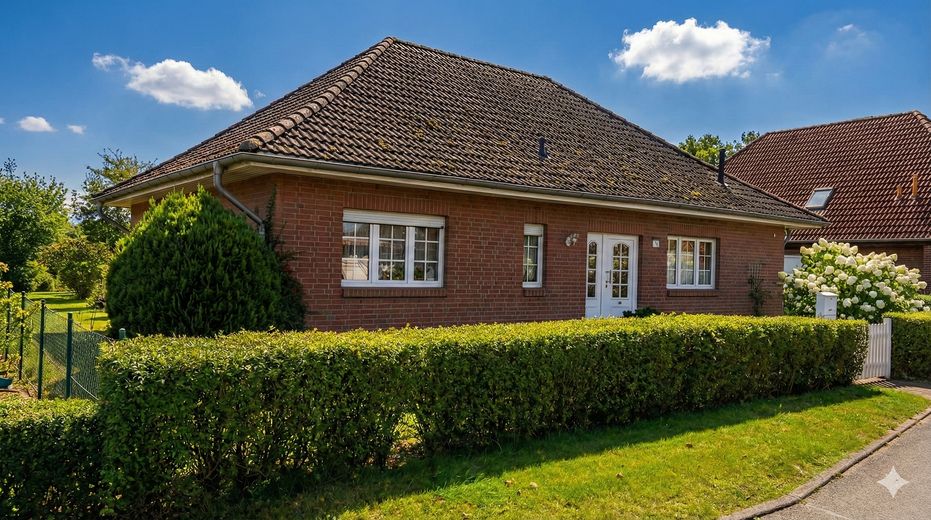
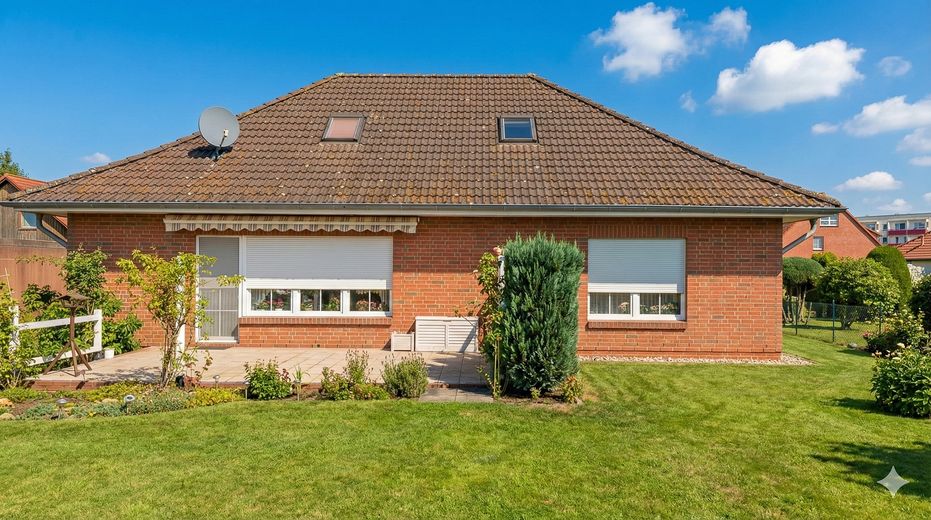
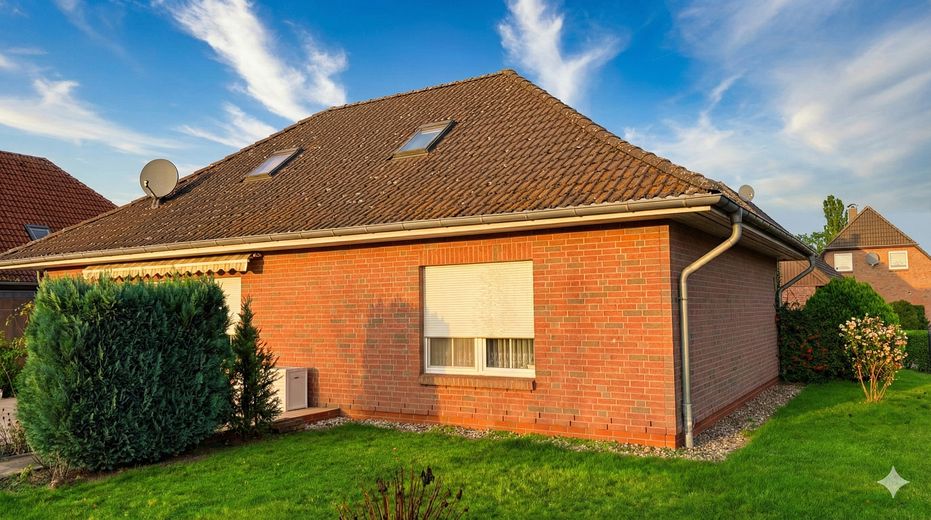
More financing calculators and assumptionsFor sale is a classic, solid red-brick bungalow built in 1996, in extremely well-maintained condition. The house impresses with its solid construction and charming country-house style, featuring white muntin windows (uPVC insulated glazing) and a Frisian fence.
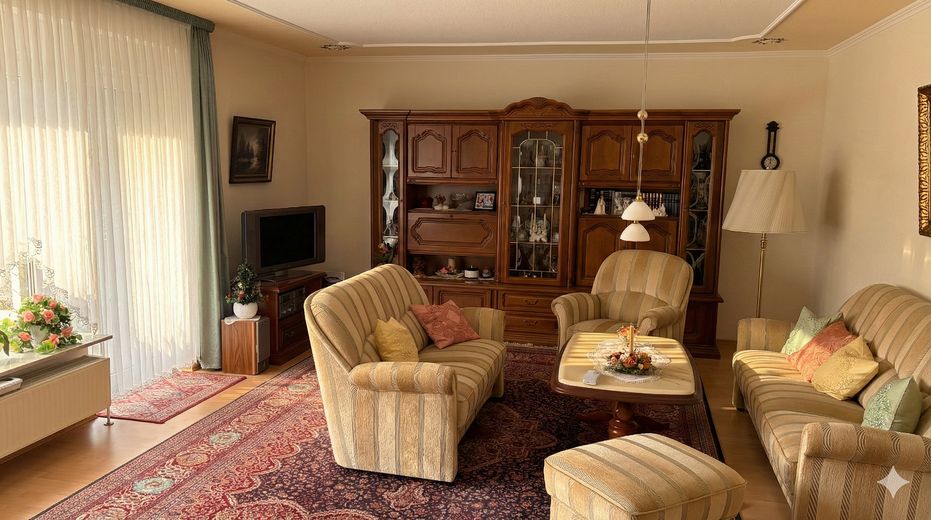
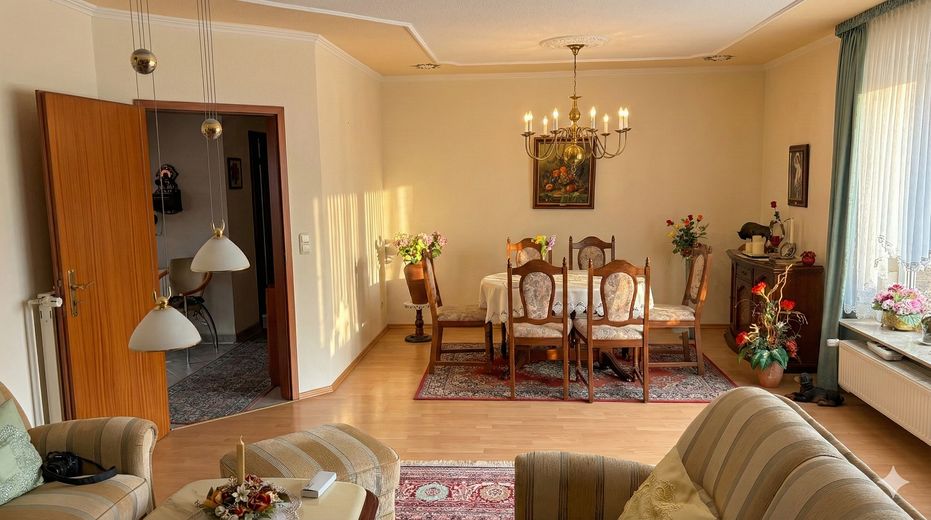
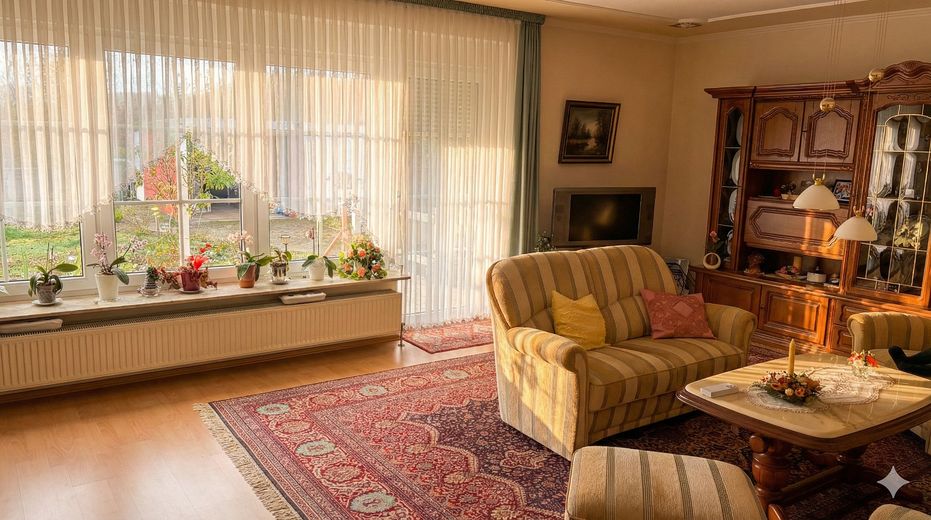
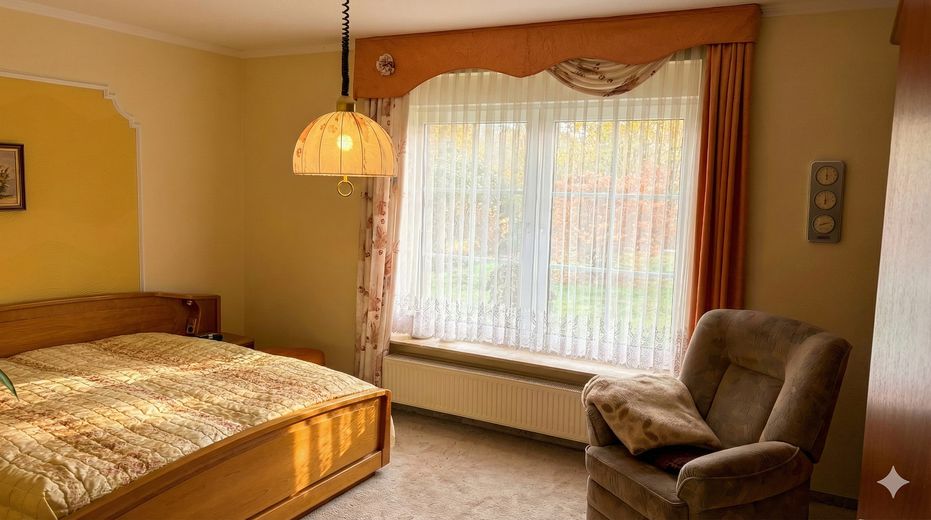
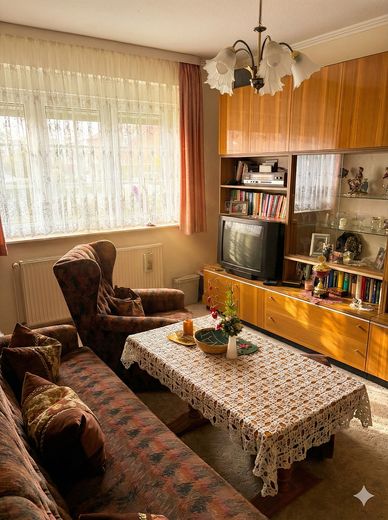
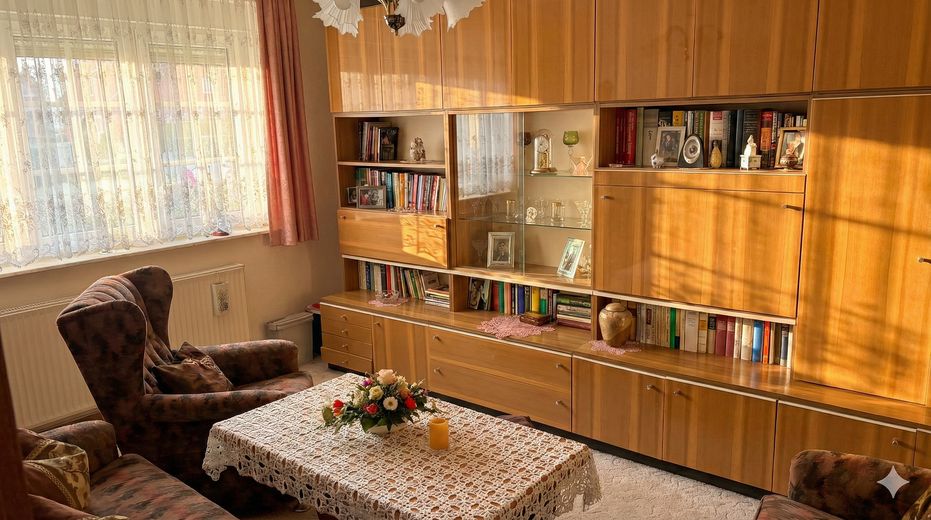
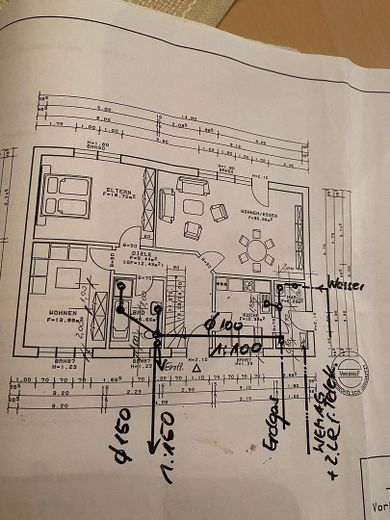
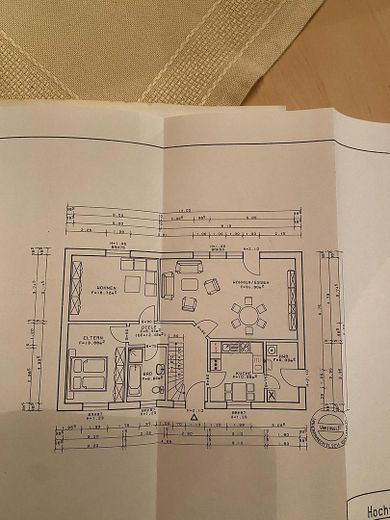
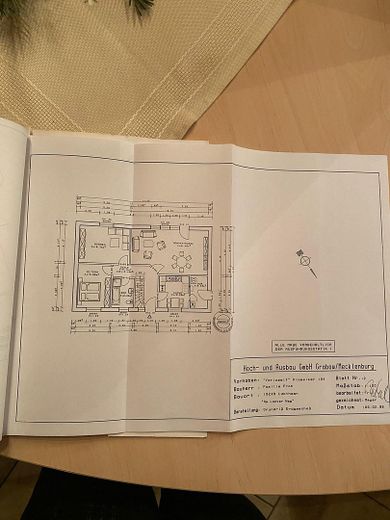
LIVING COMFORT ON ONE LEVEL On approximately 104 m² of living space on the ground floor, you can enjoy low-barrier living without stairs. The layout is well thought out and bright. The centerpiece is the spacious living and dining room: floor-to-ceiling windows provide plenty of light and direct access to the terrace.
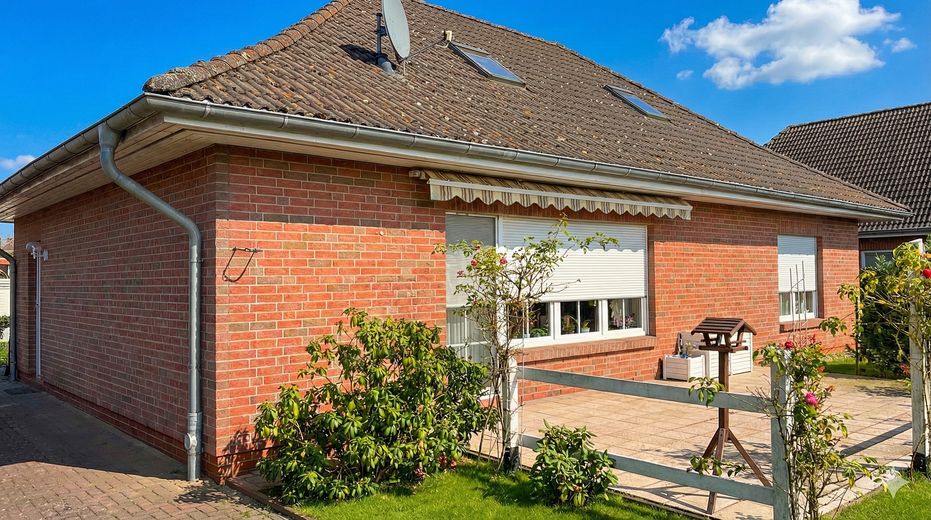
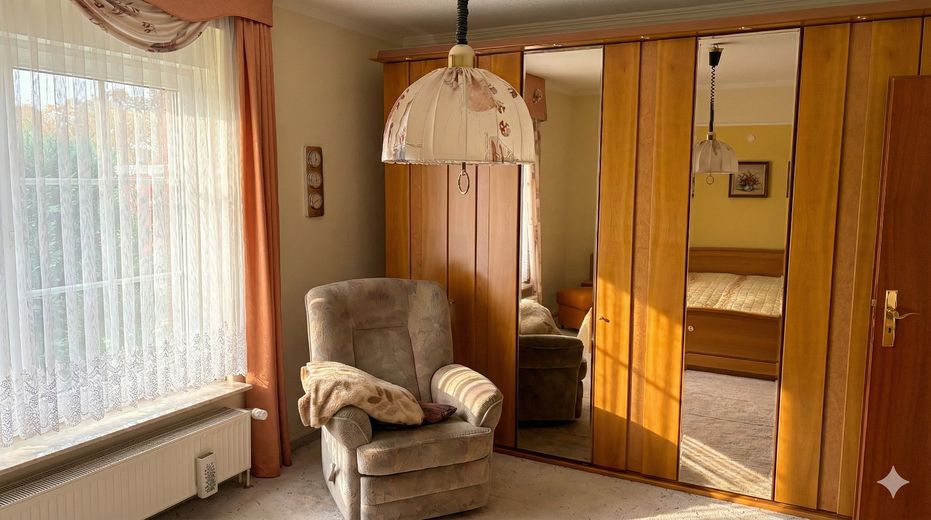
A special comfort feature: The house is equipped throughout with exterior blinds. These provide not only security and privacy, but also allow the rooms to be completely darkened if desired—ideal for restful sleep.
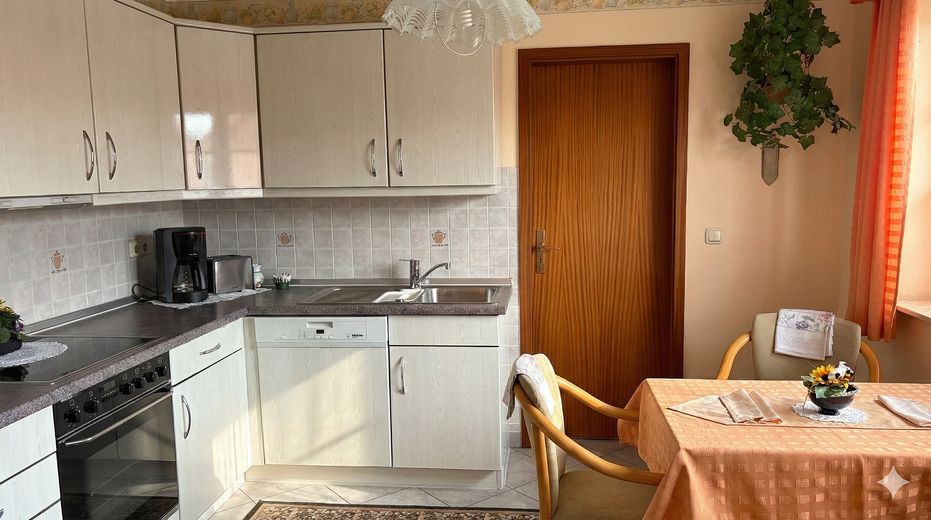
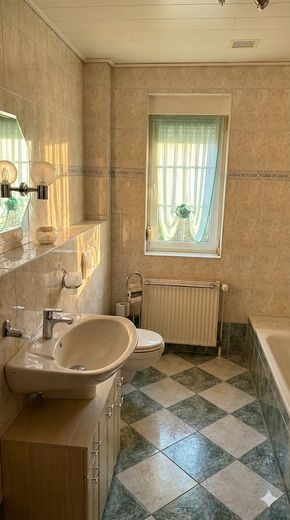
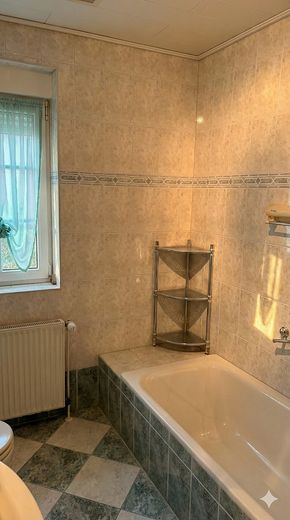
A separate kitchen and a timeless daylight bathroom with bathtub and shower complete the accommodation.
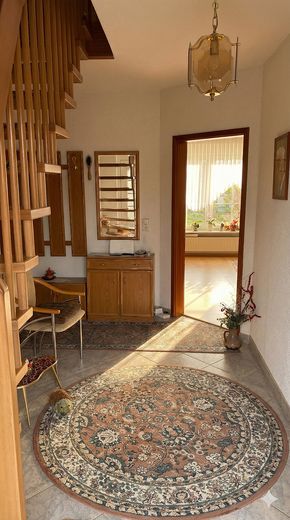
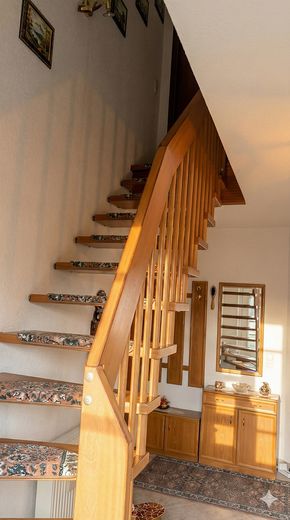
GREAT POTENTIAL IN THE ATTIC The ground floor is ready for immediate occupancy, but the house offers even more. The attic contains valuable potential for conversion. As a high-quality wooden staircase and roof windows are already in place, you can significantly expand the living space here with manageable effort—whether for children’s rooms, an office, or a studio.
FEATURES AT A GLANCE
Living space: 104 m² on the ground floor + potential for conversion in the attic
Windows: uPVC insulated-glazed muntin windows, including fully blackout-capable exterior blinds
Bathroom: Bright daylight bathroom with bathtub and shower
Condition: Built in 1996, solid construction, very well maintained
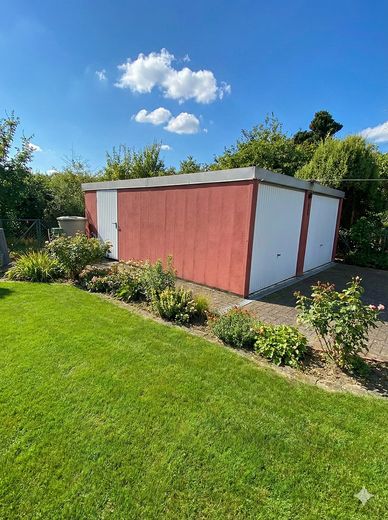
OUTDOOR AREA The house stands on an approximately 600 m² freehold plot with an ideal orientation. The low-maintenance garden is landscaped with lawns, hydrangeas, and ornamental shrubs, offering plenty of privacy for relaxation. The large, tiled terrace is equipped with an awning. Two garages and a paved driveway are available for your vehicles.
Your destination goes to Google Maps only when you submit the form. TraumImmo neither stores nor logs it.
The property is located in a popular, quiet residential area of the “Linden City” of Lübtheen, just a few minutes from the town center.
The location is characterized by excellent connections and short distances. Supermarkets, doctors, pharmacies, schools, and daycare centers can be reached quickly—often even conveniently by bicycle.
About Lübtheen: The town is located in the Ludwigslust-Parchim district, nestled in the appealing natural surroundings of the UNESCO Biosphere Reserve River Landscape Elbe. It offers a high quality of life for families and nature lovers who want to escape the hustle and bustle of the city without sacrificing good local amenities. Thanks to the good transport connections, the surrounding towns such as Hagenow and Ludwigslust can be reached quickly.
 499.000 € +++ Traditional house with potential: your hospitality business with residential comfort +++19249 Lübtheen
 344.900 € Dreamlike estate with charm, history and diverse usage possibilities19249 Lübtheen
 115.000 € Living on the Green Outskirts of Lübtheen19249 Lübtheen


