| Type | Detached house |
|---|---|
| Living area approx. | 294 m² |
| Rooms | 7 |
|---|---|
| Bathrooms | 2 |
| Plot area | 6494 m² |
|---|
| Purchase price | 344.900 € |
|---|---|
| Price per m² | 1,173.13 €/m² |
| Commission | 3,57% (3,57 % inkl. MwSt vom not. Kaufpreis) |
Calculate using this listing's purchase price. Every assumption is editable and all figures are non-binding estimates.
The initial payment is estimated as loan amount × (interest + repayment) ÷ 12. Individual lending terms, special repayments and further fees are not included. Tax, notary and agent costs may differ in your case. This is not a financing offer or financial advice.
Your inputs are calculated only in this browser and are not saved or sent to TraumImmo.
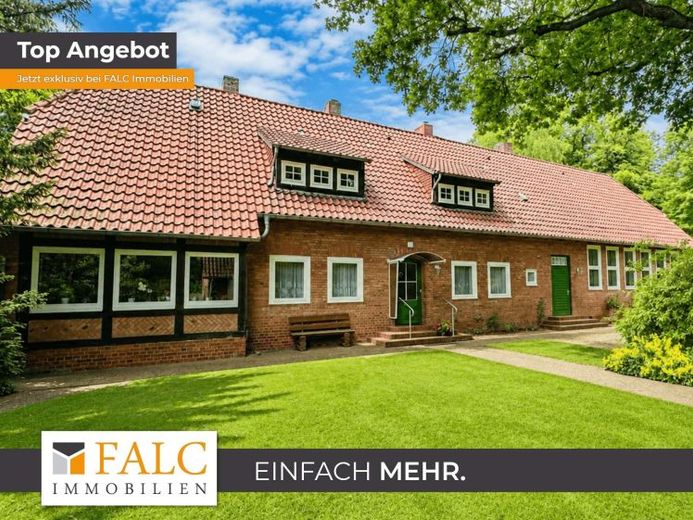
More financing calculators and assumptionsThis exceptional estate in Jessenitz near Lübtheen impressively combines history, charm, spaciousness and diverse usage possibilities. On a fully fenced plot with an area of approx. 6,494 m², the former school building from approx. 1930 presents itself as a true object for enthusiasts for people looking for something special and wishing to realize their individual living and lifestyle ideas.
Even on arrival, the historic brick facade gives an unmistakable first impression. The characterful building tells its own story and delights with numerous lovingly preserved details that still make the original charm of the former village school tangible today. The old interior doors give the house a special atmosphere and create a connection between tradition and living culture.
With a living area of approx. 294 m², the estate offers exceptionally much space for the entire family, multigenerational living or creative living concepts. In total, there are seven spacious and bright rooms spread over two floors. The rooms impress with their pleasant sizes, high ceilings and friendly lighting conditions. Particularly impressive is the large common room on the ground floor, which was once used as a classroom. Today, this extraordinary area with its integrated counter offers numerous possibilities for social evenings, family celebrations, hobby events or creative projects. This room is undoubtedly the heart of the house and gives the property a unique character.
On the ground floor there are also two bathrooms, each equipped with a daylight window. One has a shower, the other a bathtub. On the upper floor, another shower bathroom with a window adds to the living comfort. The existing layout allows flexible use and offers plenty of space for large families or individual living concepts.
The cozy living room invites you to spend comfortable hours with its stylish tiled stove. Especially in the colder months, a warm and inviting atmosphere is created here, emphasizing the special character of the house.
Another highlight is the adjoining conservatory, from which a wonderful view of the well-kept property opens up. Right next to it is a small fish pond, which together with the extensive green areas creates an idyllic oasis of well-being. Here you can enjoy the peace of nature to the fullest.
The dreamlike plot delights with its size, its well-kept appearance and its versatile usability. Surrounded by beautiful meadows and a charming landscape, it offers ideal conditions for nature lovers, animal keepers and people needing space. A special eye-catcher is the imposing old oak tree behind the house. This majestic tree shapes the entire ambiance of the property and gives the estate an extraordinary presence.
For animal lovers, the property opens up a wide range of possibilities. The generous areas are ideally suited for keeping horses, ponies, sheep, goats, alpacas or other farm animals. The establishment of a small riding stable, a hobby farm or a self-sufficiency project would also be conceivable. The extensive meadows and the natural surroundings offer the best conditions for this.
In addition, the estate is suitable for numerous other forms of use. For example, a multigenerational project, an artist residence, a seminar or creative center, a studio with residence, a holiday or guest house concept, a yoga retreat, a small event location for private events or a retreat for people seeking peace and nature would be conceivable. Various hobbies can also be ideally realized here. Whether classic car collection, woodworking, crafts, painting, sculpture, gardening, beekeeping, animal breeding, model making or other passionate leisure activities - the available spaces create almost unlimited possibilities.
The estate is complemented by two large outbuildings with electricity connection. These offer enormous storage and usage possibilities and include a workshop as well as a garage. Whether as storage for vehicles, machinery, animal supplies or as a work area for craftsmen and hobbyists - generous spaces are available here. In one of the outbuildings there is also a cool cellar, which gives the ensemble additional charm and is excellent as a pantry or storage room.
The main building also offers further development potential. The huge attic extends over almost the entire building footprint and opens up interesting possibilities for later expansion. Additional living rooms, studios, guest rooms or hobby areas could be created here, considerably expanding the living space once again.
Technically, the property has a connection to the water network. Wastewater disposal is via a collecting pit. The house is heated by a gas heating system from 1990. The electrics are mostly from the 1990s. The windows were partially renewed in the 1980s and partially around the year 2000. A telephone connection and a satellite system are available. Particularly interesting for buyers with individual conversion plans is the fact that there is no heritage protection, which means that changes and modernizations can be implemented much more flexibly.
The floors consist mostly of charming wooden floorboards, complemented by carpet and linoleum coverings. They emphasize the authentic character of the house while also providing an excellent basis for future design measures.
The estate can be handed over partially furnished, thus enabling an uncomplicated start for the new owners. At the same time, the property is in need of renovation, which however offers the unique opportunity to design the historic rooms according to your own ideas and individual living dreams. Here, modern living requirements can be combined with the unmistakable charm of a historic building.
An additional plus is the possibility of acquiring about half of the adjacent neighboring meadow, with a total of approx. 35,279 m². This could significantly expand the plot area, which may be of great interest especially for animal keepers, nature lovers or people with agricultural ambitions.
This special estate is far more than just a residence. It is a place full of history, character and potential for development. The combination of former school, impressive brick architecture, generous living space, extensive grounds, historic details, outbuildings and dreamlike natural surroundings makes this property a rare opportunity for people looking for the extraordinary and wishing to realize their personal dream home in the countryside. Here, spaces for families, creative people, animal lovers and visionaries are created - embedded in an idyllic landscape and surrounded by the peace and beauty of nature.
Your destination goes to Google Maps only when you submit the form. TraumImmo neither stores nor logs it.
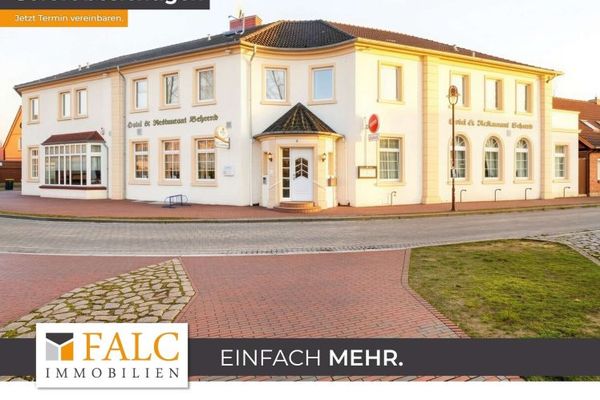 499.000 € +++ Traditional house with potential: your hospitality business with residential comfort +++19249 Lübtheen
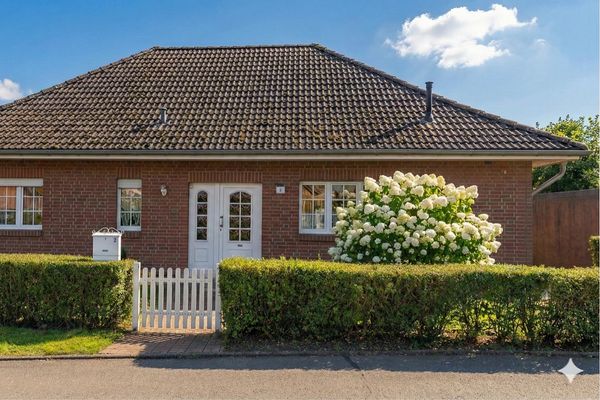 259.000 € Well-maintained bungalow – With great potential for expansion!19249 Lübtheen– Lübtheen
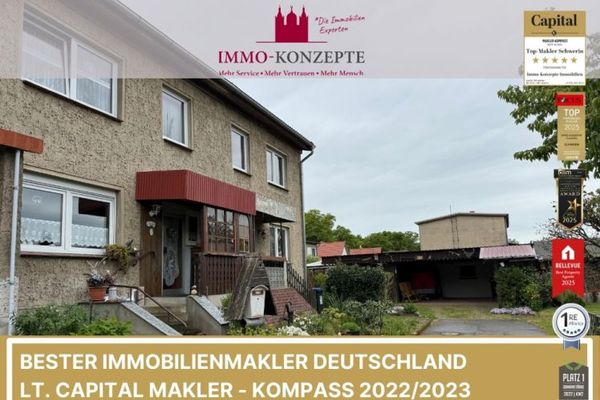 115.000 € Living on the Green Outskirts of Lübtheen19249 Lübtheen

