| Type | Detached house |
|---|---|
| Living area approx. | 248 m² |
| Rooms | 9 |
|---|
| Plot area | 437 m² |
|---|---|
| Usable floor area | 58 m² |
| Purchase price | 1.995.000 € |
|---|---|
| Price per m² | 8,054.42 €/m² |
| Commission | no commission for buyers |
Calculate using this listing's purchase price. Every assumption is editable and all figures are non-binding estimates.
The initial payment is estimated as loan amount × (interest + repayment) ÷ 12. Individual lending terms, special repayments and further fees are not included. Tax, notary and agent costs may differ in your case. This is not a financing offer or financial advice.
Your inputs are calculated only in this browser and are not saved or sent to TraumImmo.
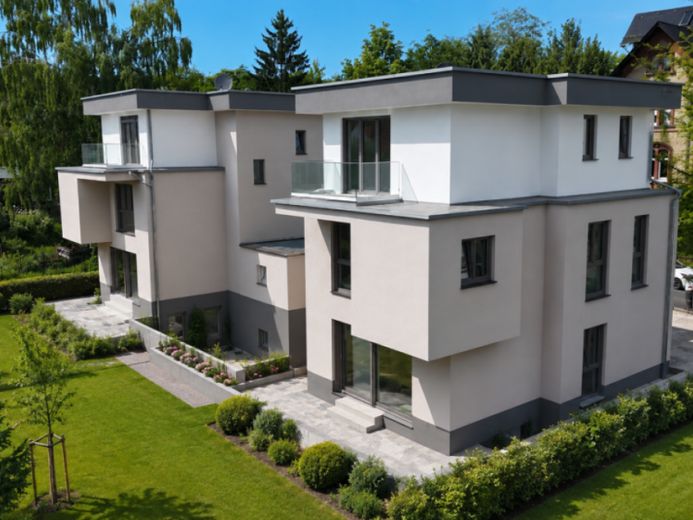
More financing calculators and assumptionsThese exceptional new-build villas combine modern architecture, generous spatial concepts, and high-quality features into a residential ensemble with special appeal. Designed in a clear architectural language and thought through down to the last detail, two exclusive houses are being created here for people who value design, comfort, and a prestigious living experience.
A striking sense of space is already evident upon entering. The ground floor presents itself as open, flooded with light, and communicative. The spacious living, cooking, and dining area of over 54 m² forms the heart of the villa and combines stylish living atmosphere with modern lifestyle. Large window areas create seamless transitions to the generous sun terrace and bring daylight impressively into the house. The kitchen planning shown with cooking island underlines the exclusive character of this level and serves as a furnishing suggestion. High-quality porcelain stoneware tiles give the ground floor an elegant, timeless look. This level is complemented by a stylish guest WC as well as the garage located directly next to the house entrance.
On the upper floor, you will find three bedrooms as well as a spacious daylight bathroom. In the sleeping floors, high-quality wooden plank flooring ensures a warm and especially upscale living atmosphere. The top floor forms the villa's private retreat area. Here, an exclusive master area with dressing room, another bathroom, as well as a separate office or guest room are created. The balcony located by the bedroom conveys an almost penthouse-like feeling and offers a pleasant retreat with plenty of privacy.
The basement also impresses far beyond classic utility areas. In addition to technical and utility rooms, there are additional residential-style rooms with their own bathroom and direct access to the terrace available – ideal as a guest, au pair, fitness, hobby, or lounge area.
The villas' features meet the highest standards of modern living. High-quality air-conditioning systems are already integrated, as well as an extensive Loxone smart home system, which intelligently links numerous functions of the house. Both houses are supplied energy-efficiently by a modern air-to-water heat pump. Of course, all rooms feature pleasant underfloor heating.
Special attention was also paid to the design of the bathrooms. Large-format materials, integrated Lighting elements, flush-floor showers without barriers, and elegant towel radiators create an upscale wellness atmosphere with a modern design standard.
The entire architecture impresses with clear lines, modern elegance, and a well-conceived living concept with plenty of light, openness, and privacy. High-quality materials, generous outdoor areas, and the technically sophisticated fittings create a home that meets the highest standards of contemporary living on Wiesbaden's Sonnenberg.
Your destination goes to Google Maps only when you submit the form. TraumImmo neither stores nor logs it.
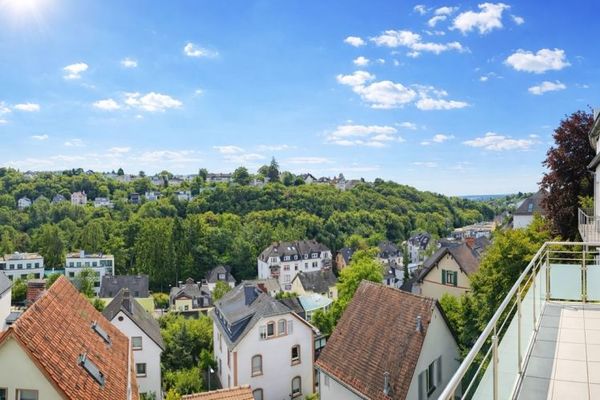 800.000 € Above the rooftops of Sonnenberg!
Detached house with plenty of space in Wiesbaden’s top residential location!65193 Wiesbaden-Sonnenberg
800.000 € Above the rooftops of Sonnenberg!
Detached house with plenty of space in Wiesbaden’s top residential location!65193 Wiesbaden-Sonnenberg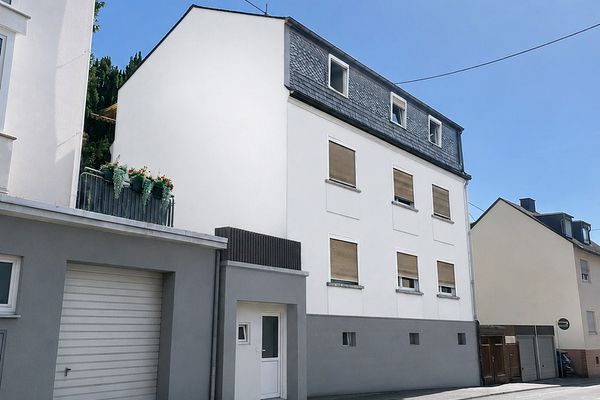 749.000 € Three-unit house (1 vacant) in Frauenstein, commission-free – ideal for owner-occupiers and investors65201 Wiesbaden– Frauenstein
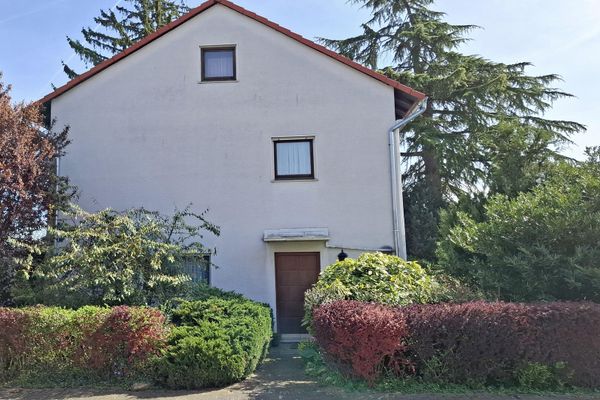 1.000.000 € Detached single-family house in a prime location in Wiesbaden-Bierstadt65191 Wiesbaden– Wiesbaden

