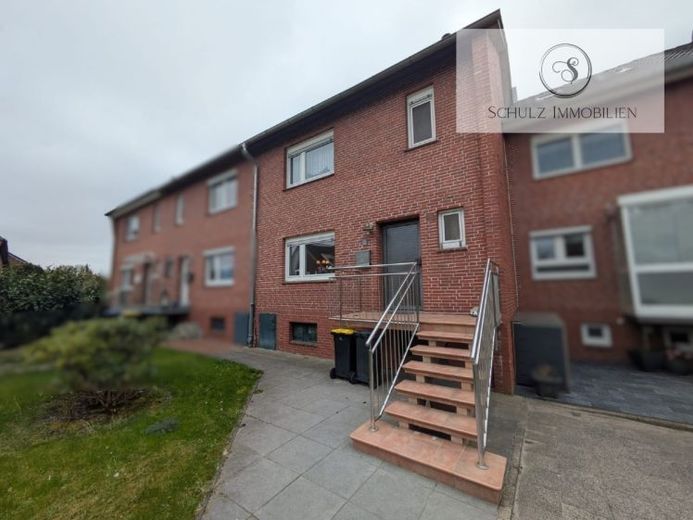
| Type | Mid-terrace house |
|---|---|
| Living area approx. | 102 m² |
| Bedrooms | 4 |
| Rooms | 7 |
|---|---|
| Bathrooms | 1 |
| Plot area | 245 m² |
|---|---|
| Usable floor area | 78 m² |
| Purchase price | 169.000 € |
|---|---|
| Price per m² | 1,656.86 €/m² |
| Commission | 3.57 |
Calculate using this listing's purchase price. Every assumption is editable and all figures are non-binding estimates.
The initial payment is estimated as loan amount × (interest + repayment) ÷ 12. Individual lending terms, special repayments and further fees are not included. Tax, notary and agent costs may differ in your case. This is not a financing offer or financial advice.
Your inputs are calculated only in this browser and are not saved or sent to TraumImmo.
More financing calculators and assumptionsThis mid-terrace house in solid construction offers a sound basis for anyone looking to design a house according to their own ideas. The property is located in a quiet residential area and impresses with a functional layout as well as attractive development potential.
On the ground floor, you will find a spacious living and dining area with direct access to the terrace and garden. Large windows provide pleasant natural light and create a friendly living atmosphere. The adjacent kitchen offers plenty of space for a modern redesign.
On the upper floor, there are several well-proportioned rooms that can be used flexibly as bedrooms, children's rooms, or offices. The bathroom no longer meets current standards and offers the opportunity for individual modernization.
A special highlight is the additional usable area: the attic offers further space with versatile uses, e.g. as a hobby room or home office. This is complemented by the basement, which provides ample storage and utility space as well as room for technical systems and household chores.
In total, approx. 78 m² of additional usable area are available – a clear added value for this property.
The offer is rounded off by a garden with terrace and a private garage.
The property is in need of renovation, but offers a very good basis for sustainable value appreciation.
It is worth highlighting that the condensing boiler installed in 2018 means the heating technology is already up to date and no costly replacement is required in the near future.
Your destination goes to Google Maps only when you submit the form. TraumImmo neither stores nor logs it.
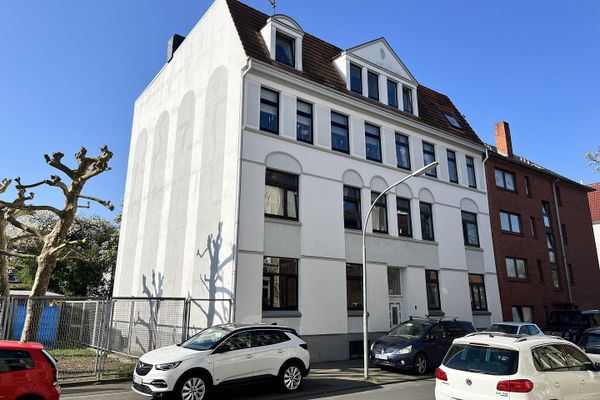 915.000 € Apartment building in Wilhelmshaven – 8 units, fully let, 6.4% gross rental yield26384 Wilhelmshaven– Wilhelmshaven
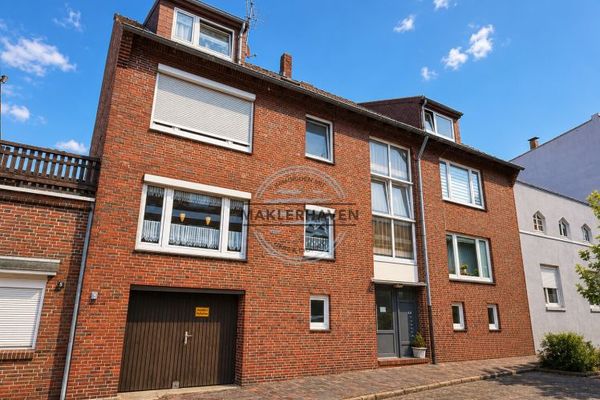 415.000 € Well-maintained apartment building with 5 residential units and development potential in WHV Heppens.26384 Wilhelmshaven / Heppens
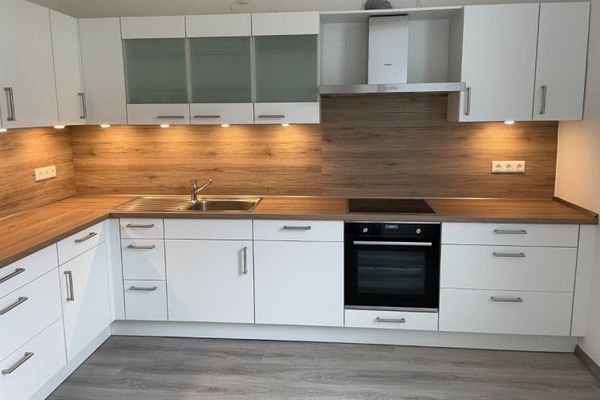 499.000 € Completely renovated semi-detached two-family house for sale in Wilhelmshaven.26384 Wilhelmshaven

