| Type | Semi-detached house |
|---|---|
| Living area approx. | 259 m² |
| Bedrooms | 3 |
| Rooms | 6 |
|---|---|
| Bathrooms | 2 |
| Plot area | 374 m² |
|---|
| Purchase price | 800.000 € |
|---|---|
| Price per m² | 3,088.80 €/m² |
| Commission | 3.57 |
Calculate using this listing's purchase price. Every assumption is editable and all figures are non-binding estimates.
The initial payment is estimated as loan amount × (interest + repayment) ÷ 12. Individual lending terms, special repayments and further fees are not included. Tax, notary and agent costs may differ in your case. This is not a financing offer or financial advice.
Your inputs are calculated only in this browser and are not saved or sent to TraumImmo.
More financing calculators and assumptionsThere are houses that offer sufficient space – and there are houses that provide quality of life. This charming detached house with a separate accessory apartment undoubtedly belongs to the second category. Generous living areas, a well-designed layout and versatile usage options create the ideal setting for families who want to live comfortably today while also thinking about tomorrow.
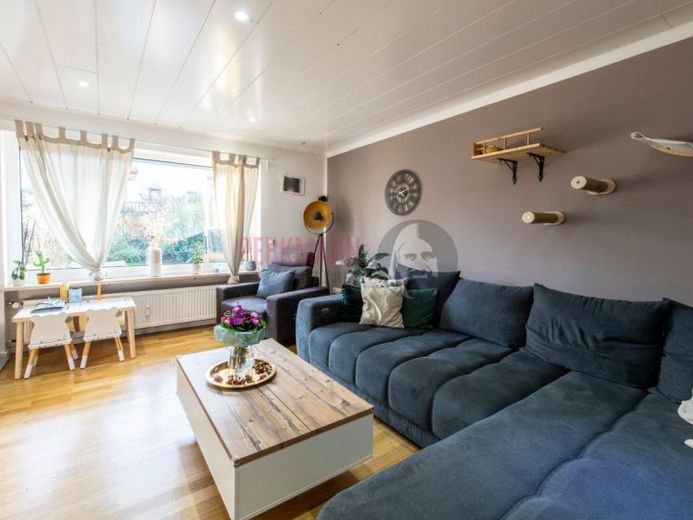
As soon as you enter, a welcoming entrance area greets you and makes the transition from everyday life to your new home pleasant. From here, the bright living and dining area opens up – the heart of the house. Large window areas let in plenty of daylight and create a warm, inviting atmosphere. This is where the family gathers for shared meals, to play with the children or for relaxed evenings in front of the open fireplace, which creates a particularly cosy living atmosphere during the winter months.
The adjoining fitted kitchen blends harmoniously into the room concept and offers short distances as well as ample space for cooking together and sociable hours. A modern shower room on the ground floor completes this level and provides additional comfort – both in everyday family life and for guests.
The property is equally impressive outdoors. The sunny terrace becomes a second living room in the open air – perfect for leisurely breakfasts, barbecues with friends or relaxed summer afternoons. The lovingly landscaped garden offers children plenty of space to play and explore, while adults can enjoy the peace and privacy. The additional balcony offers a wonderful view of the greenery and invites you to unwind at the end of the day with a cup of coffee or a glass of wine.
The spacious living concept continues on the upper floor. Several flexibly usable rooms provide ideal conditions for parents’ and children’s bedrooms, a home office or comfortable guest rooms. The additional connecting room opens up further possibilities – for example, as a dressing room, reading nook, play area or stylish workspace. The bathroom on this floor ensures that there is enough space for the whole family in the morning. A particular highlight is the direct access from the bedroom to the balcony – a perfect place to start the day with fresh air and a view of the greenery.
The basement also offers far more than conventional utility space. In addition to the heating room and laundry room and spacious storage rooms, you also have a hobby room and a workshop at your disposal. Whether for fitness, crafts, creative projects or additional storage space – everything finds its place here without restricting the living area.
A real distinguishing feature of this property is the separate granny flat with its own entrance. Equipped with a living/sleeping area, fitted kitchen, bathroom and guest WC, it offers numerous possibilities. It is ideally suited for grown-up children, grandparents or guests, can be used as a representative home office or – depending on your personal circumstances – even rented out to generate additional income. This flexibility makes the house a long-term, value-preserving investment.
This home ideally combines spaciousness, living comfort and versatile usage options. It offers room for shared family moments as well as retreats for each individual. The combination of a well-planned layout, spacious garden, terrace, balcony and separate granny flat makes this property a home that adapts to its residents’ needs – today and in the future.
Curious? After contacting us, you will receive access to further high-quality interior photos as well as a virtual 360° tour, allowing you to discover the property conveniently from home.
Energy efficiency class: F
Your destination goes to Google Maps only when you submit the form. TraumImmo neither stores nor logs it.


