| Usable floor area | 141 m² |
|---|
| Rent excluding bills | 2250 € |
|---|---|
| Service charge | 500 € |
| Commission | 1 Bruttomonatsmiete zzgl. MwSt. |
•approx. 176 m² retail space on the ground floor of a well-maintained residential and commercial building
•large, contiguous sales area of approx. 80 m² in the center of the space – expandable to approx. 141 m² by combining adjacent rooms
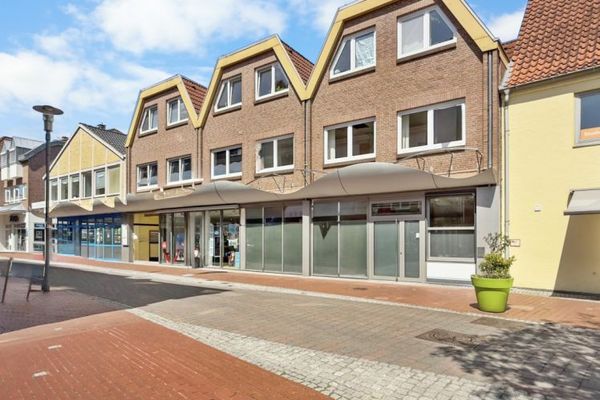
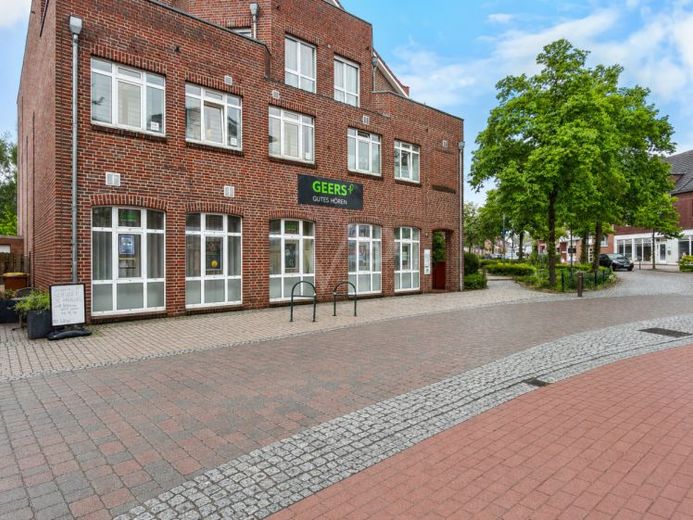
•four large windows facing the main street – good visibility in the high-footfall area
•ground-level access with vestibule – low-barrier customer access
•four additional ancillary rooms, usable as storage, staff, consultation or fitting rooms
•two WCs (ladies/gents) as well as storage and technical room available
•established city-center high-footfall location with high pedestrian traffic
•layout can be flexibly adapted to the tenant's needs
Area breakdown:
•sales/main room (center): approx. 80.8 m²
•four ancillary rooms: approx. 24.1 / 17.8 / 10.3 / 9.5 m²
•vestibule / entrance: approx. 9.4 m² · hallway: approx. 6.3 m²
•gents / ladies WC: approx. 5.6 / 4.8 m² · house connection room: approx. 5.8 m² · storage room: approx. 2.1 m²
Available for re-letting is a retail space of approx. 176 m² on the ground floor of a well-maintained residential and commercial building in a central location in Syke. The space was most recently used by a hearing aid specialist shop and presents itself in a modern, immediately available condition.
Four large windows facing the main street provide plenty of daylight and good visibility in the high-footfall area. Inside, a contiguous sales area of approx. 80 m² forms the centerpiece and offers space for generous product presentation. Four adjacent ancillary rooms can be used flexibly as storage, staff, consultation or fitting rooms. A separate vestibule, separate ladies' and men's WCs, as well as a storage room and a technical room round off the space.
The room layout is flexible and can be adapted to the wishes of the future tenant – for example by removing individual partition walls to create a large, open sales area.
Thanks to the ground-level access, the strong footfall location and the representative layout, the space is equally suitable for retail, showroom or customer-oriented services. It is available at short notice.
We would be happy to provide you with further information and present the space to you during a viewing.
Your destination goes to Google Maps only when you submit the form. TraumImmo neither stores nor logs it.