| Type | Block of flats |
|---|---|
| Living area approx. | 178 m² |
| Rooms | 7 |
|---|---|
| Bathrooms | 2 |
| Plot area | 602 m² |
|---|
| Purchase price | 289.000 € |
|---|---|
| Price per m² | 1,623.60 €/m² |
| Commission | 4,76% (4,76 % inkl. MwSt. mindestens jedoch 3570,- € inkl. MwSt., zahlbar vom Käufer. Verdient und fällig bei Vertragsabschluss.) |
Calculate using this listing's purchase price. Every assumption is editable and all figures are non-binding estimates.
The initial payment is estimated as loan amount × (interest + repayment) ÷ 12. Individual lending terms, special repayments and further fees are not included. Tax, notary and agent costs may differ in your case. This is not a financing offer or financial advice.
Your inputs are calculated only in this browser and are not saved or sent to TraumImmo.
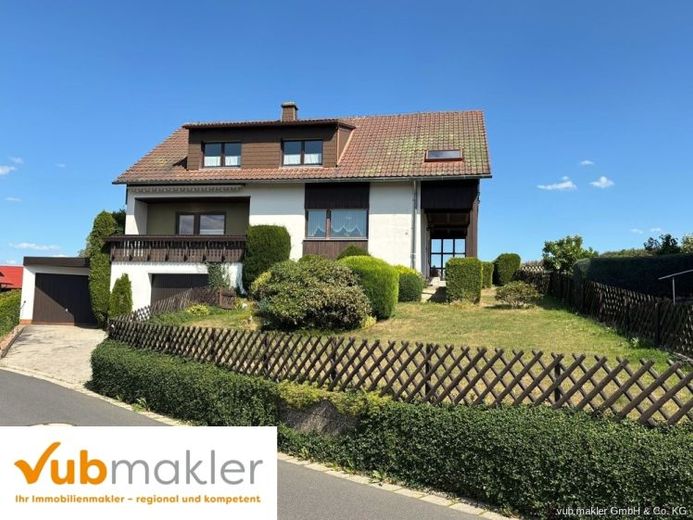
More financing calculators and assumptionsThis solidly built, fully basemented two-family house, constructed in 1965, is situated on a plot of approximately 602 m² and offers diverse usage possibilities with a total living area of around 168 m².
The ground-floor apartment has approximately 92 m² of living space and comprises four rooms, a kitchen, and a daylight bathroom with a bathtub. A balcony extends the living area and invites you to relax outdoors.
The attic was converted in 1985 with official approval and extended with dormer windows. Approximately 86 m² of living space is available here, distributed across three rooms, a large kitchen with dining area, and a bathroom with a bathtub and shower. This residential unit also has its own balcony.
The basement contains approximately 92 m² of usable space, including the oil-fired central heating system with four oil tanks (three tanks of 1,500 liters each and a plastic tank with a capacity of 1,000 liters), a utility room with shower, another basement room, and a workshop. Particularly practical is the integrated garage with an electric door and inspection pit. An additional single garage is available next to the house.
A small terrace and the well-maintained garden area offer diverse opportunities for outdoor relaxation and complete this property.
The ground floor of the building predominantly features wood-effect plastic windows with insulating glazing; some double-glazed wooden windows are also present. Double-glazed wooden windows were installed in the attic during the conversion.
This property offers plenty of space, numerous usage possibilities, and a solid foundation for individual modernization and design ideas. An attractive opportunity for families, investors, or several generations living under one roof.
Your destination goes to Google Maps only when you submit the form. TraumImmo neither stores nor logs it.
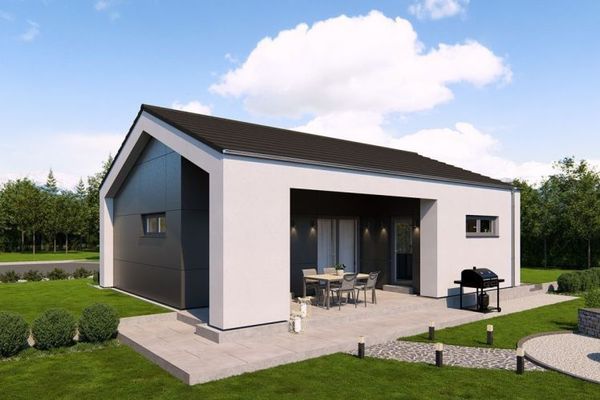 357.900 € A MASTERPIECE OF MODERNITY95100 Selb
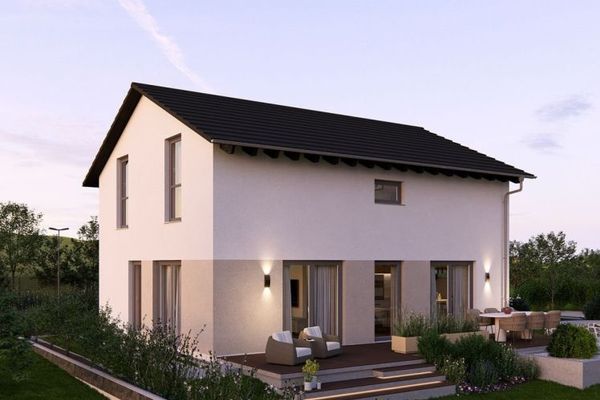 408.900 € CLEAR LINES, OPEN LIVING95100 Selb
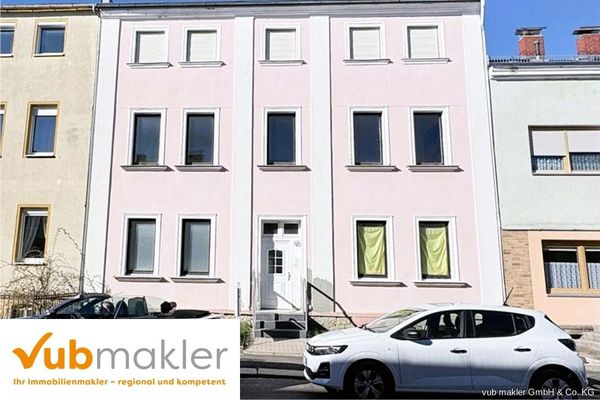 129.000 € REDUCED!! Apartment building with 4 units - solidly rented with development potential in Selb95100 Selb

